

Listing Courtesy of: BRIGHT IDX / Listed By: Weichert, Realtors Integrity Home Team
11958 Park Heights Avenue Owings Mills, MD 21117
Active (8 Days)
$439,900 (USD)
OPEN HOUSE TIMES
-
OPENSat, Nov 1411:00 am - 2:00 pm
-
OPENSun, Nov 1512 noon - 3:00 pm
Description
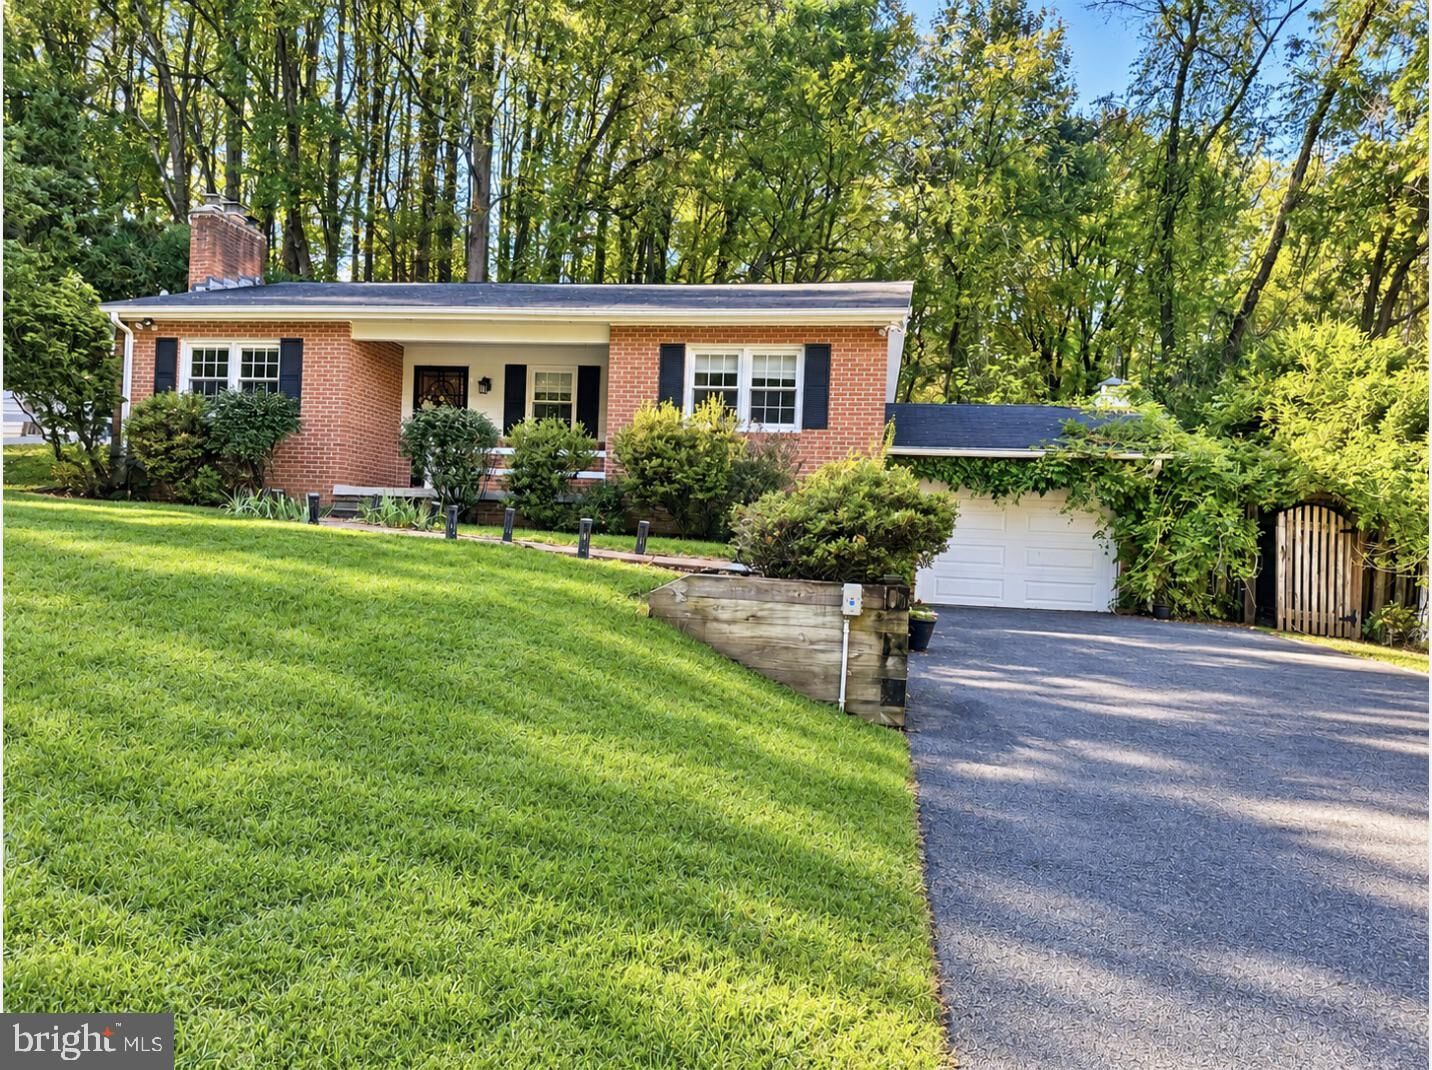
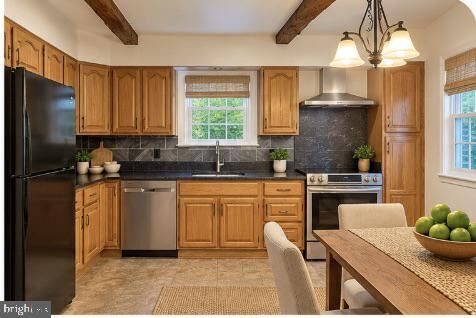
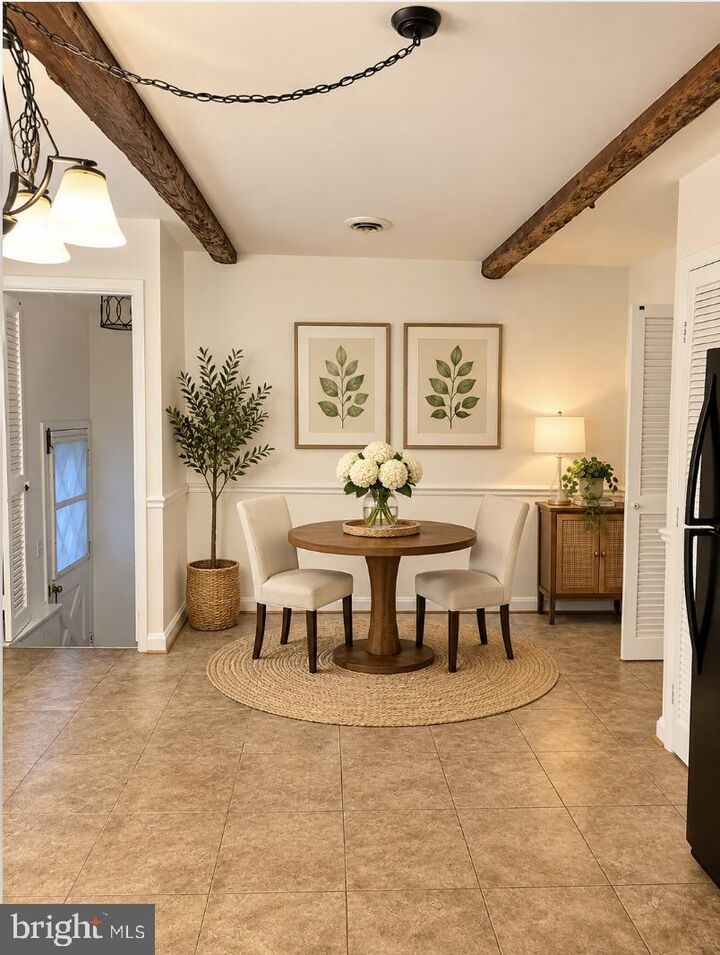
Nestled in the charming Caves Valley, this delightful ranch-style home offers a perfect blend of comfort and functionality. With 3 spacious bedrooms and 2 full bathrooms on the main level, this residence is designed for both relaxation and entertaining. The inviting living space boasts exposed beams and a warm fireplace with glass doors, creating a perfect ambiance for chilly evenings. Enjoy the convenience of a fully finished basement, providing additional space for recreation, family gatherings, and a home office. The primary suite is complete with a walk-in closet and an en-suite bathroom for added privacy. Thoughtful details abound, including wood floors that add warmth and character throughout. The home is equipped with essential appliances, including a dishwasher, refrigerator, stove, washer, and dryer, ensuring a move-in-ready experience. Step outside to a lovely patio, all set on a generous 0.39-acre lot. An attached garage offers convenient parking and storage solutions. This well-maintained property, exudes charm and is ready to welcome you home. Experience the perfect blend of comfort and style in this inviting space!
MLS #:
MDBC2180142
MDBC2180142
Taxes
$4,798(2025)
$4,798(2025)
Lot Size
0.39 acres
0.39 acres
Type
Single-Family Home
Single-Family Home
Year Built
1958
1958
Style
Ranch/Rambler
Ranch/Rambler
School District
Baltimore County Public Schools
Baltimore County Public Schools
County
Baltimore County
Baltimore County
Listed By
Vanity E James, Weichert, Realtors Integrity Home Team
Source
BRIGHT IDX
Last checked Nov 8 2026 at 5:59 AM GMT+0000
BRIGHT IDX
Last checked Nov 8 2026 at 5:59 AM GMT+0000
Bathroom Details
- Full Bathrooms: 2
- Half Bathroom: 1
Interior Features
- Wood Floors
- Floor Plan - Traditional
- Dishwasher
- Dryer
- Washer
- Refrigerator
- Combination Kitchen/Dining
- Kitchen - Country
- Stove
- Entry Level Bedroom
- Exposed Beams
- Bar
- Pantry
- Walk-In Closet(s)
- Ceiling Fan(s)
- Primary Bath(s)
Subdivision
- Caves Valley
Property Features
- Above Grade
- Below Grade
- Fireplace: Fireplace - Glass Doors
- Fireplace: Wood
- Foundation: Block
Heating and Cooling
- Baseboard - Electric
- Central A/C
- Ceiling Fan(s)
Basement Information
- Fully Finished
Exterior Features
- Brick
Utility Information
- Sewer: On Site Septic
- Fuel: Electric
Stories
- 1
Living Area
- 2,352 sqft
Location
Estimated Monthly Mortgage Payment
*Based on Fixed Interest Rate withe a 30 year term, principal and interest only
Listing price
Down payment
%
Interest rate
%Mortgage calculator estimates are provided by CENTURY 21 Real Estate LLC and are intended for information use only. Your payments may be higher or lower and all loans are subject to credit approval.
Disclaimer: Copyright 2026 Bright MLS IDX. All rights reserved. This information is deemed reliable, but not guaranteed. The information being provided is for consumers’ personal, non-commercial use and may not be used for any purpose other than to identify prospective properties consumers may be interested in purchasing. Data last updated 11/7/26 21:59


