8625 Tower Drive Laurel, MD 20723
Listing Courtesy of: BRIGHT IDX / Listed By: Samson Properties

  8625 Tower Drive Laurel, MD 20723

Coming Soon (2 Days)
$869,000 (USD)
5
BED
4
BATH
3,912
SQFT

Description

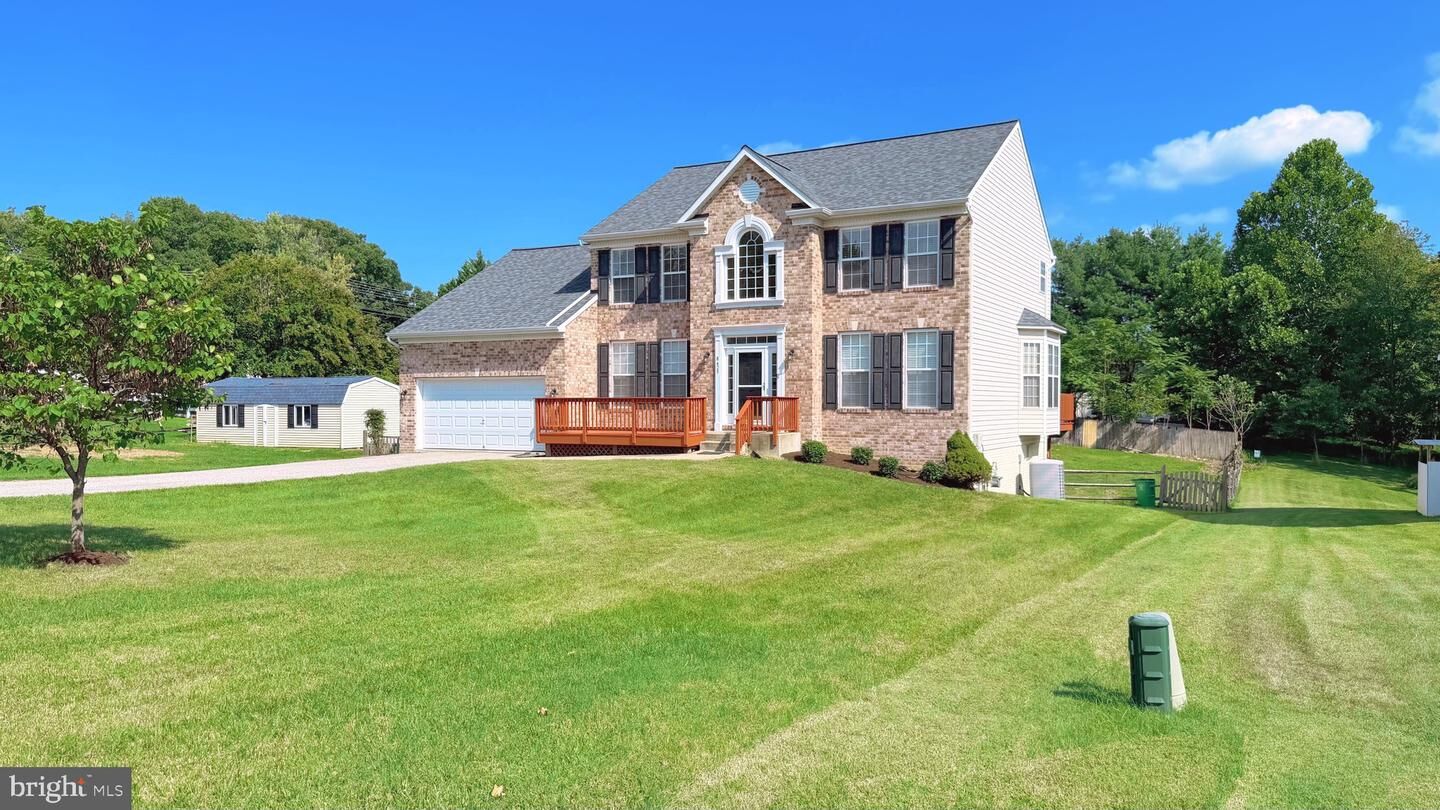
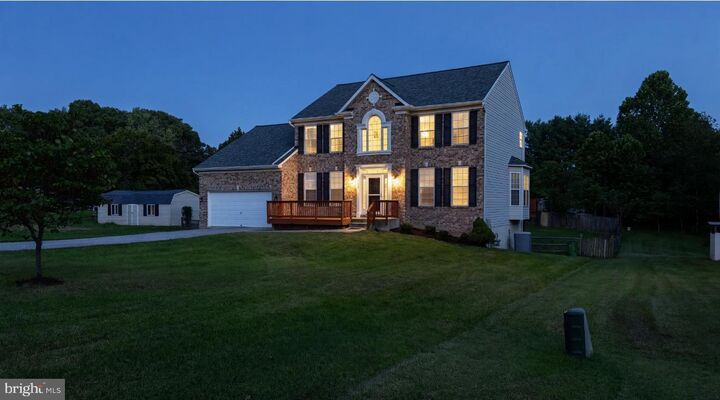
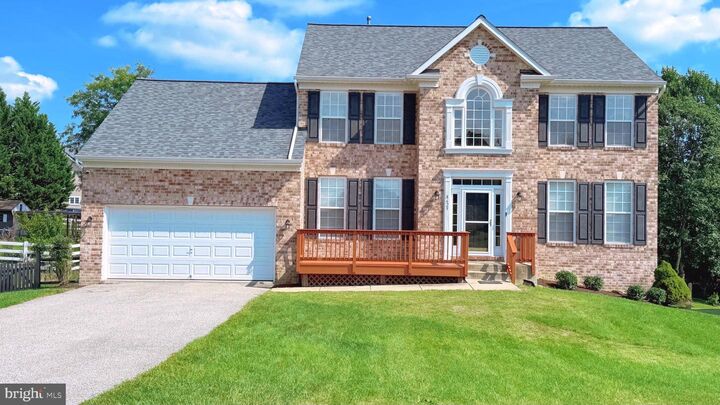
**Welcome to 8625 Tower Dr, Laurel, MD 20723!**Beautifully maintained and thoughtfully upgraded, this spacious colonial in the desirable Hillside at Rocky Gorge community offers exceptional space, comfort, and versatility. Situated on a quiet cul-de-sac, this home features a generous floor plan, a two-car garage, expansive outdoor living areas, and a finished walk-out lower level with a bedroom and full bath—ideal for an in-law suite, guests, recreation, or extended living.The main level welcomes you with a bright living room and an elegant dining room featuring a charming bay window. The well-appointed kitchen offers 42-inch cabinetry, granite countertops, an electric cooktop, refrigerator with water connection, dishwasher, garbage disposal, and ample workspace for everyday cooking and entertaining. The kitchen opens to a casual dining area and provides access to the screened porch and expansive deck, creating an excellent flow for indoor-outdoor living.The adjacent family room features a vaulted ceiling, gas fireplace, and speaker wiring, making it an inviting space for relaxing or entertaining. A main-level office/den with custom built-in shelving provides a dedicated workspace, while the convenient main-level laundry room features an Electrolux washer and dryer. A powder room with an attractive marble countertop completes the main level.Upstairs, the spacious primary suite offers a ceiling fan, walk-in closet, and private en-suite bath featuring dual vanities, a Jacuzzi-style soaking tub, and separate stand-up shower. Additional generously sized bedrooms and a full hall bath provide plenty of space for family and guests.The finished walk-out lower level adds remarkable versatility and includes a bedroom, full bathroom, recreation area, gym/exercise space, bonus room, storage, full-size windows, and a kitchenette area with microwave, refrigerator, and tabletop dishwasher. Whether used as an in-law suite, guest quarters, home gym, entertainment space, or additional living area, the possibilities are extensive. The basement TV, piano, and select storage shelving convey with the property.Step outside to enjoy the screened porch and expansive deck overlooking the large fenced yard. Established landscaping, flower beds, and a kitchen garden create an inviting outdoor setting for entertaining, gardening, or simply relaxing.Numerous recent improvements and convenience features add to the home's appeal, including a **new roof installed in July 2024 with a transferable 50-year warranty**, LeafGuard gutters, generator-ready backup power, a 200-amp electrical service, whole-house surge protection, and a **60-amp EV charger**. The garage features storage shelving and a smart garage-door system that can be controlled through an app.Additional features include gas heating, electric central air conditioning, a gas water heater, six ceiling fans throughout the home, extensive storage, and a two-car garage.Ideally located in Laurel with convenient access to major commuter routes, shopping, dining, parks, and surrounding employment centers, this exceptional home combines traditional colonial charm with thoughtful updates and modern conveniences. **Move-in ready and offering an abundance of living space inside and out, 8625 Tower Dr is a home you won't want to miss!**

MLS #:
MDHW2073512
Taxes
$10,602(2026)
Lot Size
0.43 acres
Type
Single-Family Home
Year Built
2003
Style
Colonial
School District
Howard County Public School System
County
Howard County

Listed By

Sarabjit Singh, Samson Properties
Source
BRIGHT IDX
Last checked Sep 1 2026 at 12:21 PM GMT+0000
Bathroom Details
  • Full Bathrooms: 3
  • Half Bathroom: 1
Interior Features
  • Dining Area
  • Built-Ins
  • Crown Moldings
  • Laundry Chute
  • Wood Floors
  • Dishwasher
  • Disposal
  • Extra Refrigerator/Freezer
  • Refrigerator
  • Water Heater
  • Walls/Ceilings: High
  • Kitchen - Eat-In
  • Exhaust Fan
  • Icemaker
  • Stove
  • Walls/Ceilings: Cathedral Ceilings
  • Chair Railings
  • Dryer - Front Loading
  • Washer - Front Loading
  • Oven/Range - Electric
  • Breakfast Area
  • Family Room Off Kitchen
  • Kitchen - Gourmet
  • Upgraded Countertops
  • Kitchen - Island
  • Floor Plan - Open
  • Oven - Self Cleaning
  • Oven - Single
  • Walls/Ceilings: Dry Wall
  • Recessed Lighting
  • Kitchen - Table Space
  • Walls/Ceilings: Vaulted Ceilings
  • Water Dispenser
  • Other
  • Energy Efficient Appliances
  • Built-In Microwave
  • Formal/Separate Dining Room
  • Attic
  • Carpet
  • Pantry
  • Walk-In Closet(s)
  • Walls/Ceilings: 9'+ Ceilings
  • Ceiling Fan(s)
  • Primary Bath(s)
  • Bathroom - Soaking Tub
Lot Information
  • No Thru Street
  • Backs to Trees
  • Cul-De-Sac
  • Landscaping
  • Front Yard
  • Rear Yard
  • Sideyard(s)
Property Features
  • Above Grade
  • Below Grade
  • Fireplace: Mantel(s)
  • Fireplace: Screen
  • Fireplace: Gas/Propane
  • Foundation: Block
Heating and Cooling
  • Forced Air
  • Programmable Thermostat
  • Central A/C
Basement Information
  • Outside Entrance
  • Rear Entrance
  • Walkout Level
  • Fully Finished
  • Sump Pump
  • Connecting Stairway
  • Shelving
  • Daylight
  • Windows
  • Full
  • Heated
  • Interior Access
Flooring
  • Vinyl
  • Hardwood
  • Carpet
  • Ceramic Tile
  • Concrete
Exterior Features
  • Brick
  • Vinyl Siding
  • Roof: Shingle
  • Roof: Architectural Shingle
Utility Information
  • Sewer: Public Sewer
  • Fuel: Natural Gas
School Information
  • Elementary School: Hammond
  • Middle School: Hammond
  • High School: Reservoir
Parking
  • Asphalt Driveway
Stories
  • 3
Living Area
  • 3,912 sqft
Location
   
Calculate drive times to this property
 
Powered by INRIX® Drive Time

Powered by Walk Score®

Estimated Monthly Mortgage Payment

*Based on Fixed Interest Rate withe a 30 year term, principal and interest only

Listing price
Down payment
%
Interest rate
%
Mortgage calculator estimates are provided by CENTURY 21 Real Estate LLC and are intended for information use only. Your payments may be higher or lower and all loans are subject to credit approval.
Disclaimer: Copyright 2026 Bright MLS IDX. All rights reserved. This information is deemed reliable, but not guaranteed. The information being provided is for consumers’ personal, non-commercial use and may not be used for any purpose other than to identify prospective properties consumers may be interested in purchasing. Data last updated 9/1/26 05:21
