

Listing Courtesy of: BRIGHT IDX / Listed By: Execuhome Realty
1606 Cynthia Court Jarrettsville, MD 21084
Coming Soon
(USD)
OPEN HOUSE TIMES
-
OPENSat, Nov 141:00 pm - 3:00 pm
-
OPENSun, Nov 1512 noon - 2:00 pm
Description
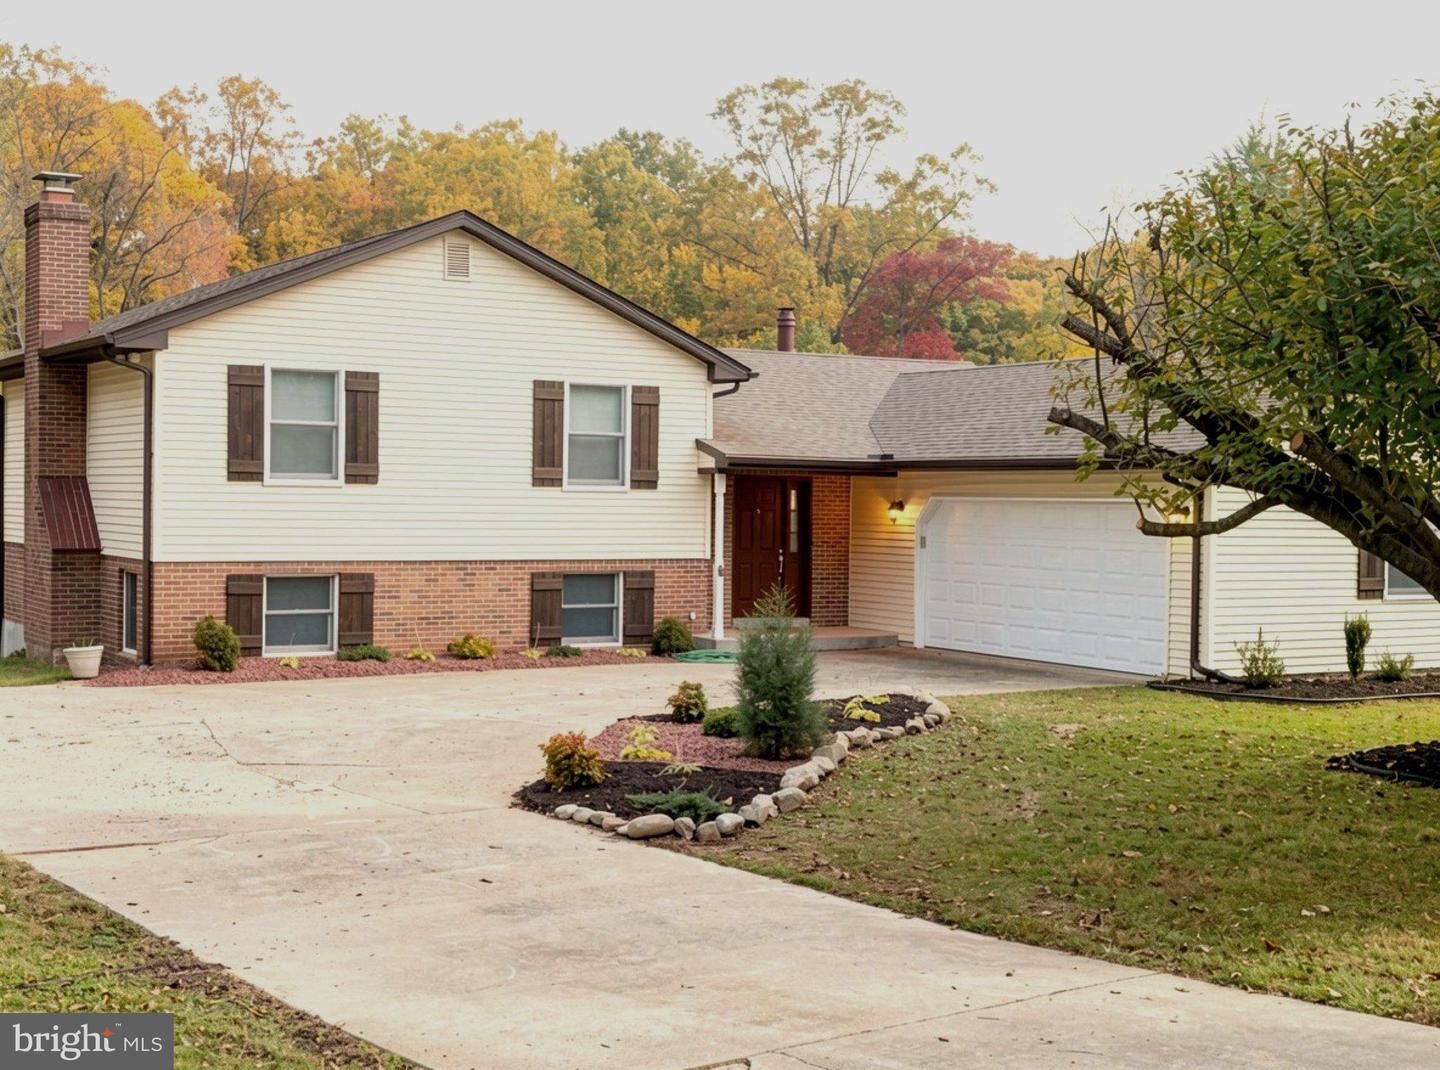
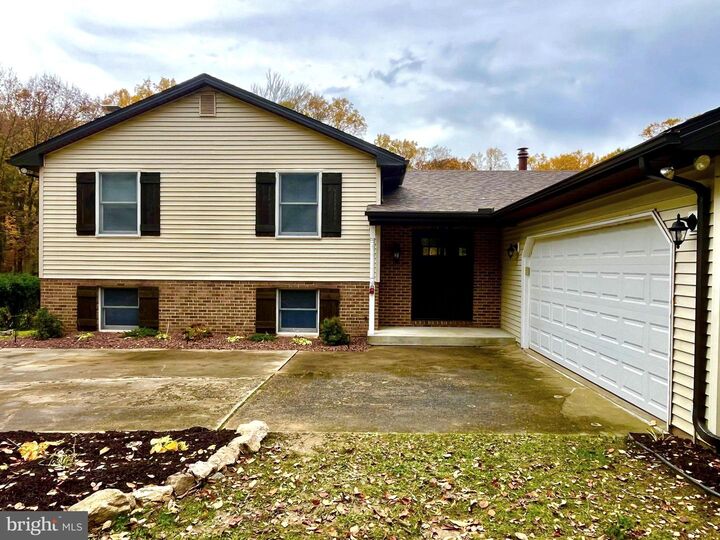
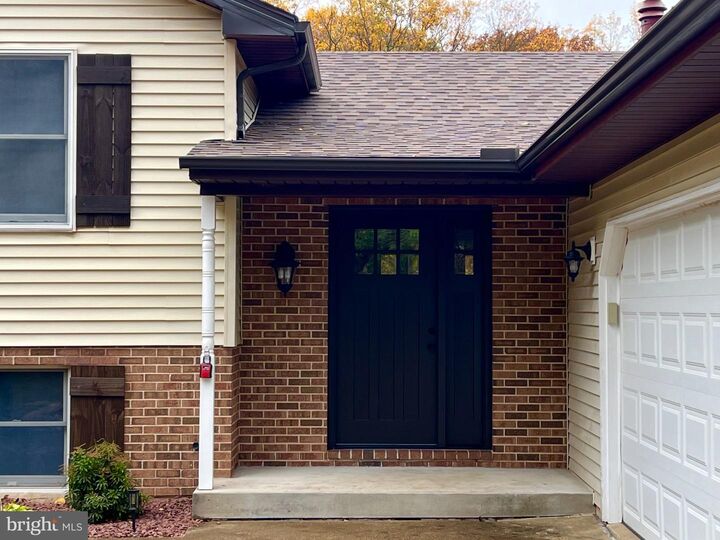
Welcome to 1601 Cynthia Court! Completely transformed from top to bottom with attention to every detail offering comfort, style and functionality. Once you step off the front porch and step inside this split foyer you be delighted with the open concept full of natural light with 3 bedrooms and 2 1/2 baths. From the first step on the luxury vinyl plank flooring to the thoughtful and enhanced upgrades throughout the house you will be astonished. The custom kitchen is a true highlight with quartz countertops and performance Frigidaire ss appliances. Upper level freshly painted and new carpet also features 3 bedrooms and 2 full baths, enjoy your master bathroom with double vanity and tile walk in shower. The fully finished walkout lower level provides incredible versatility with half bath and spacious family room with fireplace and custom bar. This home is truly spacious with its 4th level, walk out unfinished basement with woodstove. It gives your family room to grow with either abundance of storage or unlimited possibilities. Perfect blend of new and modern within quite established sought-after neighborhood. Enjoy peace of mind with NO HOA! 15 minutes from Belair. This wonderful home offers the ideal blend of tranquility and convivence, come fall in love with 1606 Cynthia Ct. Schedule your private showing today! More photos to come
MLS #:
MDHR2061632
MDHR2061632
Taxes
$4,050(2026)
$4,050(2026)
Lot Size
1.79 acres
1.79 acres
Type
Single-Family Home
Single-Family Home
Year Built
1981
1981
Style
Split Level
Split Level
School District
Harford County Public Schools
Harford County Public Schools
County
Harford County
Harford County
Listed By
Yvonne R Baldwin, Execuhome Realty
Source
BRIGHT IDX
Last checked Nov 8 2026 at 7:14 AM GMT+0000
BRIGHT IDX
Last checked Nov 8 2026 at 7:14 AM GMT+0000
Bathroom Details
- Full Bathrooms: 2
- Half Bathroom: 1
Interior Features
- Central Vacuum
- Disposal
- Energy Star Refrigerator
- Washer
- Combination Kitchen/Dining
- Stove
- Oven/Range - Electric
- Upgraded Countertops
- Recessed Lighting
- Kitchen - Table Space
- Combination Dining/Living
- Other
- Built-In Microwave
- Energy Star Dishwasher
- Stainless Steel Appliances
- Bar
- Carpet
- Dryer - Electric
- Ceiling Fan(s)
- Stove - Wood
- Bathroom - Walk-In Shower
Subdivision
- Advocate Hill Farms
Property Features
- Above Grade
- Below Grade
- Fireplace: Mantel(s)
- Fireplace: Fireplace - Glass Doors
- Fireplace: Wood
- Fireplace: Brick
- Foundation: Block
Heating and Cooling
- Forced Air
- Wood Burn Stove
- Central A/C
- Ceiling Fan(s)
Basement Information
- Outside Entrance
- Walkout Level
- Connecting Stairway
- Partial
- Daylight
- Space for Rooms
- Poured Concrete
- Interior Access
Flooring
- Carpet
- Ceramic Tile
- Laminate Plank
Exterior Features
- Brick
- Vinyl Siding
- Roof: Architectural Shingle
Utility Information
- Sewer: Septic Exists
- Fuel: Electric
Parking
- Concrete Driveway
Stories
- 4
Living Area
- 2,068 sqft
Location
Disclaimer: Copyright 2026 Bright MLS IDX. All rights reserved. This information is deemed reliable, but not guaranteed. The information being provided is for consumers’ personal, non-commercial use and may not be used for any purpose other than to identify prospective properties consumers may be interested in purchasing. Data last updated 11/7/26 23:14


