

Listing Courtesy of: BRIGHT IDX / Listed By: Innovative Touch Realty, LLC
896 Forest Lane Hanover, MD 21076
Active (12 Days)
$602,000 (USD)
OPEN HOUSE TIMES
-
OPENSat, Jul 1111:30 am - 3:00 pm
Description
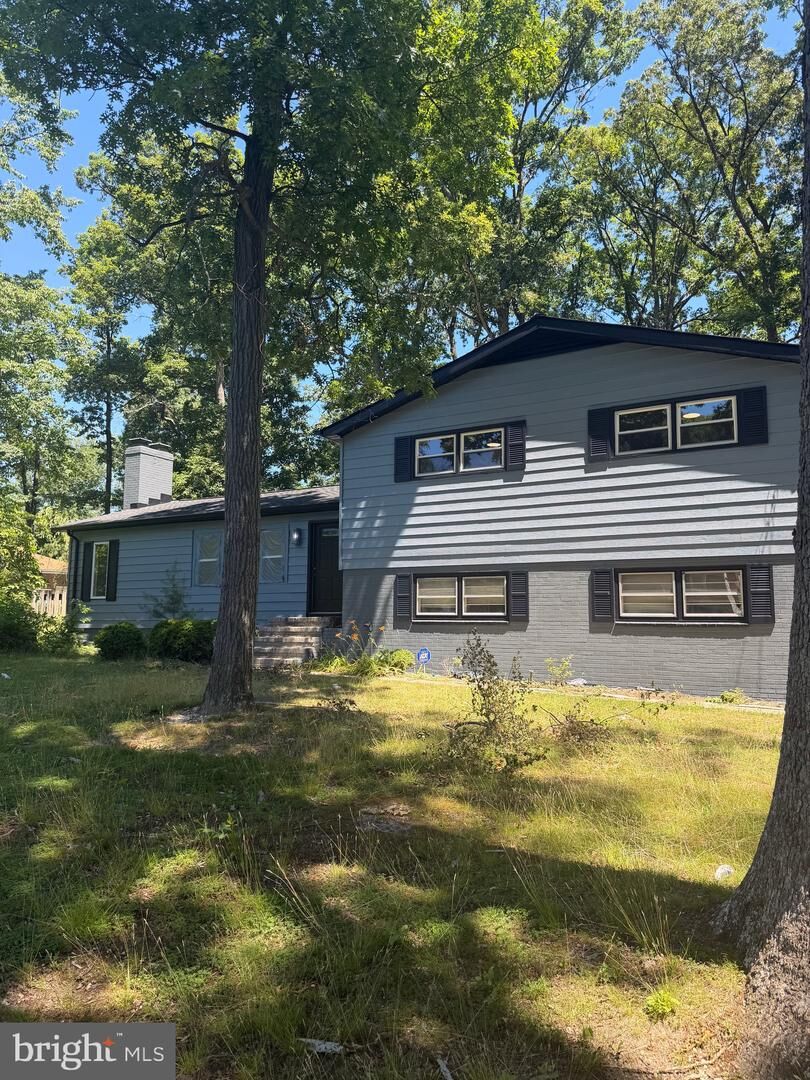
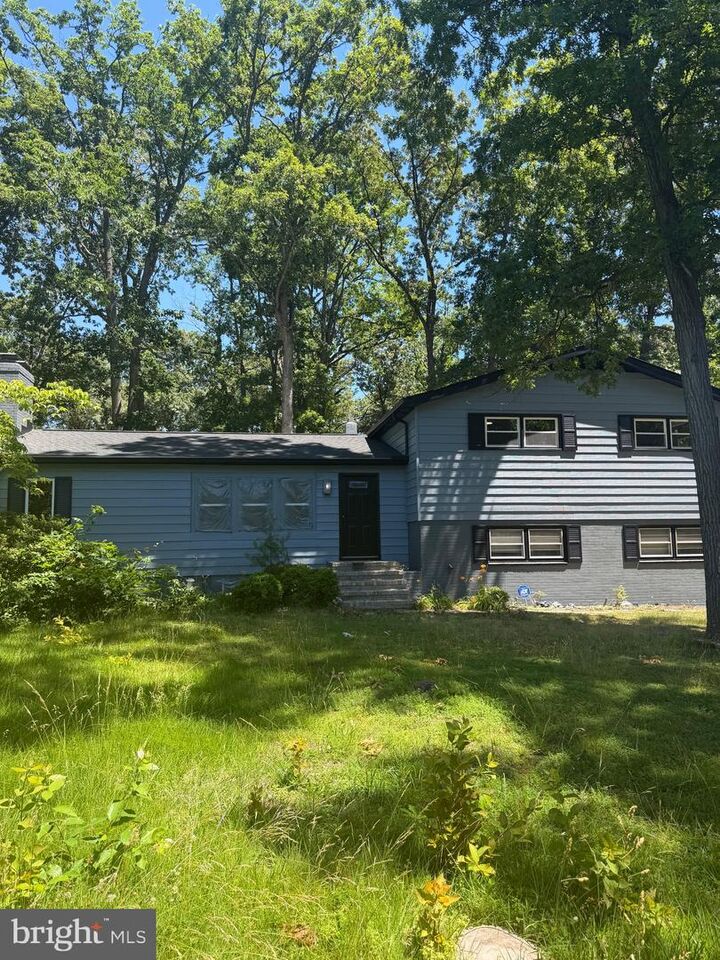
Welcome to this beautifully renovated split-level home, where modern updates, comfort, and functionality come together. Featuring 4 spacious bedrooms and 3 full bathrooms, this move-in-ready home offers plenty of space for everyday living, entertaining, and hosting guests. The heart of the home is the updated kitchen, complete with a stunning 10-foot custom island, brand-new appliances, and an open layout that's perfect for family gatherings and entertaining. Enjoy cozy evenings by the wood-burning fireplace on the main level, or experience movie nights like never before in the dedicated theater room. Step outside to an impressive outdoor entertainment area featuring Bluetooth speakers and TV hookups, creating the ideal space for relaxing or hosting friends and family. Major recent updates provide added peace of mind, including a new roof and new HVAC system. Situated on a peaceful nearly ¾-acre lot, this property offers the perfect blend of privacy, outdoor space, and modern convenience. Don't miss this rare opportunity to own a beautifully updated home in a tranquil setting. Schedule your showing today and see everything this exceptional property has to offer!
MLS #:
MDAA2148754
MDAA2148754
Taxes
$4,403(2025)
$4,403(2025)
Lot Size
0.51 acres
0.51 acres
Type
Single-Family Home
Single-Family Home
Year Built
1963
1963
Style
Split Level
Split Level
School District
Anne Arundel County Public Schools
Anne Arundel County Public Schools
County
Anne Arundel County
Anne Arundel County
Listed By
Rashi Givens, Innovative Touch Realty, LLC
Source
BRIGHT IDX
Last checked Jul 8 2026 at 8:34 AM GMT+0000
BRIGHT IDX
Last checked Jul 8 2026 at 8:34 AM GMT+0000
Bathroom Details
- Full Bathrooms: 3
Subdivision
- Timber Ridge
Property Features
- Above Grade
- Below Grade
- Foundation: Brick/Mortar
Heating and Cooling
- Heat Pump(s)
- Central A/C
Basement Information
- Fully Finished
Exterior Features
- Brick
- Roof: Architectural Shingle
Utility Information
- Sewer: Private Sewer
- Fuel: Electric
Stories
- 2
Living Area
- 1,840 sqft
Location
Estimated Monthly Mortgage Payment
*Based on Fixed Interest Rate withe a 30 year term, principal and interest only
Listing price
Down payment
%
Interest rate
%Mortgage calculator estimates are provided by CENTURY 21 Real Estate LLC and are intended for information use only. Your payments may be higher or lower and all loans are subject to credit approval.
Disclaimer: Copyright 2026 Bright MLS IDX. All rights reserved. This information is deemed reliable, but not guaranteed. The information being provided is for consumers’ personal, non-commercial use and may not be used for any purpose other than to identify prospective properties consumers may be interested in purchasing. Data last updated 7/8/26 01:34


