

Listing Courtesy of: BRIGHT IDX / Listed By: Douglas Realty LLC
7952 Cross Creek Drive Glen Burnie, MD 21061
Active (0 Days)
$550,000 (USD)
OPEN HOUSE TIMES
-
OPENSun, Oct 412 noon - 2:00 pm
Description
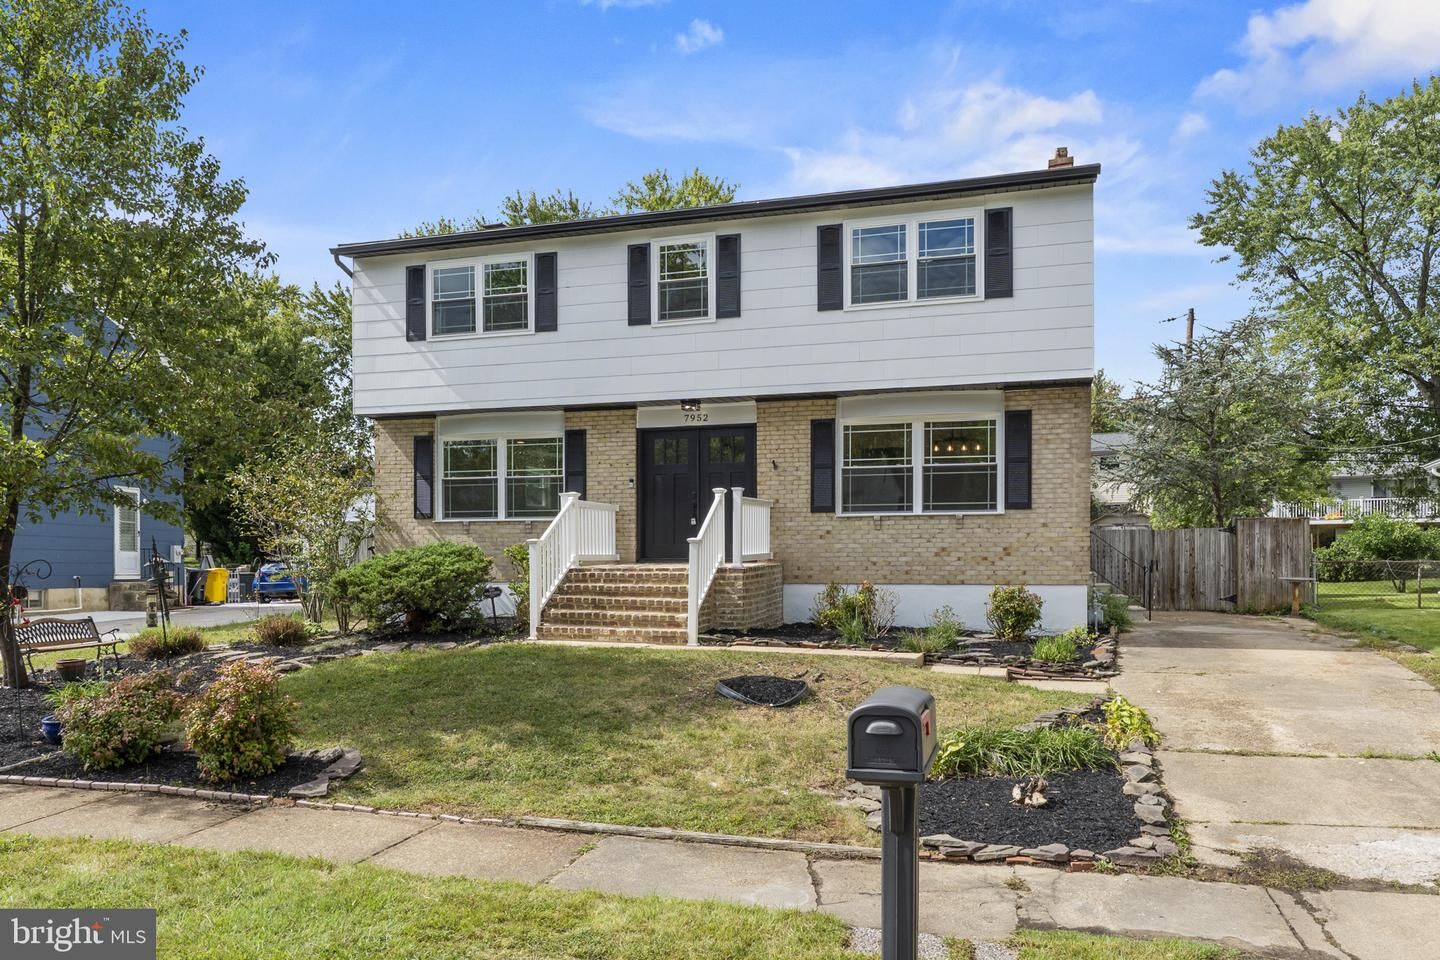
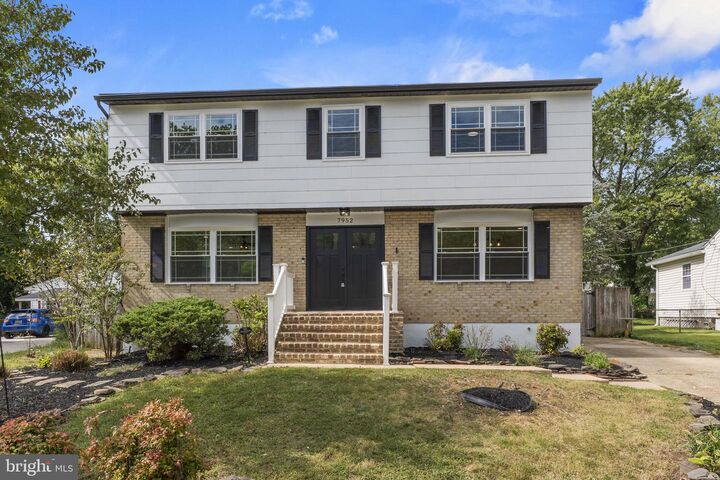
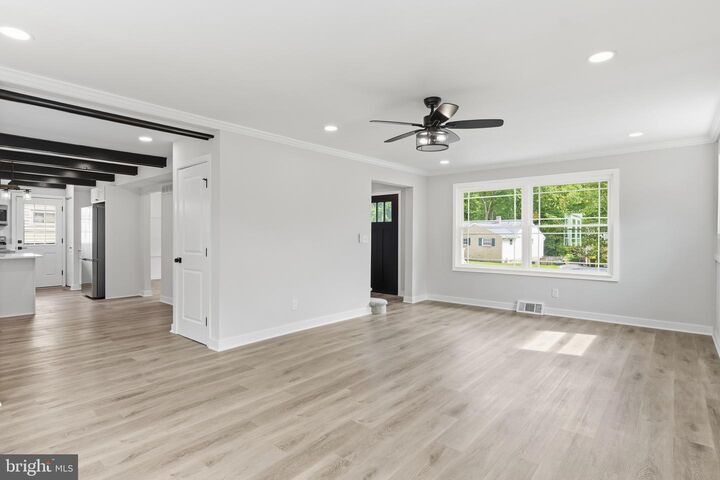
Welcome to 7952 Cross Creek Drive in Glen Burnie, MD. This home is a stunning, top-to-bottom remodel that perfectly blends modern luxury with everyday comfort. Nestled in an established community, this 4-bedroom home offers the ideal layout with all bedrooms situated on the top level, anchored by a private master ensuite, and features all-new windows throughout for energy efficiency and abundant natural light. Inside, every detail has been meticulously updated, featuring a gourmet kitchen equipped with sleek stainless steel appliances, premium finishes, and a bright sunroom off the main living space that seamlessly extends your home's entertaining area. The fully finished basement adds versatile extra living space for a home theater, gym, or playroom. Step outside to your private, fully fenced yard complete with a solid concrete patio—perfect for summer grilling, relaxation, and outdoor gatherings. This is a rare opportunity to own a like-new, fully remodeled home designed for effortless living and turnkey style.
MLS #:
MDAA2158112
MDAA2158112
Taxes
$4,590(2026)
$4,590(2026)
Lot Size
7,675 SQFT
7,675 SQFT
Type
Single-Family Home
Single-Family Home
Year Built
1967
1967
Style
Colonial, Contemporary
Colonial, Contemporary
School District
Anne Arundel County Public Schools
Anne Arundel County Public Schools
County
Anne Arundel County
Anne Arundel County
Listed By
Joshua Hagedorn, Douglas Realty LLC
Source
BRIGHT IDX
Last checked Sep 30 2026 at 6:24 PM GMT+0000
BRIGHT IDX
Last checked Sep 30 2026 at 6:24 PM GMT+0000
Bathroom Details
- Full Bathrooms: 2
- Half Bathroom: 1
Subdivision
- The Highlands
Property Features
- Above Grade
- Below Grade
- Foundation: Block
Heating and Cooling
- Central
- Central A/C
Basement Information
- Fully Finished
Exterior Features
- Combination
Utility Information
- Utilities: Natural Gas Available
- Sewer: Public Sewer
- Fuel: Natural Gas
School Information
- Elementary School: Southgate
- Middle School: Old Mill Middle School South
- High School: Old Mill
Stories
- 3
Living Area
- 2,430 sqft
Location
Estimated Monthly Mortgage Payment
*Based on Fixed Interest Rate withe a 30 year term, principal and interest only
Listing price
Down payment
%
Interest rate
%Mortgage calculator estimates are provided by CENTURY 21 Real Estate LLC and are intended for information use only. Your payments may be higher or lower and all loans are subject to credit approval.
Disclaimer: Copyright 2026 Bright MLS IDX. All rights reserved. This information is deemed reliable, but not guaranteed. The information being provided is for consumers’ personal, non-commercial use and may not be used for any purpose other than to identify prospective properties consumers may be interested in purchasing. Data last updated 9/30/26 11:24


