7306 Red Pond Court Glen Burnie, MD 21060
Listing Courtesy of: BRIGHT IDX / Listed By: Samson Properties

  7306 Red Pond Court Glen Burnie, MD 21060

Coming Soon
$559,700 (USD)
3
BED
3
BATH
2,490
SQFT

Description

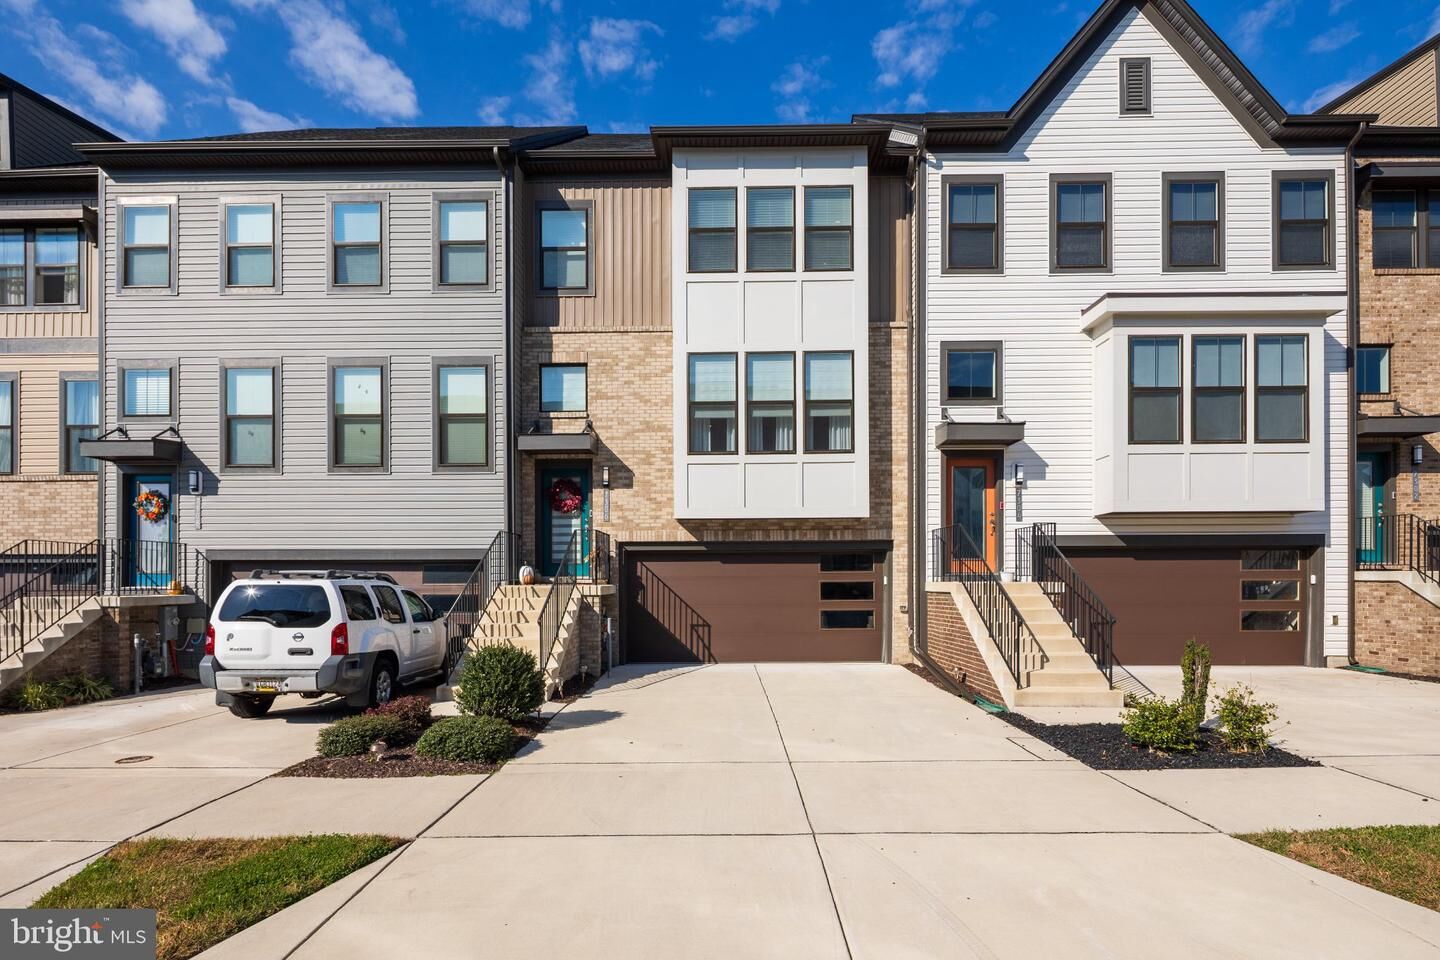
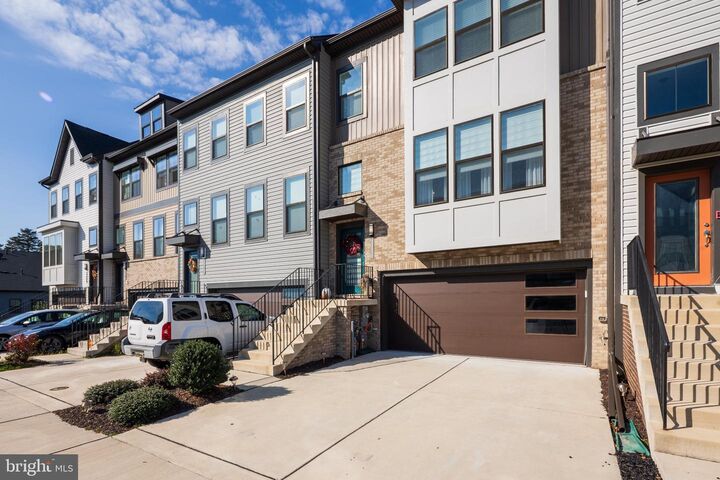
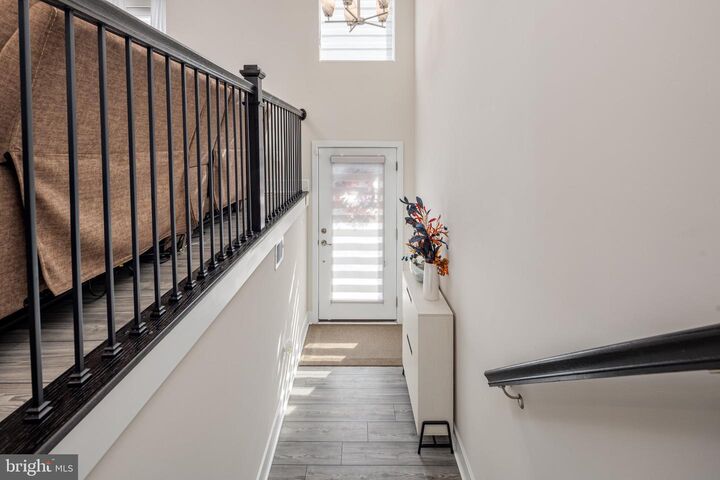
**4.8% VA LOAN ASSUMPTION OPPORTUNITY FOR QUALIFIED BUYERS — VETERAN AND NON-VETERAN BUYERS WELCOME!**Welcome to **7306 Red Pond Court** in the sought-after Tanyard Shores community! Offering nearly 3,000 square feet of living space, this beautifully upgraded four-level townhome is Lennar’s Easton model—the largest townhome design in the community’s Potomac Collection. Featuring a two-car garage, expansive living areas, and thoughtfully designed spaces across four finished levels, this home delivers an exceptional combination of space, comfort, and versatility.The main living level features an inviting open-concept design that seamlessly connects the kitchen, dining, and living areas, creating an ideal setting for everyday living and entertaining. Recently updated luxury vinyl plank flooring throughout the first and second levels adds a fresh, modern touch.The finished lower level offers exceptional flexibility, featuring a spacious recreation room, custom wet bar, and full bathroom. Whether envisioned as an entertainment retreat, guest accommodations, a potential in-law suite, or a private living area for extended family, this space can adapt to a variety of lifestyles. A 240-volt outlet provides additional convenience for EV charging.Upstairs, generously sized bedrooms offer comfortable private retreats, while the fourth-level loft provides even more flexibility as a home office, guest space, or potential fourth bedroom. Complete with its own half bathroom and access to the rooftop deck, this level creates a wonderful additional space to relax, entertain, or simply enjoy the outdoors.Beyond your front door, Tanyard Shores offers a resort-style lifestyle with an impressive collection of amenities, including a community clubhouse, fitness center, outdoor swimming pool, walking trails, recreational spaces, and a private resident marina with boat ramps and waterfront access. Whether enjoying time on the water, relaxing poolside, or exploring the community's scenic surroundings, there's something for everyone.Conveniently located near major commuter routes, shopping, dining, and everyday conveniences, this home combines generous living space, modern amenities, and an exceptional community setting.**With nearly 3,000 square feet, four finished levels, a two-car garage, custom entertaining spaces, and an attractive VA loan assumption opportunity at 4.8%, 7306 Red Pond Court offers a compelling combination of space, lifestyle, and financing flexibility. Schedule your private showing today!****VA loan assumption subject to loan servicer approval and buyer qualification. Veteran and non-veteran buyers may be considered. Assumption terms, available loan balance, and eligibility requirements are subject to verification.*

MLS #:
MDAA2161400
Taxes
$5,914(2026)
Lot Size
1,920 SQFT
Type
Townhouse
Year Built
2022
Style
Contemporary
School District
Anne Arundel County Public Schools
County
Anne Arundel County

Listed By

Matthew Mark Bearinger, Samson Properties
Source
BRIGHT IDX
Last checked Nov 16 2026 at 2:50 AM GMT+0000
Bathroom Details
  • Full Bathroom: 1
  • Half Bathrooms: 2
Interior Features
  • Dining Area
  • Dishwasher
  • Refrigerator
  • Breakfast Area
  • Family Room Off Kitchen
  • Kitchen - Gourmet
  • Upgraded Countertops
  • Kitchen - Island
  • Recessed Lighting
  • Kitchen - Table Space
  • Wet/Dry Bar
  • Built-In Microwave
  • Stainless Steel Appliances
  • Carpet
  • Ceiling Fan(s)
  • Primary Bath(s)
  • Bathroom - Tub Shower
  • Bathroom - Walk-In Shower
Subdivision
  • Tanyard Shores
Property Features
  • Above Grade
  • Below Grade
  • Foundation: Other
Heating and Cooling
  • Heat Pump(s)
  • Central A/C
  • Ceiling Fan(s)
Basement Information
  • Fully Finished
  • Connecting Stairway
Homeowners Association Information
  • Dues: $116
Flooring
  • Carpet
  • Ceramic Tile
  • Luxury Vinyl Plank
Exterior Features
  • Brick
  • Vinyl Siding
  • Roof: Architectural Shingle
Utility Information
  • Utilities: Under Ground
  • Sewer: Public Sewer
  • Fuel: Natural Gas
School Information
  • Elementary School: Marley
  • Middle School: Marley
  • High School: Glen Burnie
Parking
  • Concrete Driveway
Stories
  • 4
Living Area
  • 2,490 sqft
Location
   
Calculate drive times to this property
 
Powered by INRIX® Drive Time

Powered by Walk Score®

Estimated Monthly Mortgage Payment

*Based on Fixed Interest Rate withe a 30 year term, principal and interest only

Listing price
Down payment
%
Interest rate
%
Mortgage calculator estimates are provided by CENTURY 21 Real Estate LLC and are intended for information use only. Your payments may be higher or lower and all loans are subject to credit approval.
Disclaimer: Copyright 2026 Bright MLS IDX. All rights reserved. This information is deemed reliable, but not guaranteed. The information being provided is for consumers’ personal, non-commercial use and may not be used for any purpose other than to identify prospective properties consumers may be interested in purchasing. Data last updated 11/15/26 18:50
