13442 Ansel Terrace Germantown, MD 20874
Listing Courtesy of: BRIGHT IDX / Listed By: Evergreen Properties

  13442 Ansel Terrace Germantown, MD 20874

Active (1 Days)
$3,200 (USD)
3
BED
3
BATH
2,072
SQFT

Description

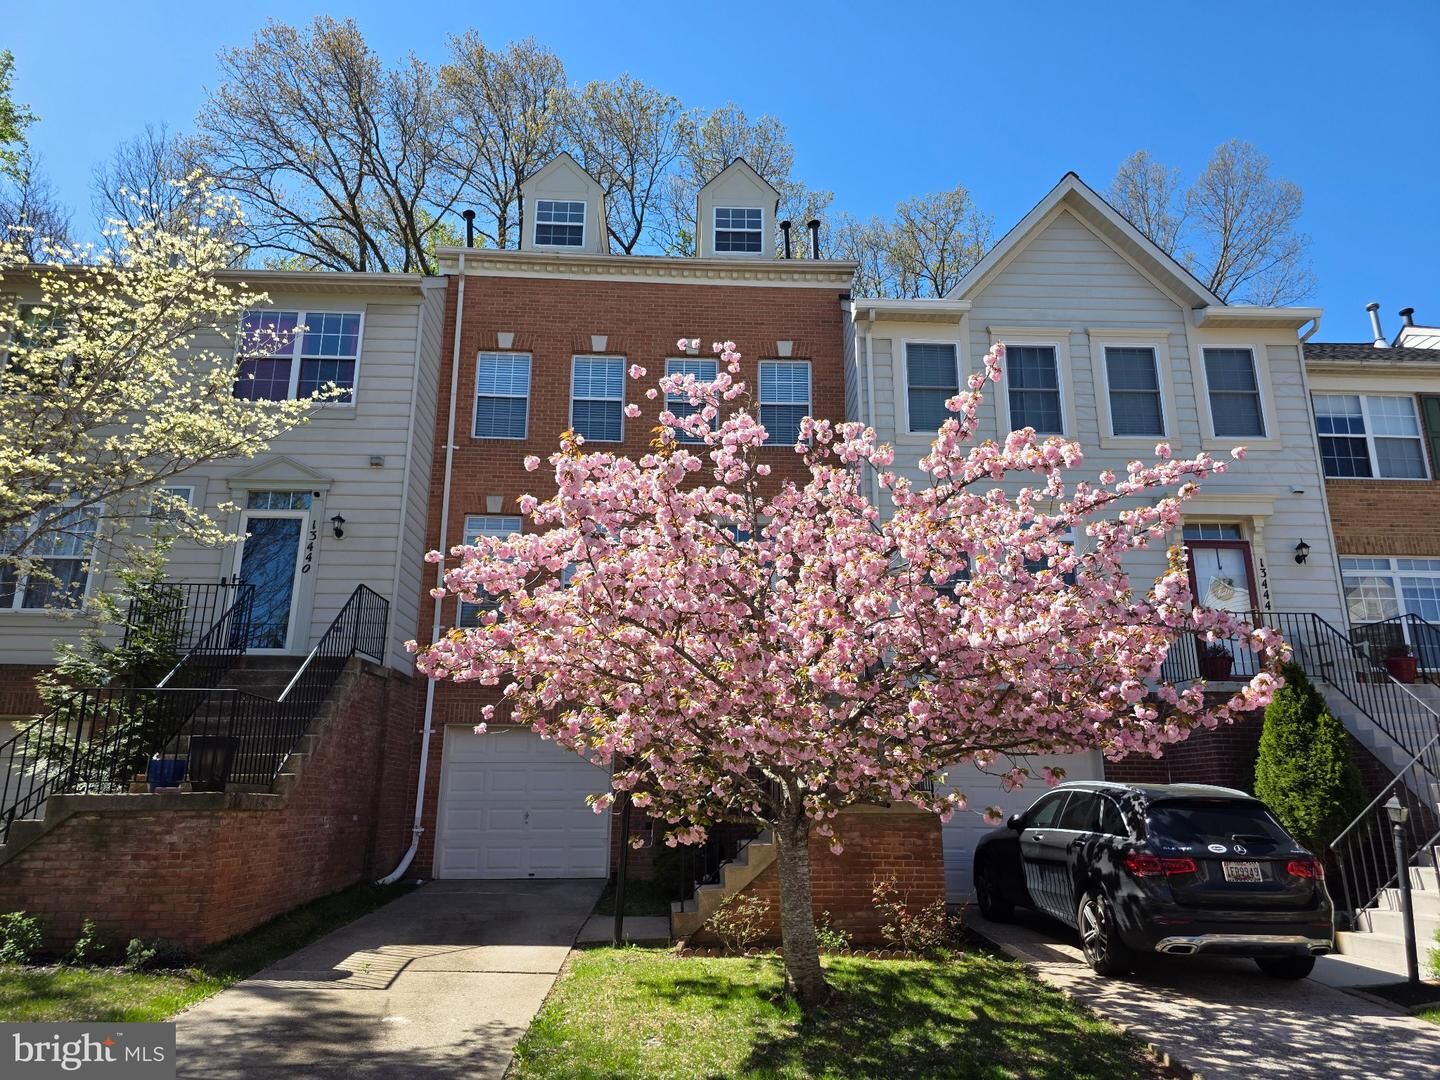
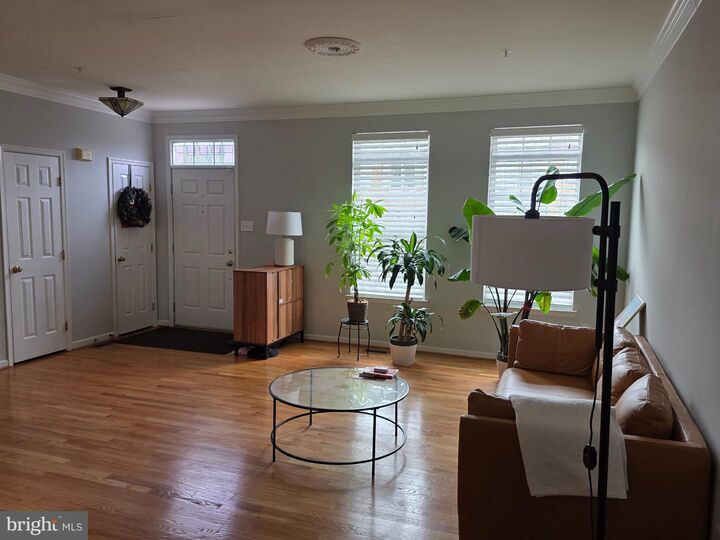
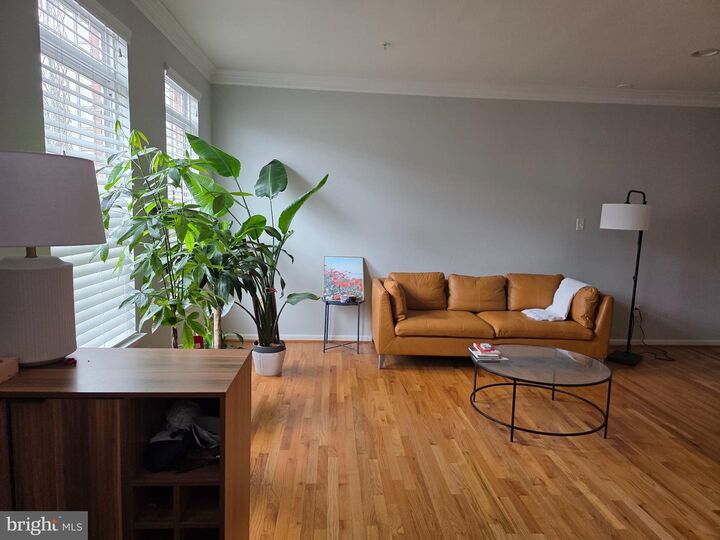
This beautifully maintained, 4 level, townhome is located in the highly desirable neighborhood of Cloppers Mill West.Upon entry, you'll be captivated by the open layout with hardwood floors extending seamlessly from the front door to the back deck. The spacious kitchen features a generous counter and cabinet space, a center island, recessed lighting, and a big breakfast area. The kitchen offers access to the expansive deck with lovely natural views. Upstairs, the spacious two-level primary suite with vaulted ceilings and a unique loft space, that provides an additional closet and sitting area. Two additional spacious and bright bedrooms, along with a second full bath, complete the upper level. The finished lower level offers a versatile recreation space, abundant storage, and walk-out access to the grassy backyard and wooded buffer beyond. Ideally located near countless shopping, dining, and entertainment options, and with quick access to major commuter routes. Just move right in and enjoy!No Pets, No Vaping or Smoking. Tenant responsible for ALL utilities and minor interior maintenance. Excellent credit score is required. Credit score, credit check, criminal check and background check all at discretion of owner no exceptions. Reusable tenant screening report is not considered. Renters insurance is required. First month's rent due at signing. Owner is licensed agent.

MLS #:
MDMC2256920
Lot Size
1,760 SQFT
Type
Rental
Year Built
1996
Style
Colonial
School District
Montgomery County Public Schools
County
Montgomery County

Listed By

Gao Yun, Evergreen Properties
Source
BRIGHT IDX
Last checked Sep 22 2026 at 3:13 AM GMT+0000
Bathroom Details
  • Full Bathrooms: 2
  • Half Bathroom: 1
Subdivision
  • Cloppers Mill West
Property Features
  • Above Grade
Heating and Cooling
  • Heat Pump - Gas Backup
  • Central A/C
Basement Information
  • Partially Finished
Homeowners Association Information
  • Dues: $130
Exterior Features
  • Frame
Utility Information
  • Sewer: Public Sewer
  • Fuel: Natural Gas
Stories
  • 4
Living Area
  • 2,072 sqft
Location
   
Calculate drive times to this property
 
Powered by INRIX® Drive Time

Powered by Walk Score®
Disclaimer: Copyright 2026 Bright MLS IDX. All rights reserved. This information is deemed reliable, but not guaranteed. The information being provided is for consumers’ personal, non-commercial use and may not be used for any purpose other than to identify prospective properties consumers may be interested in purchasing. Data last updated 9/21/26 20:13
