

Listing Courtesy of: BRIGHT IDX / Listed By: Compass
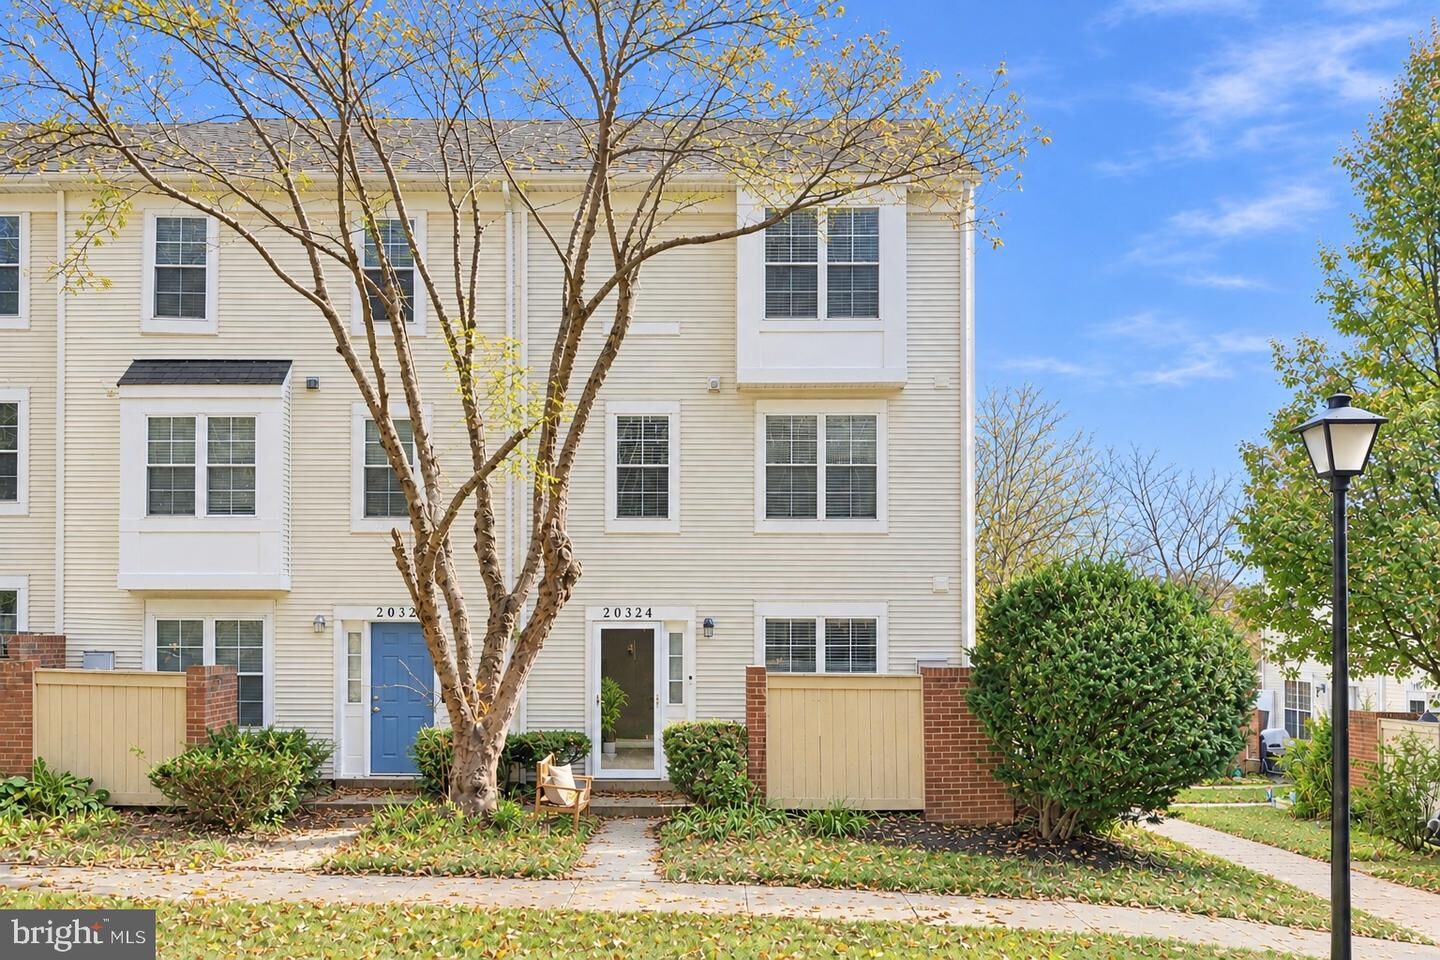
20324 Bay Point Place Gaithersburg, MD 20886
Active (1 Days)
$415,000 (USD)
OPEN HOUSE TIMES
-
OPENSat, Nov 72:00 pm - 4:00 pm
Description
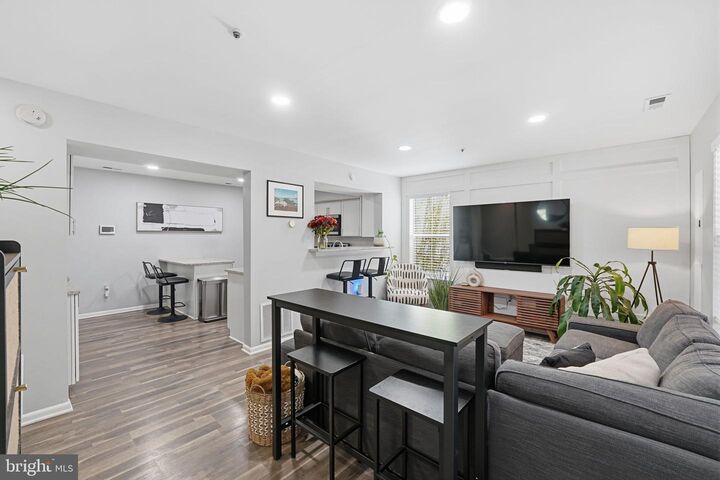
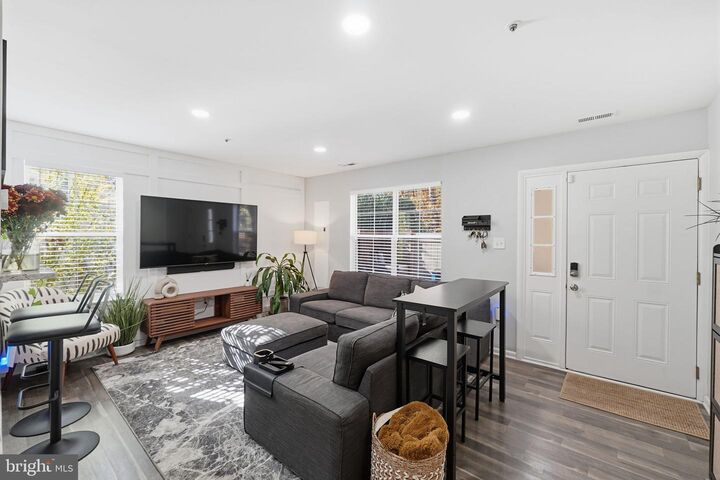
This beautifully maintained end-unit home blends thoughtful updates, stylish finishes, and inviting character throughout. The owners have done a wonderful job enhancing the space with accent walls that add warmth and personality, while the end-unit location allows natural light to pour in, creating a bright and welcoming atmosphere.The kitchen is elevated with added wine refrigeration and stylish shelving, creating both function and charm. The updated powder room features fresh, modern décor, while the fully renovated bathrooms make a statement with stunning designer tile extending from floor to ceiling. With two full bathrooms and one half bath, this home offers comfort and convenience with a polished, contemporary feel.Beyond the home, enjoy all that Montgomery Village has to offer, including access to community pools, amenities, tot lots, and playgrounds. Commuters will appreciate the convenient access to Shady Grove Metro and public transportation, making everyday travel easier.Beautifully cared for and full of character, this inviting end-unit is ready to welcome its next owner. Come experience the charm, natural light, and thoughtful details for yourself schedule your private tour today!
MLS #:
MDMC2262110
MDMC2262110
Taxes
$4,348(2026)
$4,348(2026)
Lot Size
950 SQFT
950 SQFT
Type
Townhouse
Townhouse
Year Built
1994
1994
Style
Traditional
Traditional
School District
Montgomery County Public Schools
Montgomery County Public Schools
County
Montgomery County
Montgomery County
Listed By
Courtney Smith, Compass
Source
BRIGHT IDX
Last checked Nov 7 2026 at 2:44 AM GMT+0000
BRIGHT IDX
Last checked Nov 7 2026 at 2:44 AM GMT+0000
Bathroom Details
- Full Bathrooms: 2
- Half Bathroom: 1
Subdivision
- Charlesgate
Property Features
- Above Grade
- Below Grade
Heating and Cooling
- Forced Air
- Other
Homeowners Association Information
- Dues: $450
Exterior Features
- Frame
Utility Information
- Sewer: Public Sewer
- Fuel: Electric
Stories
- 3
Living Area
- 1,440 sqft
Location
Estimated Monthly Mortgage Payment
*Based on Fixed Interest Rate withe a 30 year term, principal and interest only
Listing price
Down payment
%
Interest rate
%Mortgage calculator estimates are provided by CENTURY 21 Real Estate LLC and are intended for information use only. Your payments may be higher or lower and all loans are subject to credit approval.
Disclaimer: Copyright 2026 Bright MLS IDX. All rights reserved. This information is deemed reliable, but not guaranteed. The information being provided is for consumers’ personal, non-commercial use and may not be used for any purpose other than to identify prospective properties consumers may be interested in purchasing. Data last updated 11/6/26 18:44


