

Listing Courtesy of: BRIGHT IDX / Listed By: Long & Foster Real Estate, Inc.
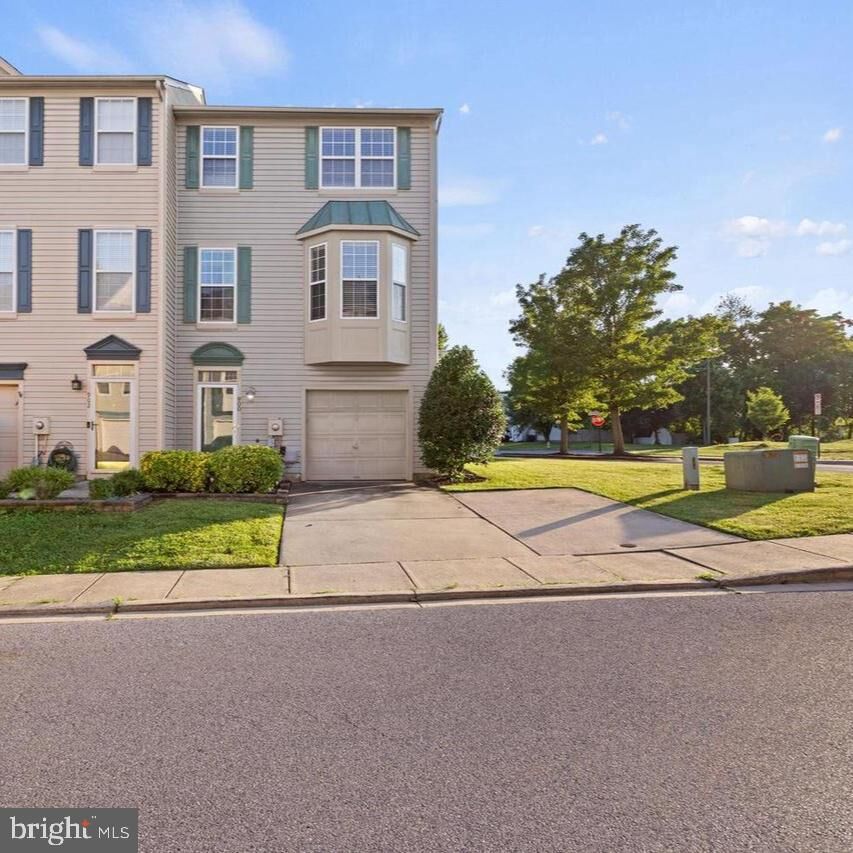
900 Turning Point Court Frederick, MD 21701
Active (23 Days)
$430,000 (USD)
OPEN HOUSE TIMES
-
OPENSat, Aug 291:00 pm - 3:00 pm

Description
Discover the charm of this beautifully maintained Colonial townhouse nestled in the desirable Fredericktowne Village. With 1,832 sq. ft. of thoughtfully designed living space, this end-of-row home offers a traditional floor plan that seamlessly blends comfort and functionality. The main level features a spacious living area, perfect for entertaining, while the fully finished basement provides additional space for recreation or relaxation, complete with a walkout entrance. The home boasts three generous bedrooms, including a primary suite with an en-suite bath and walk-in closet, ensuring a private retreat for rest and rejuvenation. Step outside to enjoy the corner lot, providing a sense of openness and privacy. The attached garage and driveway offer ample parking, making hosting gatherings a breeze. Fredericktowne Village is more than just a location; it's a vibrant community. Residents enjoy easy access to local parks, perfect for outdoor activities and leisurely strolls. The neighborhood is known for its friendly atmosphere and well-maintained surroundings. Nearby schools are highly regarded, ensuring quality education for all ages. With public services readily available and a strong sense of community, this home is not just a place to live, but a place to thrive. Experience the perfect blend of comfort, convenience, and community in this exceptional townhouse. Don't miss your chance to make it yours!
MLS #:
MDFR2086588
MDFR2086588
Taxes
$6,124(2026)
$6,124(2026)
Lot Size
2,614 SQFT
2,614 SQFT
Type
Townhouse
Townhouse
Year Built
1997
1997
Style
Colonial
Colonial
School District
Frederick County Public Schools
Frederick County Public Schools
County
Frederick County
Frederick County
Listed By
Ashley Brown, Frederick
Source
BRIGHT IDX
Last checked Aug 28 2026 at 12:37 AM GMT+0000
BRIGHT IDX
Last checked Aug 28 2026 at 12:37 AM GMT+0000
Bathroom Details
- Full Bathrooms: 2
- Half Bathrooms: 2
Interior Features
- Floor Plan - Traditional
- Walls/Ceilings: High
- Walls/Ceilings: Vaulted Ceilings
- Walk-In Closet(s)
- Walls/Ceilings: 9'+ Ceilings
- Primary Bath(s)
Subdivision
- Fredericktowne Village
Lot Information
- Corner
Property Features
- Above Grade
- Below Grade
- Foundation: Concrete Perimeter
Heating and Cooling
- Central
- Central A/C
Basement Information
- Outside Entrance
- Walkout Level
- Fully Finished
- Front Entrance
Homeowners Association Information
- Dues: $305
Exterior Features
- Concrete
- Roof: Shingle
Utility Information
- Sewer: Public Sewer
- Fuel: Natural Gas
Stories
- 3
Living Area
- 1,832 sqft
Location
Estimated Monthly Mortgage Payment
*Based on Fixed Interest Rate withe a 30 year term, principal and interest only
Listing price
Down payment
%
Interest rate
%Mortgage calculator estimates are provided by CENTURY 21 Real Estate LLC and are intended for information use only. Your payments may be higher or lower and all loans are subject to credit approval.
Disclaimer: Copyright 2026 Bright MLS IDX. All rights reserved. This information is deemed reliable, but not guaranteed. The information being provided is for consumers’ personal, non-commercial use and may not be used for any purpose other than to identify prospective properties consumers may be interested in purchasing. Data last updated 8/27/26 17:37


