

Listing Courtesy of: BRIGHT IDX / Listed By: Marsh Realty
1019 Chinaberry Drive Frederick, MD 21703
Coming Soon (3 Days)
$525,000 (USD)
OPEN HOUSE TIMES
-
OPENSun, Aug 301:00 pm - 3:00 pm
Description
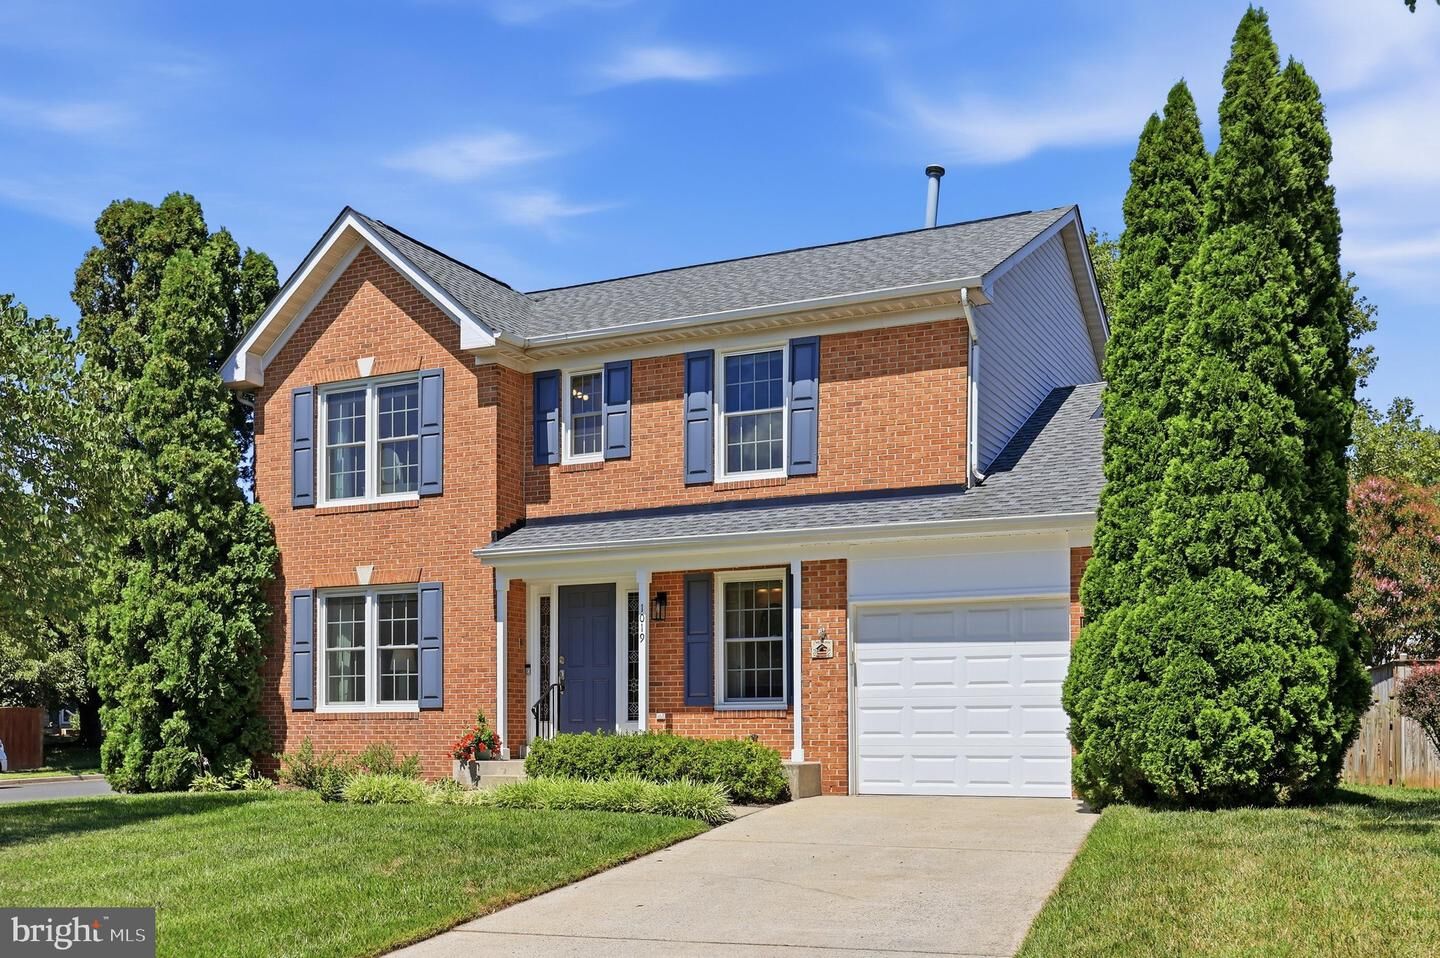
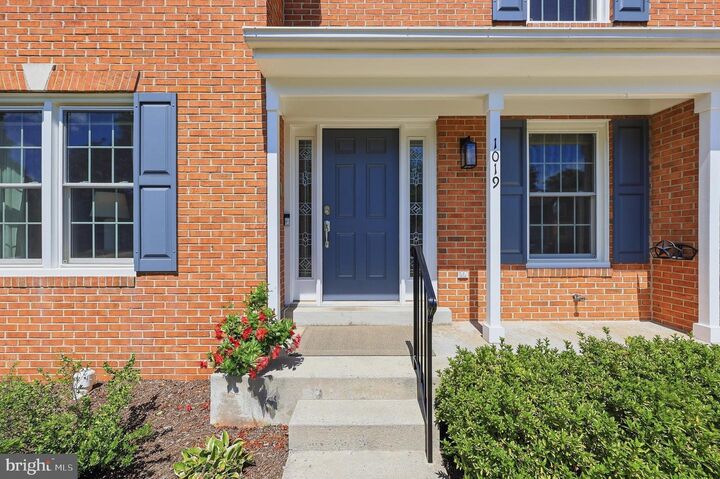
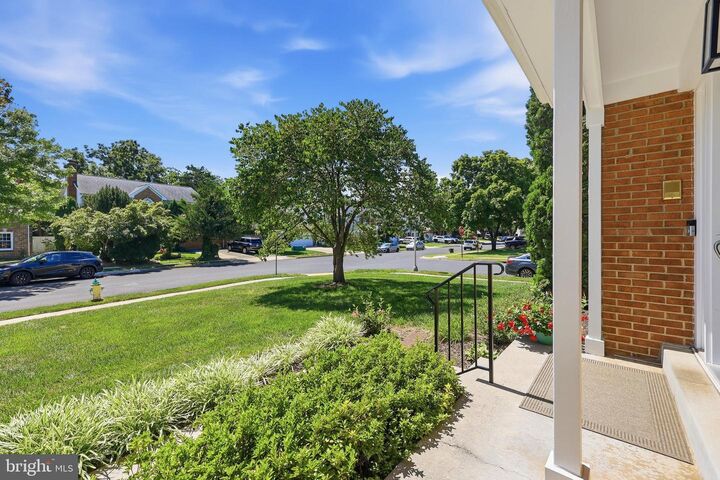
Welcome to this pristine brick-front home, lovingly cared for and thoughtfully enhanced by its original owners. Featuring a covered front porch, one-car garage, and attractive corner-lot setting, this home offers exceptional curb appeal. The fenced rear yard and composite deck provide a wonderful outdoor living space for relaxing or entertaining. Inside, you’ll be impressed by the beautiful solid oak flooring extending throughout the foyer, living room and dining room. The remodeled kitchen features stylish, gray-painted cabinetry, quartz countertops, upgraded appliances, and attractive tile flooring. The upper level offers four bedrooms and two full bathrooms, including a completely remodeled owner’s bathroom updated in 2022. The mostly finished lower level provides additional living space, another full bathroom, and a large storage room. Numerous improvements provide added comfort and peace of mind. An Atlas Home Energy Efficiency Audit, professional duct cleaning, and blown-in attic insulation were completed in 2024 to enhance the home’s energy efficiency. Additional updates include Pella brand replacement windows in 2021, water heater in 2016, Trex Deck in 2015 and a new roof in 2014. Located in a quiet cul-de-sac neighborhood with no through traffic, this beautifully maintained home combines classic appeal, thoughtful updates, energy-efficient improvements, and comfortable living spaces, all ready for its next owner to enjoy.
MLS #:
MDFR2087104
MDFR2087104
Taxes
$6,979(2025)
$6,979(2025)
Lot Size
6,017 SQFT
6,017 SQFT
Type
Single-Family Home
Single-Family Home
Year Built
1990
1990
Style
Colonial
Colonial
School District
Frederick County Public Schools
Frederick County Public Schools
County
Frederick County
Frederick County
Listed By
Suzanne S Marsh, Marsh Realty
Source
BRIGHT IDX
Last checked Aug 28 2026 at 12:37 AM GMT+0000
BRIGHT IDX
Last checked Aug 28 2026 at 12:37 AM GMT+0000
Bathroom Details
- Full Bathrooms: 3
- Half Bathroom: 1
Interior Features
- Crown Moldings
- Window Treatments
- Wood Floors
- Floor Plan - Traditional
- Dishwasher
- Disposal
- Dryer
- Microwave
- Washer
- Refrigerator
- Kitchen - Country
- Icemaker
- Chair Railings
- Oven/Range - Electric
- Upgraded Countertops
- Skylight(s)
- Carpet
- Pantry
- Ceiling Fan(s)
Subdivision
- Overlook
Lot Information
- Corner
Property Features
- Above Grade
- Below Grade
- Foundation: Block
Heating and Cooling
- 90% Forced Air
- Other
Basement Information
- Partially Finished
Homeowners Association Information
- Dues: $20
Flooring
- Vinyl
- Hardwood
- Carpet
- Ceramic Tile
- Luxury Vinyl Plank
Exterior Features
- Frame
- Roof: Shingle
Utility Information
- Sewer: Public Sewer
- Fuel: Natural Gas
School Information
- Elementary School: Orchard Grove
- Middle School: Crestwood
- High School: Frederick
Stories
- 3
Living Area
- 2,418 sqft
Location
Estimated Monthly Mortgage Payment
*Based on Fixed Interest Rate withe a 30 year term, principal and interest only
Listing price
Down payment
%
Interest rate
%Mortgage calculator estimates are provided by CENTURY 21 Real Estate LLC and are intended for information use only. Your payments may be higher or lower and all loans are subject to credit approval.
Disclaimer: Copyright 2026 Bright MLS IDX. All rights reserved. This information is deemed reliable, but not guaranteed. The information being provided is for consumers’ personal, non-commercial use and may not be used for any purpose other than to identify prospective properties consumers may be interested in purchasing. Data last updated 8/27/26 17:37


