6918 Flag Harbor Drive District Heights, MD 20747
Listing Courtesy of: BRIGHT IDX / Listed By: Solutions Realty Group LLC

  6918 Flag Harbor Drive District Heights, MD 20747

Active (2 Days)
$2,875 (USD)
3
BED
3
BATH
1,688
SQFT

Description

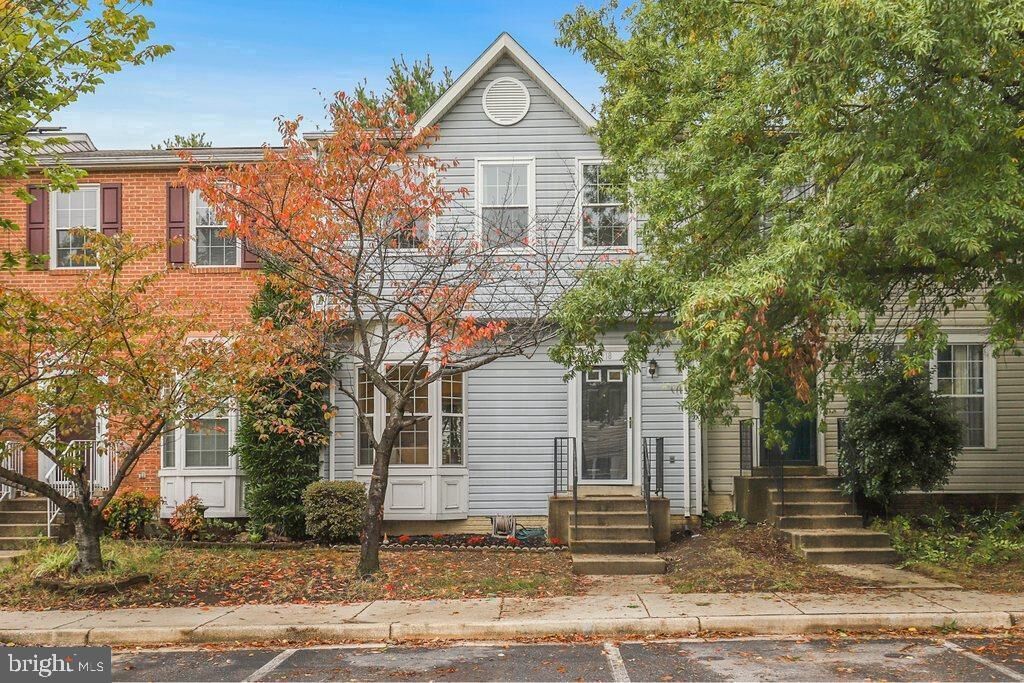
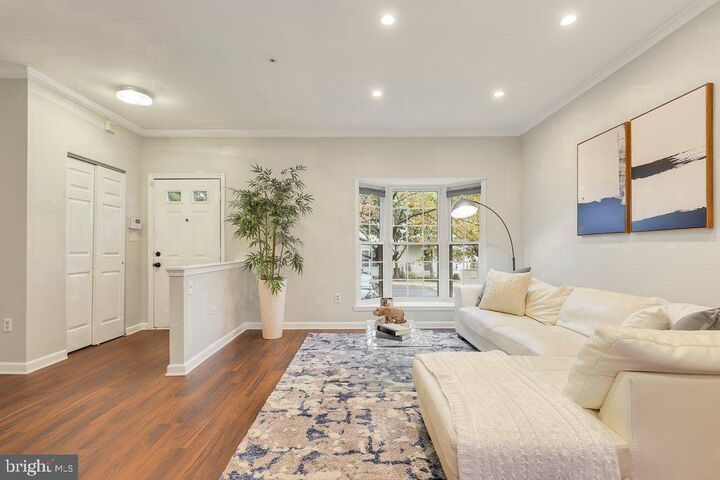
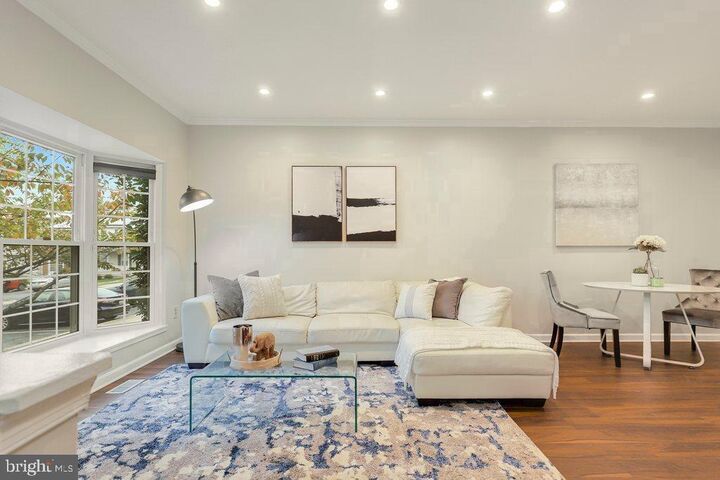
Welcome home to 6918 Flag Harbor Dr., a beautifully updated townhome offering the perfect blend of modern style, comfort, and convenience.Step inside to a bright, open main level featuring a spacious eat-in kitchen with ample storage and updated finishes, along with a convenient half bath. Recent improvements include renovated bathrooms, updated lighting, and modern fixtures throughout.Upstairs, you’ll find three generously sized bedrooms, including a spacious primary suite with a wall-to-wall closet and plenty of room for a cozy sitting area or workspace.The fully finished lower level provides flexible additional living space—perfect for entertaining, a recreation room, home office, or guest area—and includes a dedicated laundry space.Outside, enjoy a private fenced patio ideal for relaxing, entertaining, or enjoying time outdoors with minimal maintenance. The home also includes two assigned parking spaces and is conveniently located near parks, shopping, dining, and everyday amenities.Updated, spacious, and move-in ready—schedule your tour today!Please note: Listing photos were taken prior to the current tenant’s occupancy and may not reflect the Property’s current condition. Photos are provided for reference and to showcase the home’s features and potential. The property is tenant occupied so please DO NOT go without a confirmed appointment time.

MLS #:
MDPG2222280
Lot Size
1,500 SQFT
Type
Rental
Year Built
1995
Style
Contemporary
School District
Prince George's County Public Schools
County
Prince George's County

Listed By

Jose Gonzalez, Solutions Realty Group LLC
Source
BRIGHT IDX
Last checked Oct 13 2026 at 2:37 AM GMT+0000
Bathroom Details
  • Full Bathrooms: 2
  • Half Bathroom: 1
Subdivision
  • District Heights
Property Features
  • Above Grade
  • Below Grade
  • Foundation: Concrete Perimeter
Heating and Cooling
  • 90% Forced Air
  • Central A/C
Basement Information
  • Combination
Exterior Features
  • Mixed
Utility Information
  • Sewer: Public Sewer
  • Fuel: Electric
Stories
  • 3
Living Area
  • 1,688 sqft
Location
   
Calculate drive times to this property
 
Powered by INRIX® Drive Time

Powered by Walk Score®
Disclaimer: Copyright 2026 Bright MLS IDX. All rights reserved. This information is deemed reliable, but not guaranteed. The information being provided is for consumers’ personal, non-commercial use and may not be used for any purpose other than to identify prospective properties consumers may be interested in purchasing. Data last updated 10/12/26 19:37
