

Listing Courtesy of: BRIGHT IDX / Listed By: Schwartz Realty, Inc.
626 Irvin Avenue Deale, MD 20751
Active (15 Days)
$645,000 (USD)
OPEN HOUSE TIMES
-
OPENSun, Nov 812 noon - 2:00 pm
Description
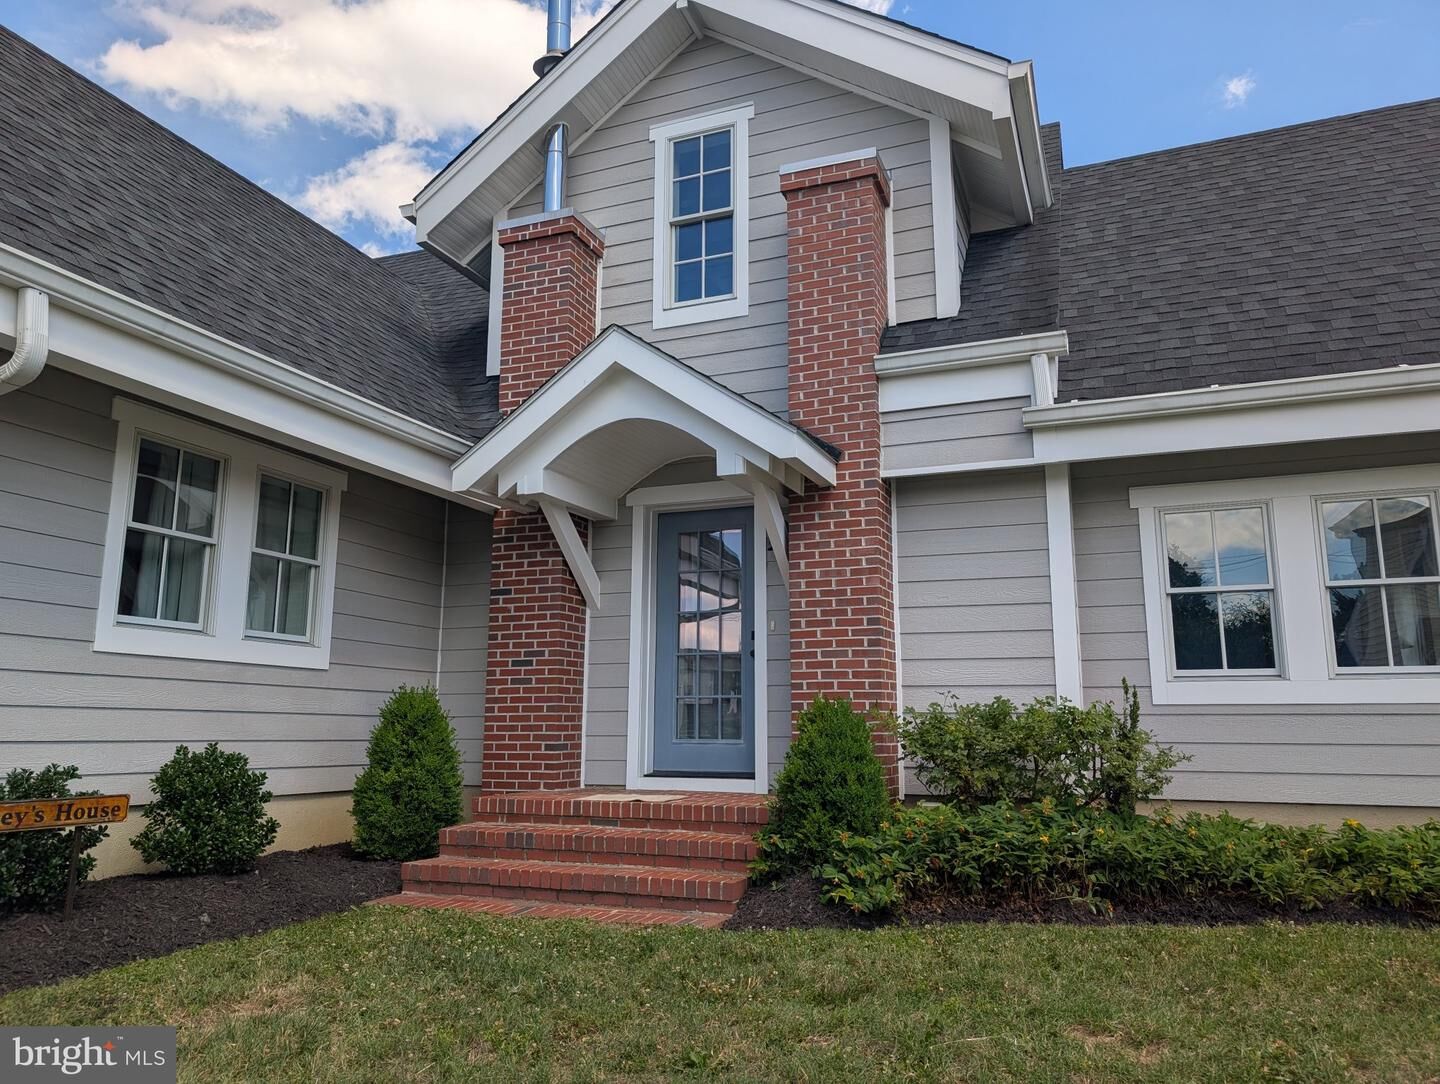
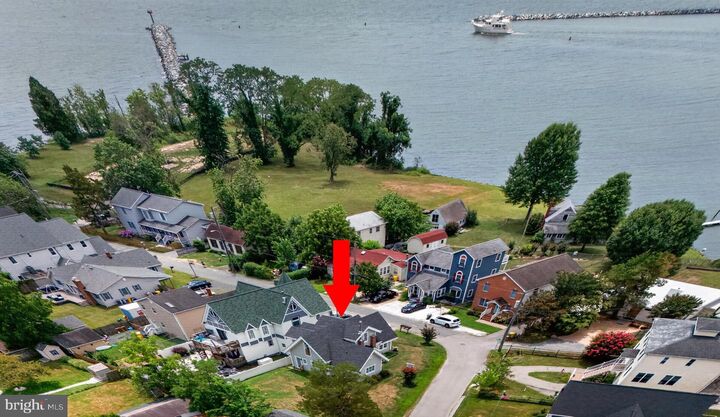
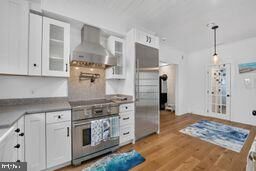
This remarkable home may be one of the most energy-efficient and thoughtfully renovated residences in South County. Behind its timeless cottage character lies a complete transformation that combines historic charm with modern construction, comfort, and performance. The home was carefully elevated approximately eight feet, allowing for the installation of proper foundations and the creation of a fully encapsulated, insulated, and climate-controlled crawl space. Unlike typical crawl spaces, this area features an above-grade concrete floor, requires no sump pump, and provides a clean, dry, and accessible environment beneath the home. Virtually every component of the house was rebuilt or replaced, including: All plumbing supply and drainage systems, Complete electrical wiring, fixtures, and outlets, All windows and exterior doors, Drywall, trim, and interior finishes, Flooring throughout, Roof structure and framing, Heating and cooling systems, Water heating and water conditioning systems. Interior living spaces were enhanced by raising the ceiling heights approximately two feet, creating bright, open rooms filled with natural light. New roof framing created attractive vaulted spaces and a more dramatic roof profile while preserving the cottage’s inviting character. A continuous layer of four-inch exterior foam insulation surrounds the foundation and crawl space, while the walls are heavily insulated with spray foam. The roof assembly incorporates approximately eight to ten inches of foam insulation, creating an exceptionally effective thermal envelope. The encapsulated crawl space features moisture protection beneath a four-inch concrete slab and maintains stable subterranean temperatures throughout the year. This helps naturally moderate indoor temperatures, reducing heating and cooling demands. A sophisticated climate-control system serves both the main level and upper level. The home features: Multiple high-efficiency Daikin ducted mini-split HVAC systems, Whole-house dehumidification, Energy-recovery fresh-air ventilation, Air-to-air heat exchange technology,The kitchen is equipped with premium professional-grade appliances valued at approximately $40,000, including: Wolf induction cooktop,Viking range hood with LED lighting and heat-sensing controls, Monogram column refrigerator, Double-drawer refrigerator, Custom dishwasher, Large frost-free upright freezer The finished home includes approximately 648 square feet of climate-controlled upper-level space with nine-foot ceilings. Currently accessed by a pull-down stair, this expansive area already includes electrical service and HVAC distribution, providing exceptional flexibility for future living space, studio use, home office needs, or guest accommodations. Property’s elevation was raised three feet. The property also includes an existing 12’ x 20’ garage/workshop building that serves as an ideal storage structure or future garage replacement opportunity. Situated on a generous lot with views of Rockhold Creek and just steps from community access to the Chesapeake Bay, the setting offers the best of South County waterfront living. If you’ve always dreamed of owning a charming historic cottage but worried about inheriting the problems that often accompany older homes, this property offers a rare opportunity. Nearly every major component has been rebuilt, modernized, and engineered for long-term performance—allowing you to enjoy the character and charm of a classic cottage with the comfort, efficiency, and reliability of modern construction.
MLS #:
MDAA2160056
MDAA2160056
Taxes
$3,761(2025)
$3,761(2025)
Lot Size
8,562 SQFT
8,562 SQFT
Type
Single-Family Home
Single-Family Home
Year Built
1955
1955
Style
Coastal
Coastal
School District
Anne Arundel County Public Schools
Anne Arundel County Public Schools
County
Anne Arundel County
Anne Arundel County
Listed By
Julie a Harris, Schwartz Realty, Inc.
Source
BRIGHT IDX
Last checked Nov 8 2026 at 5:29 AM GMT+0000
BRIGHT IDX
Last checked Nov 8 2026 at 5:29 AM GMT+0000
Bathroom Details
- Full Bathrooms: 2
Interior Features
- Window Treatments
- Wood Floors
- Dishwasher
- Dryer
- Washer
- Refrigerator
- Combination Kitchen/Dining
- Exhaust Fan
- Icemaker
- Oven/Range - Electric
- Entry Level Bedroom
- Kitchen - Gourmet
- Floor Plan - Open
- Oven - Self Cleaning
- Range Hood
- Built-In Microwave
- Efficiency
- Stainless Steel Appliances
- Attic
- Stove - Wood
Subdivision
- Owings Beach
Property Features
- Above Grade
- Below Grade
- Foundation: Crawl Space
Heating and Cooling
- Heat Pump(s)
- Central A/C
- Ductless/Mini-Split
Exterior Features
- Other
Utility Information
- Utilities: Cable Tv Available, Electric Available, Propane
- Sewer: Public Sewer
- Fuel: Electric
School Information
- Elementary School: Deale
- Middle School: Southern
- High School: Southern
Stories
- 2
Living Area
- 1,030 sqft
Location
Estimated Monthly Mortgage Payment
*Based on Fixed Interest Rate withe a 30 year term, principal and interest only
Listing price
Down payment
%
Interest rate
%Mortgage calculator estimates are provided by CENTURY 21 Real Estate LLC and are intended for information use only. Your payments may be higher or lower and all loans are subject to credit approval.
Disclaimer: Copyright 2026 Bright MLS IDX. All rights reserved. This information is deemed reliable, but not guaranteed. The information being provided is for consumers’ personal, non-commercial use and may not be used for any purpose other than to identify prospective properties consumers may be interested in purchasing. Data last updated 11/7/26 21:29


