

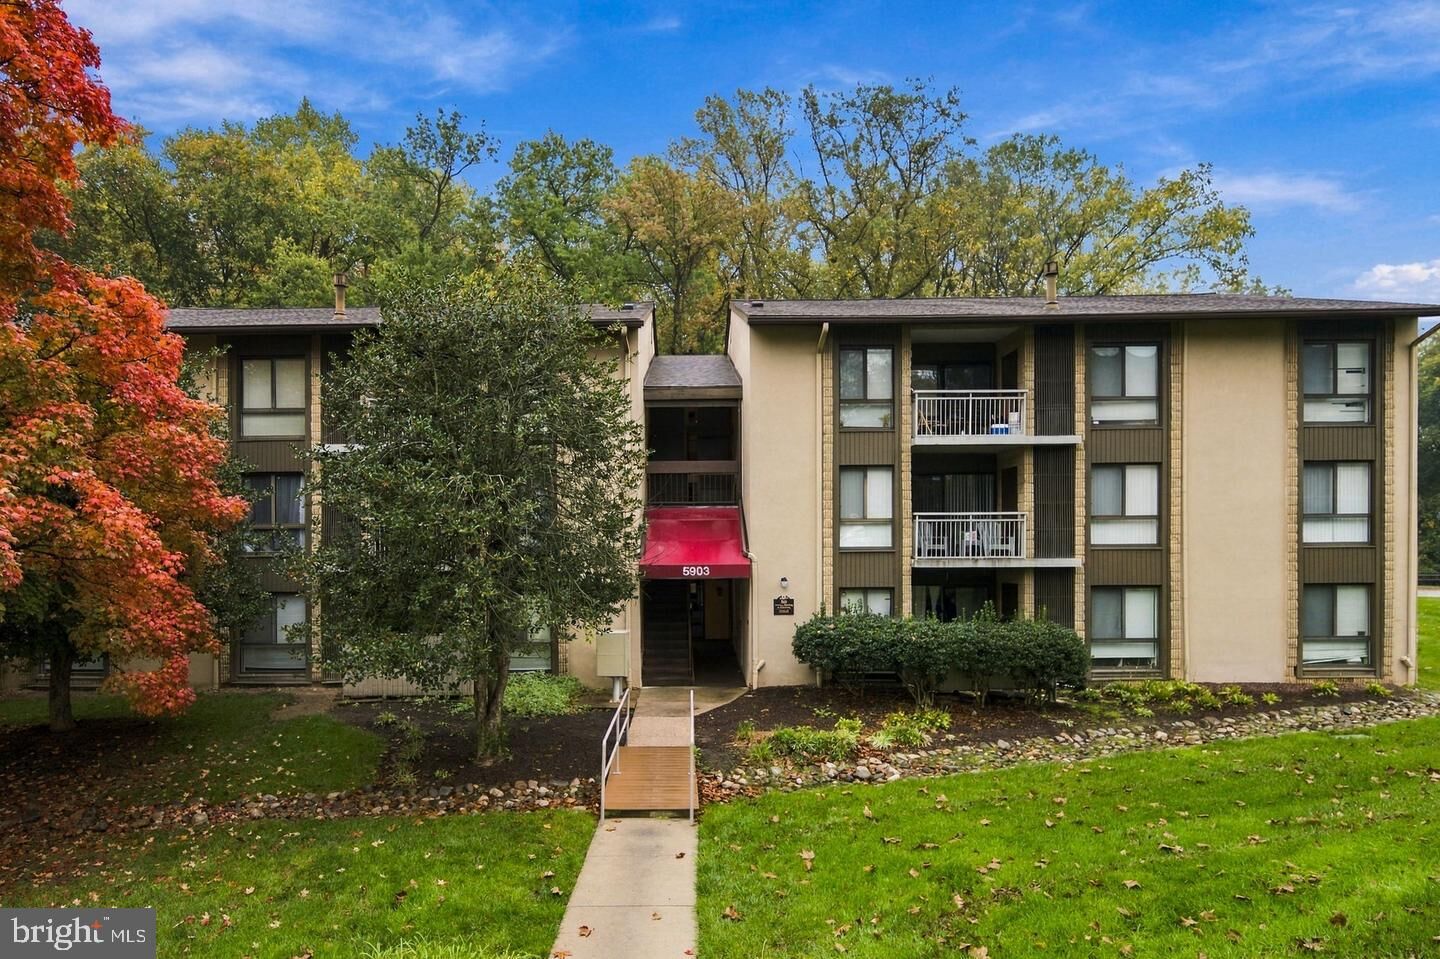
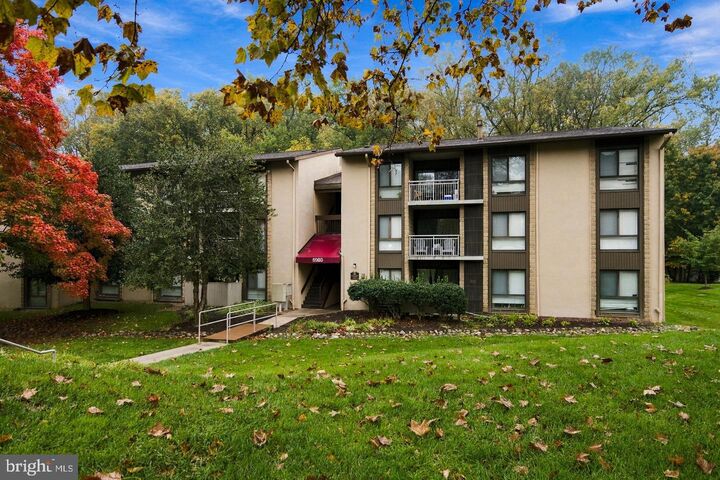
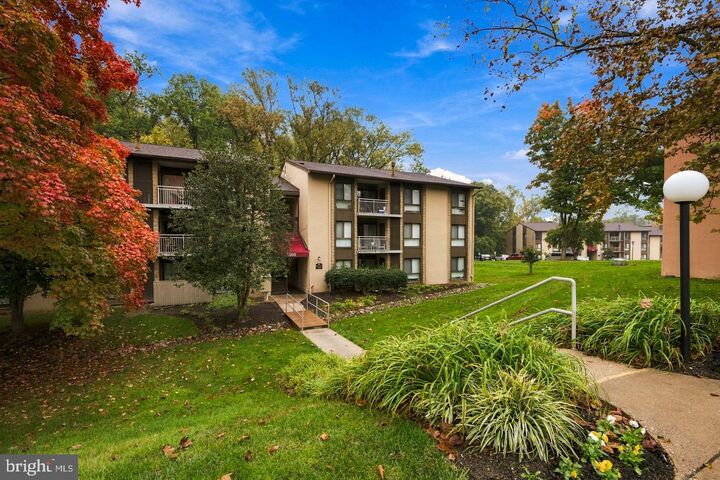
Listing Courtesy of: BRIGHT IDX / Listed By: Samson Properties
5903 Tamar Drive 1 S13 Columbia, MD 21045
Active (1 Days)
$1,900 (USD)
MLS #:
MDHW2076326
MDHW2076326
Type
Rental
Rental
Year Built
1982
1982
Style
Transitional
Transitional
School District
Howard County Public Schools
Howard County Public Schools
County
Howard County
Howard County
Listed By
Saad Jamil, Samson Properties
Source
BRIGHT IDX
Last checked Nov 16 2026 at 2:50 AM GMT+0000
BRIGHT IDX
Last checked Nov 16 2026 at 2:50 AM GMT+0000
Bathroom Details
- Full Bathroom: 1
Interior Features
- Window Treatments
- Wood Floors
- Refrigerator
- Oven/Range - Gas
- Walls/Ceilings: Dry Wall
- Recessed Lighting
- Kitchen - Table Space
- Combination Dining/Living
- Built-In Microwave
- Stainless Steel Appliances
- Carpet
- Walk-In Closet(s)
- Bathroom - Tub Shower
Subdivision
- Village Of Long Reach
Property Features
- Above Grade
- Below Grade
Heating and Cooling
- Forced Air
- Central A/C
Flooring
- Hardwood
- Carpet
- Ceramic Tile
Exterior Features
- Brick
- Concrete
Utility Information
- Sewer: Public Sewer
- Fuel: Electric
School Information
- Elementary School: Jeffers Hill
- Middle School: Lake Elkhorn
- High School: Oakland Mills
Stories
- 1
Living Area
- 908 sqft
Location
Disclaimer: Copyright 2026 Bright MLS IDX. All rights reserved. This information is deemed reliable, but not guaranteed. The information being provided is for consumers’ personal, non-commercial use and may not be used for any purpose other than to identify prospective properties consumers may be interested in purchasing. Data last updated 11/15/26 18:50



Description