

Listing Courtesy of: BRIGHT IDX / Listed By: Corcoran Mcenearney
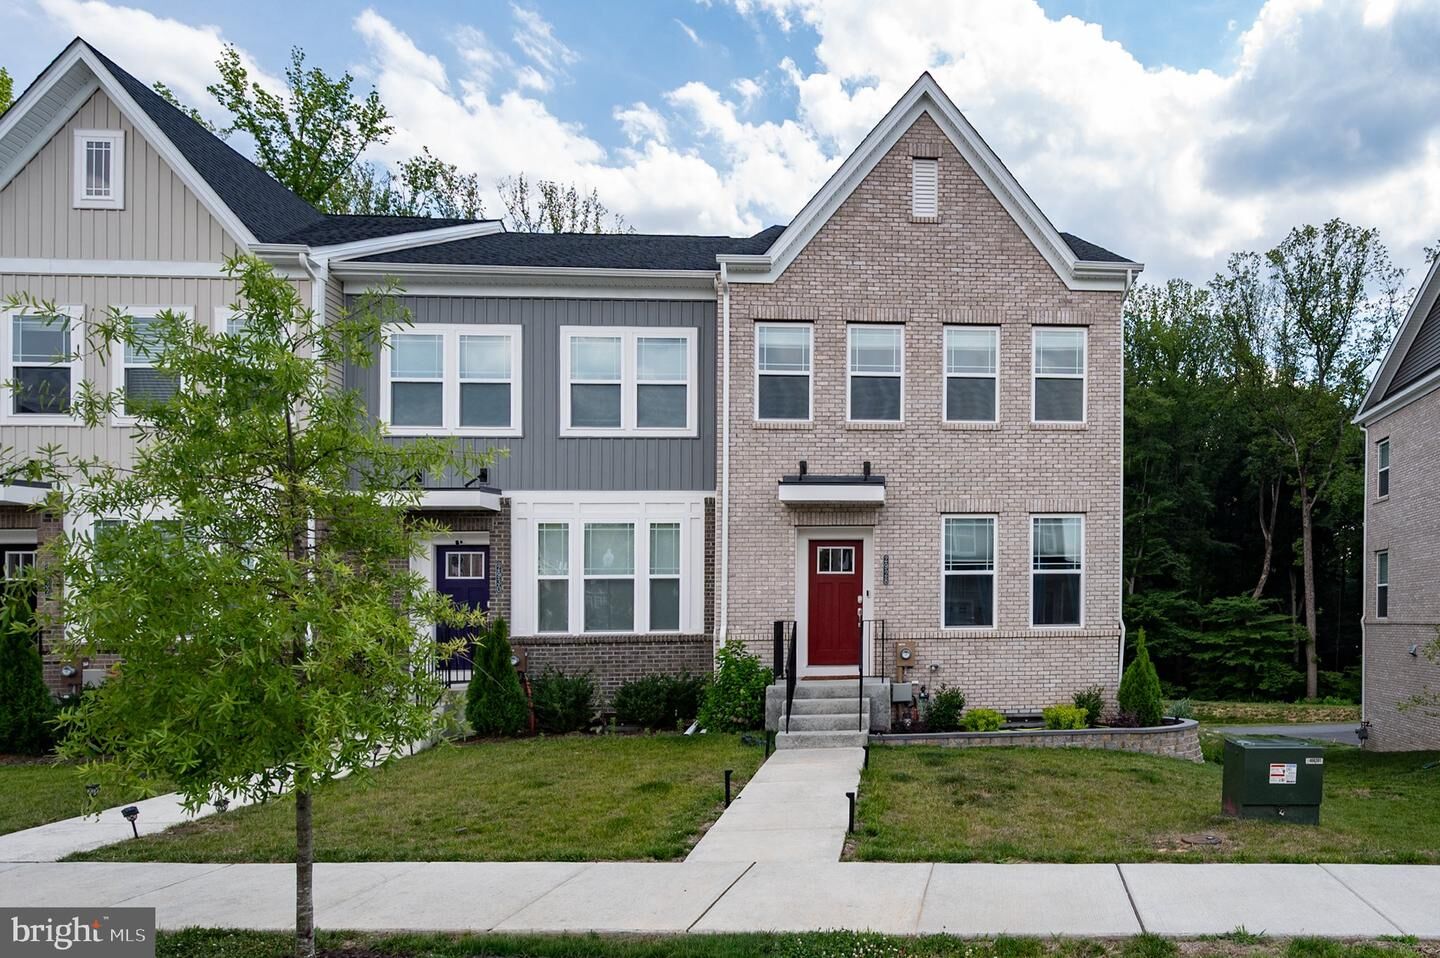
2928 Bridgewater Drive Bryans Road, MD 20616
Active (28 Days)
$3,300 (USD)
OPEN HOUSE TIMES
-
OPENSat, Nov 1412 noon - 2:00 pm
Description
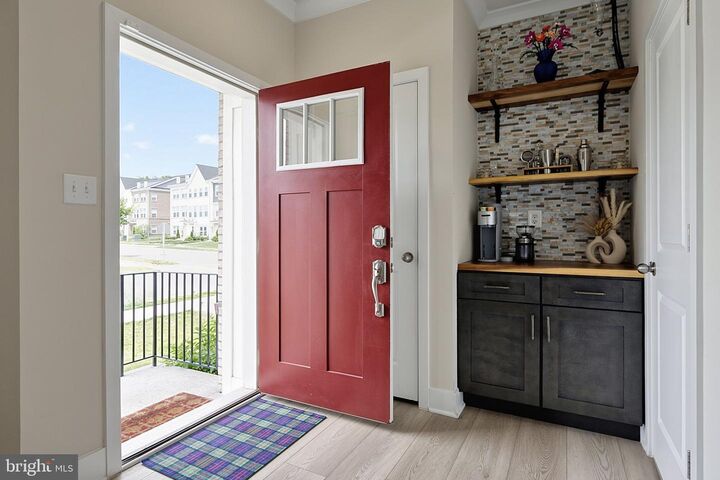
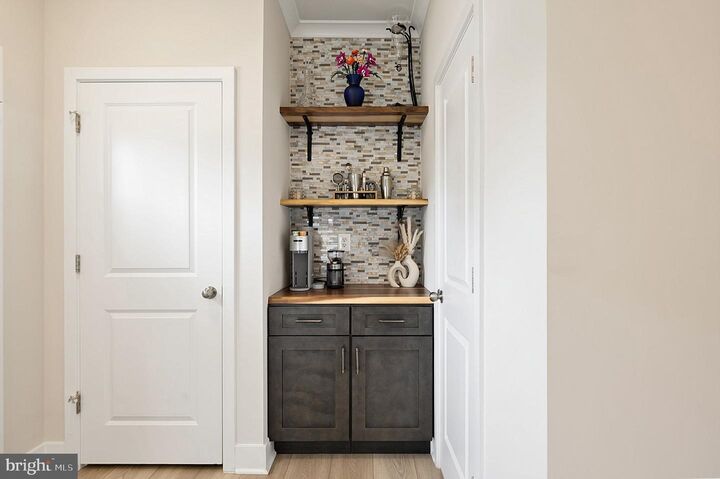
Better than new and backing to mature trees for added privacy, this impeccably maintained 3-level townhome offers designer finishes and thoughtful upgrades throughout. A true turnkey rental.Spacious, light-filled living areas with today's sought-after open-concept floor plan. The main level features wide-plank flooring, upgraded cabinetry, quartz countertops, white subway tile backsplash, stainless steel range hood, designer pendant lighting, and a custom beverage station. This home is perfect for everyday living and entertaining.Step outside to an expansive composite deck overlooking a peaceful wooded backdrop-ideal for morning coffee or evening wind-downs. Professionally landscaped yard with brick-edged flower beds.Additional highlights: rear-entry two-car garage plus driveway parking for two more (four cars total). Built just two years ago and shows like a model home.Located in sought-after Bryans Village with easy access to commuter routes, shopping, dining, and parks — a peaceful neighborhood setting close to everything.Don't miss this rare opportunity to lease a like-new townhome with all the upgrades and none of the wait.
MLS #:
MDCH2060414
MDCH2060414
Lot Size
1,742 SQFT
1,742 SQFT
Type
Rental
Rental
Year Built
2024
2024
Style
Colonial
Colonial
School District
Charles County Public Schools
Charles County Public Schools
County
Charles County
Charles County
Listed By
Saneva Zayas, Corcoran Mcenearney
Source
BRIGHT IDX
Last checked Nov 13 2026 at 6:31 PM GMT+0000
BRIGHT IDX
Last checked Nov 13 2026 at 6:31 PM GMT+0000
Bathroom Details
- Full Bathrooms: 2
- Half Bathroom: 1
Interior Features
- Dining Area
- Cooktop
- Dishwasher
- Disposal
- Refrigerator
- Oven - Wall
- Combination Kitchen/Dining
- Dryer - Front Loading
- Washer - Front Loading
- Oven - Double
- Family Room Off Kitchen
- Kitchen - Gourmet
- Kitchen - Island
- Floor Plan - Open
- Walls/Ceilings: Dry Wall
- Recessed Lighting
- Combination Kitchen/Living
- Cooktop - Down Draft
- Water Heater - Tankless
- Sprinkler System
- Built-In Microwave
- Carpet
- Pantry
- Walk-In Closet(s)
- Walls/Ceilings: 9'+ Ceilings
- Ceiling Fan(s)
- Bathroom - Tub Shower
- Bathroom - Soaking Tub
Subdivision
- Bryans Village
Lot Information
- Backs to Trees
Property Features
- Above Grade
- Below Grade
- Foundation: Slab
Heating and Cooling
- Forced Air
- Central A/C
Basement Information
- Walkout Level
- Fully Finished
- Garage Access
Homeowners Association Information
- Dues: $117
Flooring
- Carpet
- Ceramic Tile
- Luxury Vinyl Plank
Exterior Features
- Brick
- Roof: Architectural Shingle
Utility Information
- Sewer: Public Sewer
- Fuel: Natural Gas
Parking
- Asphalt Driveway
- Electric Vehicle Charging Station(s)
Stories
- 3
Living Area
- 2,205 sqft
Location
Disclaimer: Copyright 2026 Bright MLS IDX. All rights reserved. This information is deemed reliable, but not guaranteed. The information being provided is for consumers’ personal, non-commercial use and may not be used for any purpose other than to identify prospective properties consumers may be interested in purchasing. Data last updated 11/13/26 10:31


