

Listing Courtesy of: BRIGHT IDX / Listed By: eXp Realty, LLC
8711 Seven Locks Road Bethesda, MD 20817
Active (2 Days)
$1,890,000 (USD)
OPEN HOUSE TIMES
-
OPENSun, Oct 112:00 pm - 4:00 pm

Description
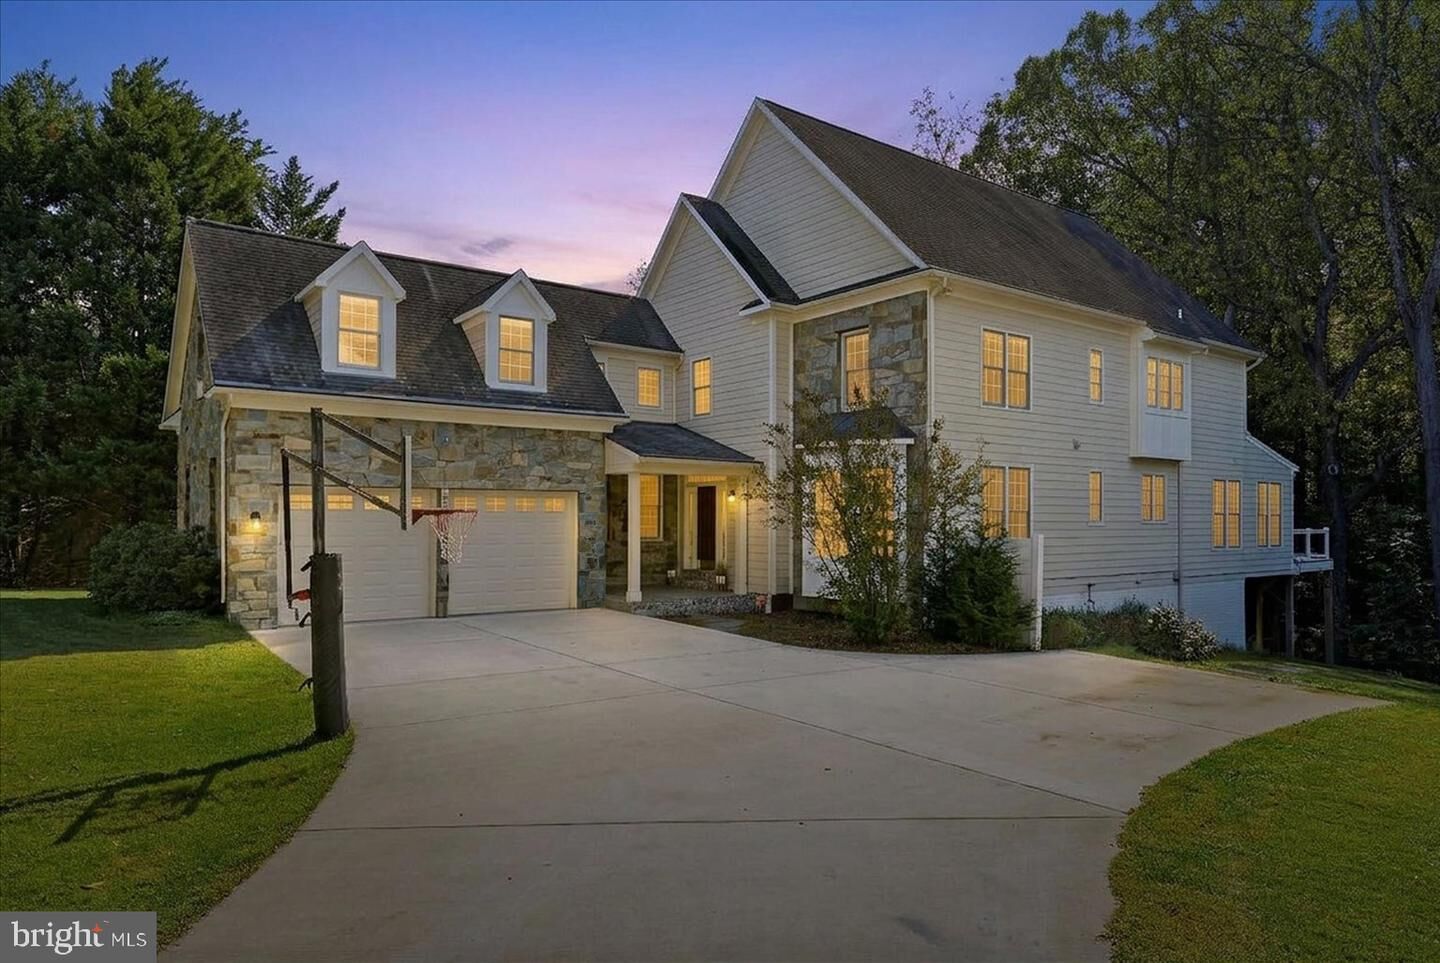
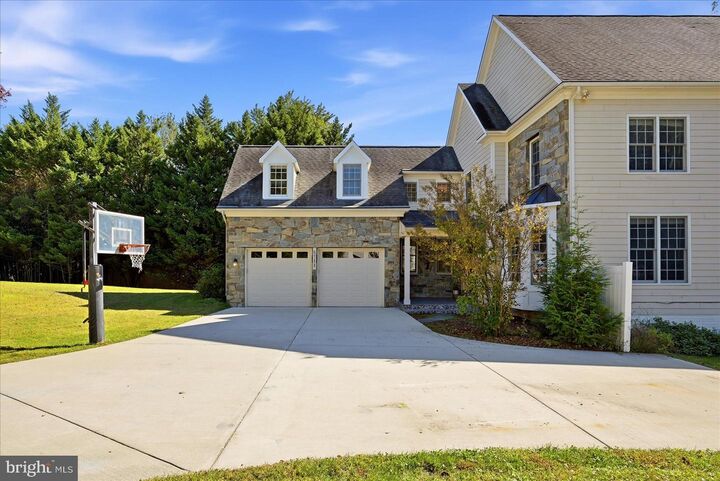
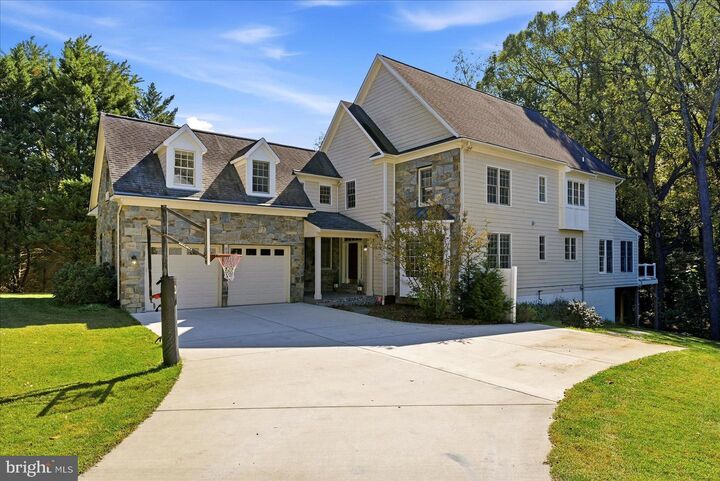
Welcome to this beautiful 5-bedroom, 5.5-bath home nestled in a private, peaceful setting in sought-after Bethesda! Offering the perfect blend of space, comfort, and convenience, this exceptional property provides a tranquil retreat without sacrificing access to everything Bethesda has to offer. Gorgeous hardwood floors add warmth and character throughout, while the expansive primary suite offers a spacious retreat of its own. Enjoy the beautiful four-season room, perfect for relaxing or entertaining year-round. The fully finished walkout basement, complete with a wet bar and generous entertaining area, provides even more space to gather with family and friends. With abundant living space, an unbeatable location, and the privacy you’ve been looking for, this home truly has it all. As an added incentive, the seller may be willing to offer an interest rate buydown to qualified buyers! Don’t miss this opportunity to make this exceptional Bethesda property your own!
MLS #:
MDMC2231348
MDMC2231348
Taxes
$18,036(2026)
$18,036(2026)
Lot Size
0.85 acres
0.85 acres
Type
Single-Family Home
Single-Family Home
Year Built
2002
2002
Style
Colonial
Colonial
School District
Montgomery County Public Schools
Montgomery County Public Schools
County
Montgomery County
Montgomery County
Listed By
Keri K. Shull, eXp Realty, LLC
Source
BRIGHT IDX
Last checked Oct 10 2026 at 12:27 PM GMT+0000
BRIGHT IDX
Last checked Oct 10 2026 at 12:27 PM GMT+0000
Bathroom Details
- Full Bathrooms: 4
- Half Bathroom: 1
Interior Features
- Dining Area
- Crown Moldings
- Window Treatments
- Wood Floors
- Cooktop
- Dishwasher
- Disposal
- Dryer
- Microwave
- Washer
- Refrigerator
- Washer/Dryer Hookups Only
- Oven - Double
- Breakfast Area
- Family Room Off Kitchen
- Kitchen - Gourmet
- Upgraded Countertops
- Kitchen - Island
- Floor Plan - Open
- Double/Dual Staircase
- Cooktop - Down Draft
- Walls/Ceilings: 9'+ Ceilings
- Primary Bath(s)
Subdivision
- Potomac Outside
Lot Information
- Irregular
- No Thru Street
- Other
Property Features
- Above Grade
- Below Grade
- Fireplace: Mantel(s)
- Fireplace: Gas/Propane
- Foundation: Other
Heating and Cooling
- Zoned
- Forced Air
- Central A/C
Basement Information
- Outside Entrance
- Rear Entrance
- Walkout Level
- Fully Finished
- Sump Pump
- Partial
- Daylight
- Full
Homeowners Association Information
- Dues: $100
Exterior Features
- Stone
- Fiber Cement
- Roof: Composite
Utility Information
- Sewer: Public Sewer
- Fuel: Natural Gas
Stories
- 3
Living Area
- 4,868 sqft
Location
Estimated Monthly Mortgage Payment
*Based on Fixed Interest Rate withe a 30 year term, principal and interest only
Listing price
Down payment
%
Interest rate
%Mortgage calculator estimates are provided by CENTURY 21 Real Estate LLC and are intended for information use only. Your payments may be higher or lower and all loans are subject to credit approval.
Disclaimer: Copyright 2026 Bright MLS IDX. All rights reserved. This information is deemed reliable, but not guaranteed. The information being provided is for consumers’ personal, non-commercial use and may not be used for any purpose other than to identify prospective properties consumers may be interested in purchasing. Data last updated 10/10/26 05:27


