8300 Wisconsin Avenue 947 Bethesda, MD 20814
Listing Courtesy of: BRIGHT IDX / Listed By: Kw Empower

  8300 Wisconsin Avenue 947 Bethesda, MD 20814

Active (0 Days)
$7,306 (USD)
3
BED
3
BATH
1,455
SQFT

Description

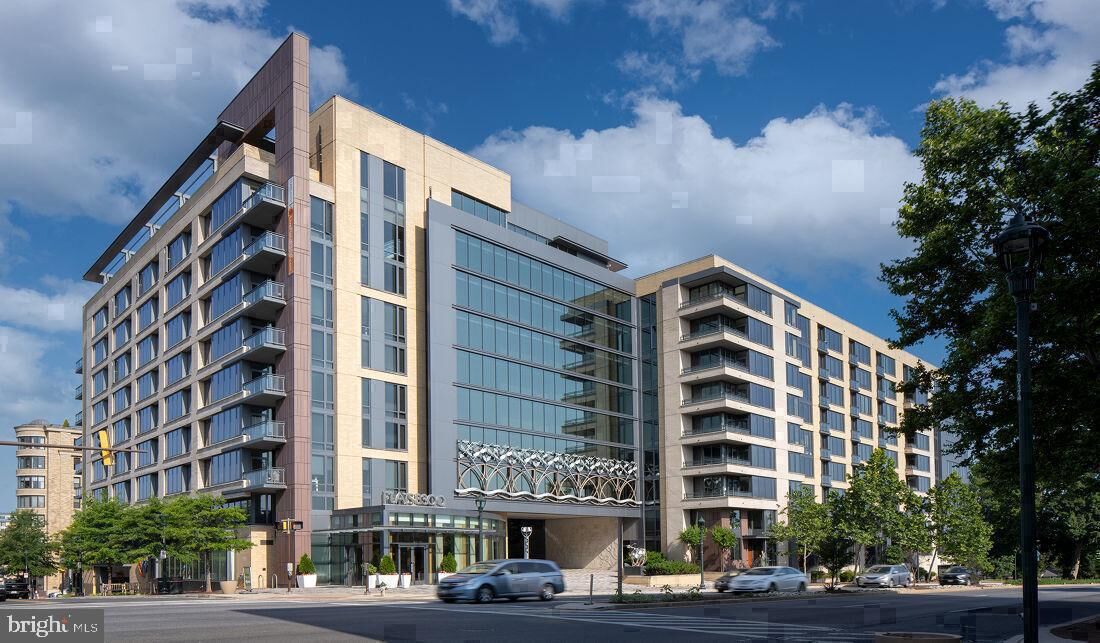
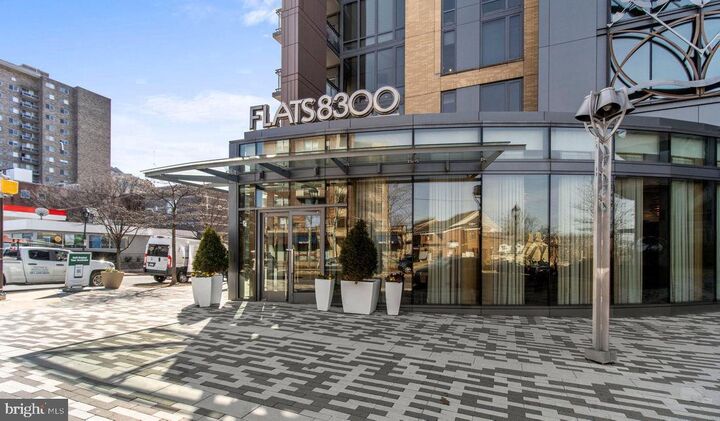
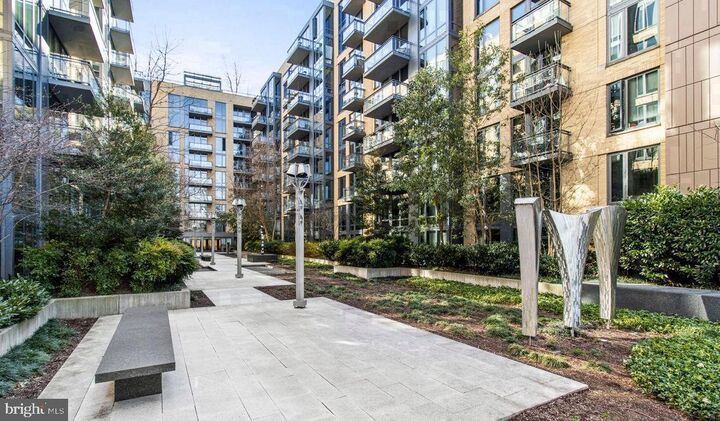
Three bedrooms, three full bathrooms, and 1,455 square feet of thoughtfully arranged space set this residence apart in one of Bethesda's most connected addresses. From the moment you cross the threshold, the open floor plan draws your eye across the living area and toward the kitchen, where the day truly begins.Mornings unfold naturally here. The kitchen is the kind of space that makes cooking feel less like a chore and more like a ritual. Upgraded countertops provide generous prep room, and the full suite of stainless steel appliances — refrigerator with ice maker, stove, self-cleaning oven, microwave, range hood, and dishwasher — means everything you need is exactly where you expect it to find it. A disposal makes cleanup effortless, and because the layout is open, whoever is cooking never feels cut off from the rest of the home. A weekend breakfast, a weeknight dinner party, a quiet Tuesday with coffee and a podcast — the kitchen handles all of it with equal ease.Beyond the kitchen, the living area flows with the kind of unhurried logic that good floor plans always seem to have. Each of the three bedrooms is sized for real life, with walk-in closets that absorb luggage, seasonal wardrobes, and everything else that tends to accumulate. One bedroom sits at entry level, offering flexibility for a home office, a guest suite, or simply the convenience of a room that doesn't require navigating stairs. Three full bathrooms mean mornings stay civilized even when everyone is running on the same schedule. An in-unit washer and dryer tucks the laundry routine into your own space, on your own time.Step outside your front door and the building meets you with a full spectrum of community life. A rooftop deck frames the kind of evening view that makes you forget you had a long day. The pool and spa offer a resort-style reset without leaving the property. When energy runs high, the fitness center and game room are ready. When the agenda calls for something more focused, the meeting room and clubhouse provide the right environment. Concierge service keeps the building running smoothly, and gated access with on-site security means you return home each evening without a second thought. A dedicated dog park and pet-friendly policy — cats and dogs welcome — means four-legged residents are genuinely part of the community, not an afterthought. Parking in the attached garage eliminates one of the most persistent friction points of urban living.Outside, Downtown Bethesda does what great urban neighborhoods do best: it rewards the walk. Wisconsin Avenue runs with energy at almost any hour, lined with cafés where the espresso is serious and the seating spills onto the sidewalk, restaurants ranging from neighborhood staples to destination dining, and the kind of independent shops that make errand-running feel like a Saturday activity rather than a burden. The mix of longtime local businesses and newer arrivals gives the corridor genuine character, the sense that a neighborhood has actually lived here rather than been assembled overnight.At the end of the day, what Flats 8300 offers is a particular kind of ease: a well-proportioned home with the features that matter, inside a building that genuinely functions, in a neighborhood that gives you reasons to walk out the door every single morning. Pricing and availability subject to change on a daily basis. Photos are of model units. Parking may be available subject to availability and may be an additional fee.

MLS #:
MDMC2256840
Type
Rental
Year Built
2016
Style
Traditional, Unit/Flat
School District
Montgomery County Public Schools
County
Montgomery County

Listed By

Brad R Levinson, Kw Empower
Source
BRIGHT IDX
Last checked Sep 19 2026 at 3:53 PM GMT+0000
Bathroom Details
  • Full Bathrooms: 3
Interior Features
  • Built-Ins
  • Wood Floors
  • Floor Plan - Traditional
  • Dishwasher
  • Disposal
  • Dryer
  • Microwave
  • Washer
  • Refrigerator
  • Combination Kitchen/Dining
  • Exhaust Fan
  • Freezer
  • Icemaker
  • Oven/Range - Electric
  • Entry Level Bedroom
  • Breakfast Area
  • Kitchen - Gourmet
  • Floor Plan - Open
  • Range Hood
  • Combination Kitchen/Living
  • Combination Dining/Living
  • Other
  • Kitchen - Galley
  • Sprinkler System
  • Energy Efficient Appliances
  • Built-In Microwave
  • Flat
  • Stainless Steel Appliances
  • Walk-In Closet(s)
  • Bathroom - Tub Shower
Subdivision
  • Bethesda
Property Features
  • Above Grade
Heating and Cooling
  • Central
  • Central A/C
Exterior Features
  • Other
Utility Information
  • Sewer: Public Sewer
  • Fuel: Other
Parking
  • Rented/Permit Required
  • On-Site - Rent
Stories
  • 1
Living Area
  • 1,455 sqft
Location
   
Calculate drive times to this property
 
Powered by INRIX® Drive Time

Powered by Walk Score®
Disclaimer: Copyright 2026 Bright MLS IDX. All rights reserved. This information is deemed reliable, but not guaranteed. The information being provided is for consumers’ personal, non-commercial use and may not be used for any purpose other than to identify prospective properties consumers may be interested in purchasing. Data last updated 9/19/26 08:53
