8300 Wisconsin Avenue 711 Bethesda, MD 20814
Listing Courtesy of: BRIGHT IDX / Listed By: Kw Empower

  8300 Wisconsin Avenue 711 Bethesda, MD 20814

Active (25 Days)
$2,545 (USD)
1
BED
1
BATH
718
SQFT

Description

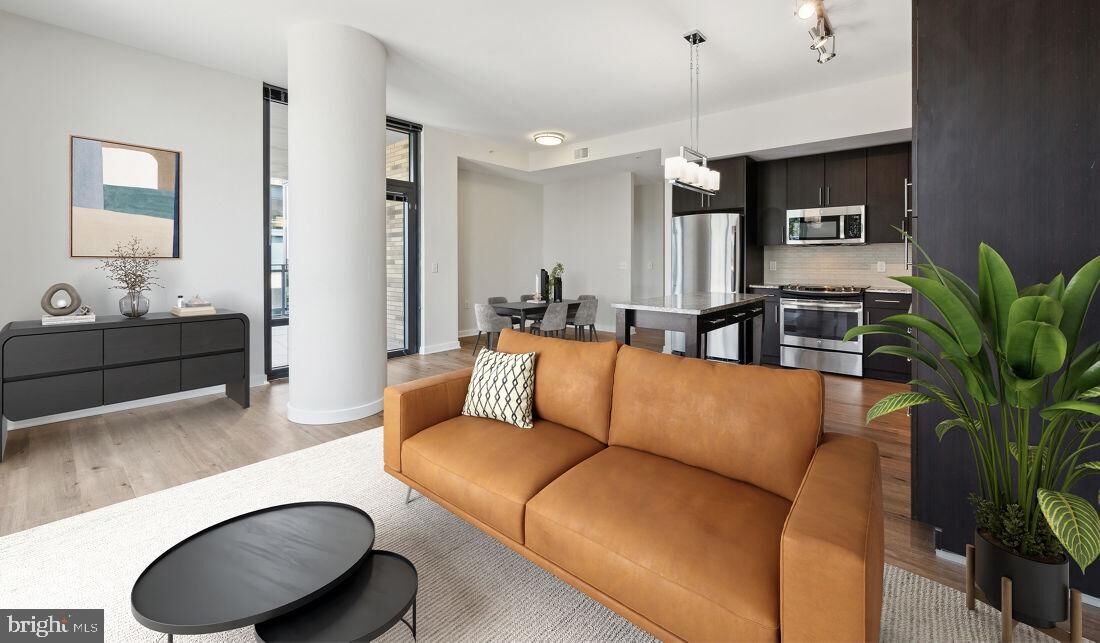
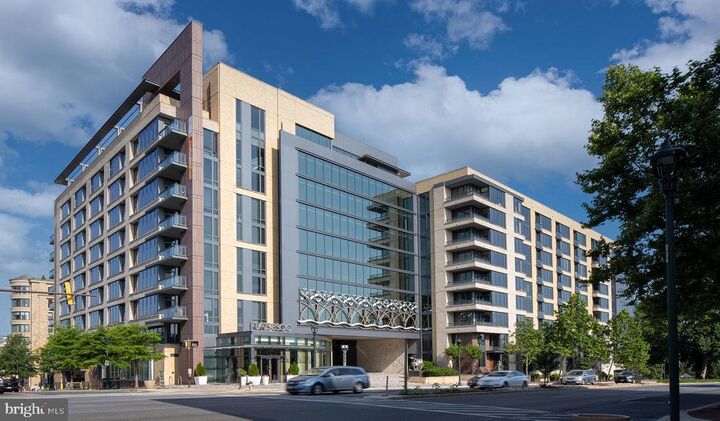
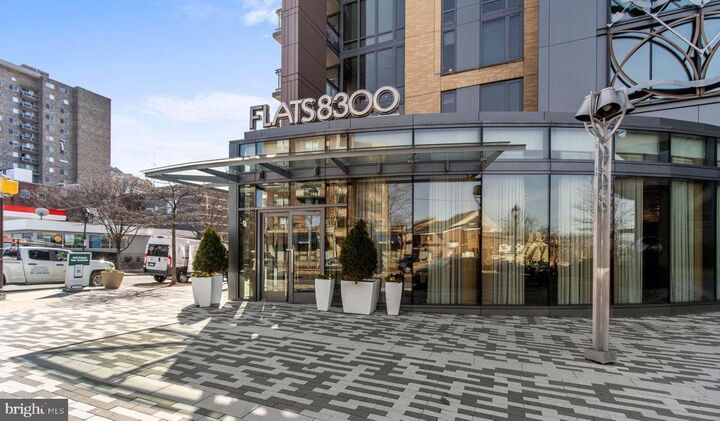
Hardwood-style floors and an open layout greet you the moment you cross the threshold, and from that first glance it is clear that this one-bedroom, one-bathroom residence at Flats 8300 was designed around the way people actually live. At 718 square feet, the space breathes in a way that smaller footprints rarely do — the kitchen opens naturally into the living area, keeping conversation flowing whether you are cooking dinner or winding down after a long day in Bethesda.The kitchen earns its place at the center of the home. Upgraded countertops provide generous prep space, and the full suite of stainless steel appliances — refrigerator with ice maker, stove, self-cleaning oven, microwave, range hood, and dishwasher — means nothing has been left out. A garbage disposal keeps cleanup effortless, and because the washer and dryer are tucked right inside the unit, the Saturday errand of hauling laundry somewhere else simply disappears from your weekend.The bedroom is generous enough to feel like a proper retreat, anchored by a walk-in closet that brings real order to the everyday. The open floor plan keeps the home feeling connected without sacrificing the sense that each space has its own purpose. Whether you are entertaining a few friends or simply enjoying a quiet evening in, the layout adapts without demanding anything from you.Beyond the front door, the building's amenities shift daily life from functional to genuinely enjoyable. A staffed concierge desk grounds the lobby with a sense of ease. The fitness center handles morning workouts without a commute to a gym. On warmer evenings, the rooftop deck offers a place to exhale above the Wisconsin Avenue corridor — a perspective on Bethesda that never quite gets old. The pool and spa add another layer of leisure, while the clubhouse, game room, and meeting room mean that social and professional needs are both covered within the building itself. A gated entrance and dedicated security bring peace of mind, and the attached parking garage means arriving home at any hour is never a logistical puzzle.For residents with pets, the building welcomes both cats and dogs, and a dedicated dog park gives four-legged residents their own corner of the community. Picnic areas and green spaces extend the sense that this address was designed with daily quality of life in mind, not just square footage.Bethesda itself has matured into one of the region's most walkable and dynamic urban corridors. Wisconsin Avenue places an enormous range of dining, retail, and green space within easy reach, and the neighborhood's continued energy means that new restaurants, cafés, and services continue to fill in around an already strong foundation. The Bethesda Metro station provides direct access to downtown Washington and the broader regional network, making car-free commuting not just possible but genuinely practical for most daily destinations. Whether the draw is the office towers of downtown DC, the cultural institutions along the National Mall, or simply the ability to reach the airport without circling a parking deck, transit access from this address removes friction from the parts of urban life that can otherwise define it. Pricing and availability subject to change on a daily basis. Photos are of model units. Parking may be available subject to availability and may be an additional fee.

MLS #:
MDMC2240598
Type
Rental
Year Built
2016
Style
Traditional, Unit/Flat
School District
Montgomery County Public Schools
County
Montgomery County

Listed By

Brad R Levinson, Kw Empower
Source
BRIGHT IDX
Last checked Jul 8 2026 at 9:19 AM GMT+0000
Bathroom Details
  • Full Bathroom: 1
Interior Features
  • Built-Ins
  • Wood Floors
  • Floor Plan - Traditional
  • Dishwasher
  • Disposal
  • Dryer
  • Microwave
  • Washer
  • Refrigerator
  • Combination Kitchen/Dining
  • Exhaust Fan
  • Freezer
  • Icemaker
  • Oven/Range - Electric
  • Entry Level Bedroom
  • Breakfast Area
  • Kitchen - Gourmet
  • Floor Plan - Open
  • Range Hood
  • Combination Kitchen/Living
  • Combination Dining/Living
  • Other
  • Kitchen - Galley
  • Sprinkler System
  • Energy Efficient Appliances
  • Built-In Microwave
  • Flat
  • Stainless Steel Appliances
  • Walk-In Closet(s)
  • Bathroom - Tub Shower
Subdivision
  • Bethesda
Property Features
  • Above Grade
Heating and Cooling
  • Central
  • Central A/C
Exterior Features
  • Other
Utility Information
  • Sewer: Public Sewer
  • Fuel: Other
Parking
  • Rented/Permit Required
  • On-Site - Rent
Stories
  • 1
Living Area
  • 718 sqft
Location
   
Calculate drive times to this property
 
Powered by INRIX® Drive Time

Powered by Walk Score®
Disclaimer: Copyright 2026 Bright MLS IDX. All rights reserved. This information is deemed reliable, but not guaranteed. The information being provided is for consumers’ personal, non-commercial use and may not be used for any purpose other than to identify prospective properties consumers may be interested in purchasing. Data last updated 7/8/26 02:19
