

Listing Courtesy of: BRIGHT IDX / Listed By: Stuart & Maury, Inc.
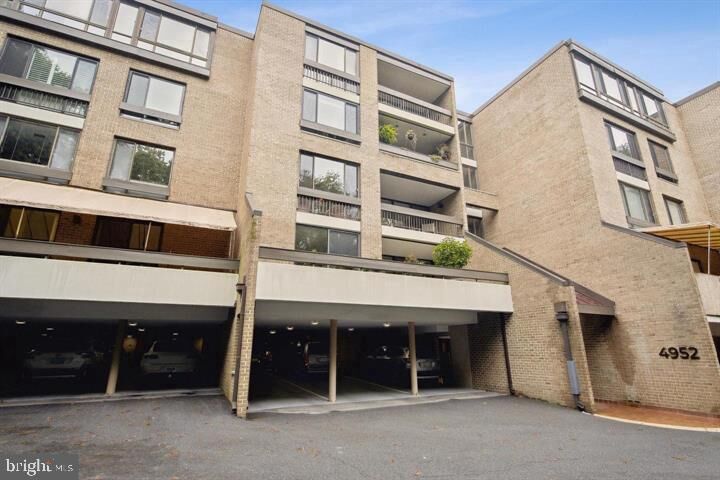
4952 Sentinel Drive 8-301 Bethesda, MD 20816
Active (1 Days)
$3,200 (USD)
MLS #:
MDMC2261948
MDMC2261948
Type
Rental
Rental
Year Built
1973
1973
Style
Contemporary
Contemporary
School District
Montgomery County Public Schools
Montgomery County Public Schools
County
Montgomery County
Montgomery County
Listed By
Patricia a Sieber, Stuart & Maury, Inc.
Source
BRIGHT IDX
Last checked Nov 8 2026 at 12:56 AM GMT+0000
BRIGHT IDX
Last checked Nov 8 2026 at 12:56 AM GMT+0000
Bathroom Details
- Full Bathrooms: 2
Interior Features
- Wood Floors
- Dishwasher
- Disposal
- Refrigerator
- Combination Kitchen/Dining
- Exhaust Fan
- Icemaker
- Oven/Range - Electric
- Upgraded Countertops
- Kitchen - Island
- Floor Plan - Open
- Recessed Lighting
- Built-In Range
- Built-In Microwave
- Stainless Steel Appliances
- Dryer - Electric
- Walk-In Closet(s)
- Bathroom - Tub Shower
Subdivision
- Sumner Village
Property Features
- Above Grade
- Below Grade
- Fireplace: Fireplace - Glass Doors
- Fireplace: Wood
Heating and Cooling
- Forced Air
- Central A/C
Flooring
- Hardwood
Exterior Features
- Concrete
Utility Information
- Utilities: Electric Available
- Sewer: Public Sewer
- Fuel: Electric
School Information
- Elementary School: Wood Acres
- Middle School: Thomas W. Pyle
- High School: Walt Whitman
Parking
- Assigned
- Lighted Parking
Stories
- 1
Living Area
- 1,391 sqft
Location
Disclaimer: Copyright 2026 Bright MLS IDX. All rights reserved. This information is deemed reliable, but not guaranteed. The information being provided is for consumers’ personal, non-commercial use and may not be used for any purpose other than to identify prospective properties consumers may be interested in purchasing. Data last updated 11/7/26 16:56



Description