

Listing Courtesy of: BRIGHT IDX / Listed By: Execuhome Realty
1947 Laurel Oak Drive Bel Air, MD 21015
Coming Soon
$335,000 (USD)
OPEN HOUSE TIMES
-
OPENSat, Sep 2612 noon - 2:00 pm
Description
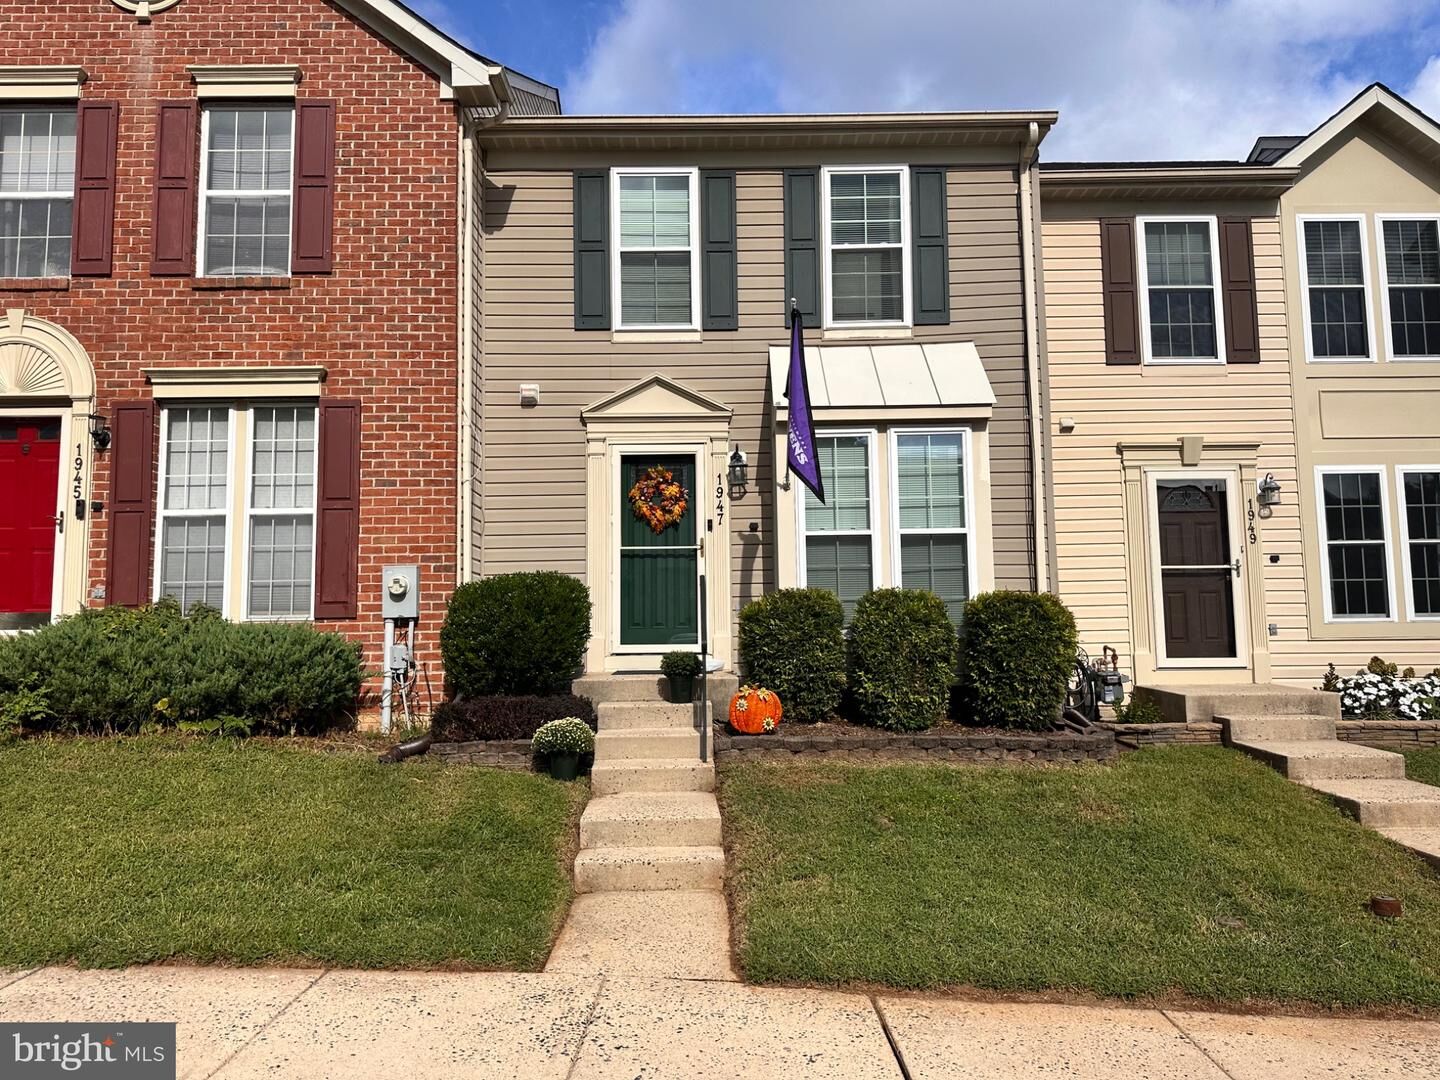
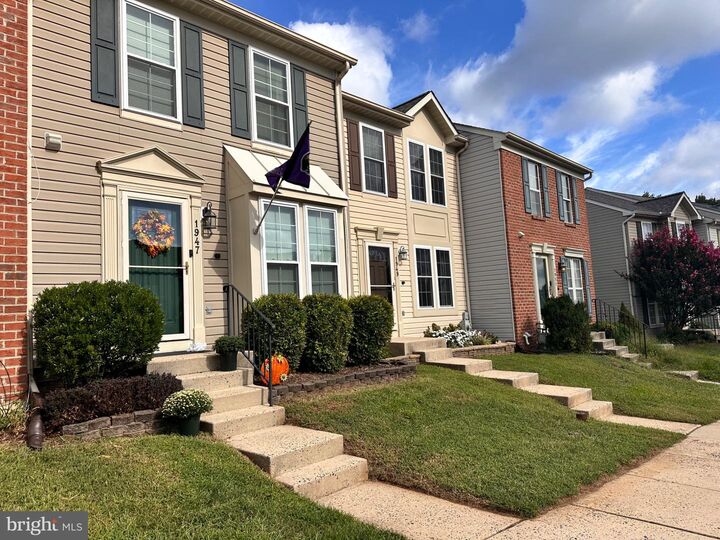
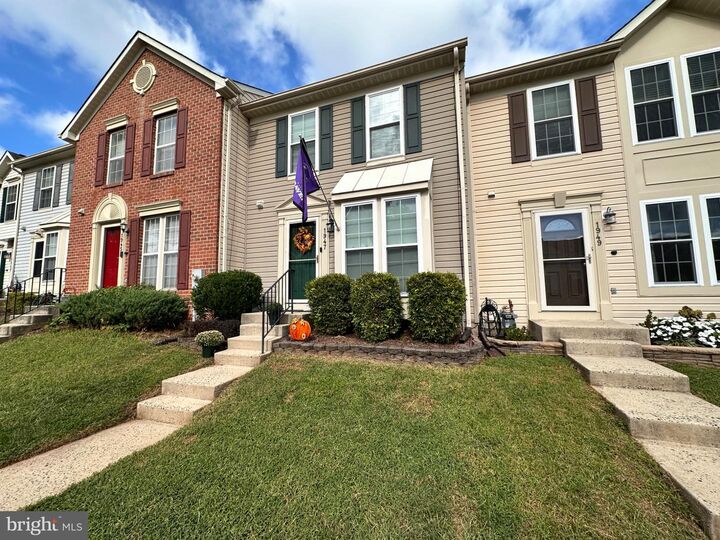
Space, versatility, updates and a peaceful setting—this one checks all the boxes! Welcome to this 4 bdrm/3.5 bath townhome offering 1,800+ fin. sq. ft. on 3 levels w/2-story bump-out, nicely landscaped entrance and level backyard backing to trees. Step inside to an open floor plan w/sightlines from front to back and laminate plank flooring thruout most of the main level. The spac. living room features a large box window that brings in plenty of natural light, with ample room for gathering with family & friends. A convenient powder room and coat closet complete the front portion of the home. The open eat-in country kitchen offers an abundance of oak cabinetry, center island, ss appl., gas cooking, travertine tile backsplash, under-cabinet lighting, oversized single-bowl sink, pantry and plenty of table space. Just beyond the kitchen is the bright and versatile sunroom w/vaulted ceiling, skylight and sliding glass doors leading to the expansive wraparound wood deck. Whether used as additional dining space, a sitting room or home office, this flexible space is ready to fit your needs. Take the entertaining outside to the spacious deck w/secure gate and stairs leading to the level backyard. Backing to trees, the outdoor space offers a peaceful setting for relaxing or entertaining. An 8'x10' storage shed provides additional space for lawn and outdoor equipment. Upstairs, laminate plank flooring continues thruout all 3 bdrms. The primary suite features a large walk-in closet w/custom organizer and remodeled private bath (’17) w/ceramic tile flooring, large walk-in shower and upgraded lighting and fixtures. Two additional generously sized bdrms w/nice closet space share a beautifully remodeled hall bath (’22) featuring LVP flooring, a ceramic tile tub/shower w/designer inlay niche, Silestone vanity top and updated lighting and fixtures. The fin. lower level provides even more living space with a rec room, 4th bdrm, full bath, laundry room with washer/dryer conveying, under-stair storage and sep. storage room w/built-in shelving. Roof, windows and skylight replaced in 2025, plus numerous additional updates including HVAC and HWH (’18), bathrooms (’22 & ’17), deck, slider, front door (’17), and more… Two assigned parking spaces plus plenty of nearby overflow parking. Tucked away on a no-thru street with a peaceful setting yet convenient to everything—there’s a lot to love about this home. Don’t miss your opportunity to make it yours! *Note: Video monitoring is on premises, recording is possible.
MLS #:
MDHR2060200
MDHR2060200
Taxes
$3,145(2026)
$3,145(2026)
Lot Size
1,800 SQFT
1,800 SQFT
Type
Townhouse
Townhouse
Year Built
1998
1998
Style
Colonial, Traditional
Colonial, Traditional
School District
Harford County Public Schools
Harford County Public Schools
County
Harford County
Harford County
Listed By
Peggy H Fancher, Execuhome Realty
Source
BRIGHT IDX
Last checked Sep 22 2026 at 12:55 AM GMT+0000
BRIGHT IDX
Last checked Sep 22 2026 at 12:55 AM GMT+0000
Bathroom Details
- Full Bathrooms: 3
- Half Bathroom: 1
Interior Features
- Dining Area
- Built-Ins
- Dishwasher
- Disposal
- Dryer
- Washer
- Refrigerator
- Combination Kitchen/Dining
- Kitchen - Country
- Kitchen - Eat-In
- Exhaust Fan
- Icemaker
- Oven/Range - Gas
- Breakfast Area
- Kitchen - Gourmet
- Kitchen - Island
- Floor Plan - Open
- Walls/Ceilings: Dry Wall
- Kitchen - Table Space
- Walls/Ceilings: Vaulted Ceilings
- Humidifier
- Skylight(s)
- Sprinkler System
- Built-In Microwave
- Stainless Steel Appliances
- Carpet
- Walk-In Closet(s)
- Ceiling Fan(s)
- Primary Bath(s)
- Bathroom - Tub Shower
- Bathroom - Walk-In Shower
Subdivision
- Bright Oaks
Lot Information
- No Thru Street
- Backs to Trees
- Cul-De-Sac
- Landscaping
- Front Yard
- Rear Yard
Property Features
- Above Grade
- Below Grade
- Foundation: Concrete Perimeter
Heating and Cooling
- Forced Air
- Programmable Thermostat
- Humidifier
- Central A/C
- Ceiling Fan(s)
Basement Information
- Fully Finished
- Sump Pump
- Connecting Stairway
- Windows
- Full
- Improved
- Heated
- Interior Access
Homeowners Association Information
- Dues: $89
Flooring
- Vinyl
- Carpet
- Ceramic Tile
- Concrete
Exterior Features
- Vinyl Siding
- Roof: Architectural Shingle
Utility Information
- Utilities: Cable Tv Available, Phone Available
- Sewer: Public Sewer
- Fuel: Natural Gas
School Information
- Elementary School: Ring Factory
- Middle School: Patterson Mill
- High School: Patterson Mill
Parking
- Assigned
Stories
- 3
Living Area
- 1,820 sqft
Location
Estimated Monthly Mortgage Payment
*Based on Fixed Interest Rate withe a 30 year term, principal and interest only
Listing price
Down payment
%
Interest rate
%Mortgage calculator estimates are provided by CENTURY 21 Real Estate LLC and are intended for information use only. Your payments may be higher or lower and all loans are subject to credit approval.
Disclaimer: Copyright 2026 Bright MLS IDX. All rights reserved. This information is deemed reliable, but not guaranteed. The information being provided is for consumers’ personal, non-commercial use and may not be used for any purpose other than to identify prospective properties consumers may be interested in purchasing. Data last updated 9/21/26 17:55


