940 E 41st Street Baltimore, MD 21218
Listing Courtesy of: BRIGHT IDX / Listed By: Cummings & Co. Realtors

  940 E 41st Street Baltimore, MD 21218

Pending (16 Days)
$195,000 (USD)
3
BED
1
BATH
1,485
SQFT

Description

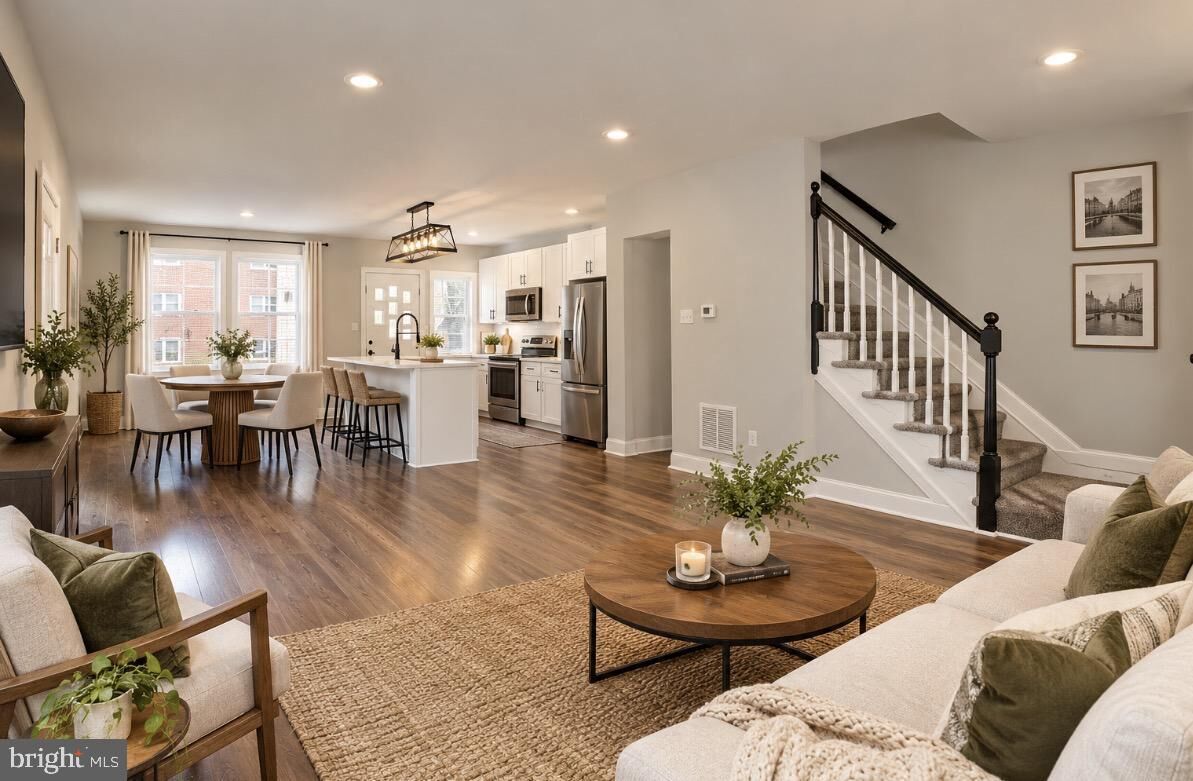
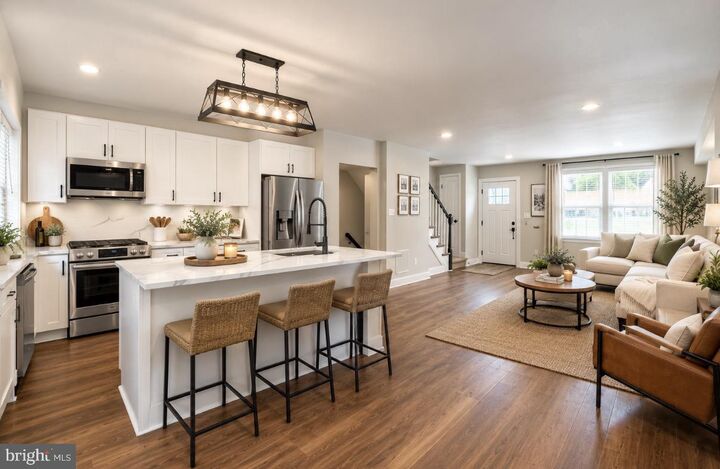
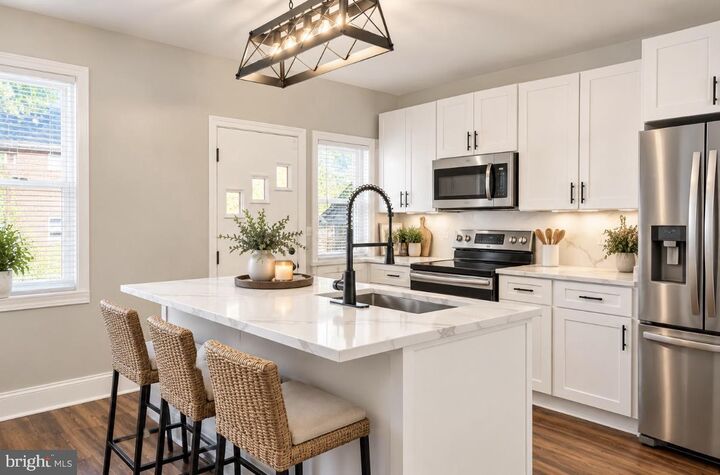
Welcome home to this charming and thoughtfully updated townhouse in the heart of Pen Lucy—just moments from the picturesque streets and timeless appeal of Northwood. This inviting home blends classic character with fresh updates, creating a space that feels both comfortable and move-in ready.Step inside to discover a bright and airy interior filled with natural light that pours through every level, highlighting the home’s warm and welcoming feel. Recent improvements offer a fresh look and feel throughout, making it easy to envision your life here from day one.Upstairs, you’ll find three spacious bedrooms, each offering ample room for rest, work, or play. The finished basement provides valuable additional living space—perfect for a cozy family room, home office, or guest retreat.Outside, the home truly shines with both a large front yard and an expansive backyard, fully fenced for privacy and ideal for entertaining, pets, or relaxing evenings outdoors.To top it all off, brand-new appliances will be installed, giving you a modern, functional kitchen to enjoy from the start.Whether you're a first-time buyer or looking to add to your portfolio, this light-filled gem offers space, updates, and outdoor living—all in a convenient location close to one of Baltimore’s most beloved neighborhoods.Items to note:*Passed FULL lead inspection is rental registration approved - READY TO BE RENTED* You can create a parking pad in the back*W/D hook up only*Unknown unregistered ground rent.*RENTAL POTENTIAL IS 2K MONTHLY.

MLS #:
MDBA2235944
Taxes
$3,056(2025)
Type
Townhouse
Year Built
1943
Style
Other
School District
Baltimore City Public Schools

Listed By

Liz A. Ancel, Cummings & Co. Realtors
Source
BRIGHT IDX
Last checked Nov 8 2026 at 11:01 PM GMT+0000
Bathroom Details
  • Full Bathroom: 1
Subdivision
  • Pen Lucy
Property Features
  • Above Grade
  • Below Grade
  • Foundation: Brick/Mortar
Heating and Cooling
  • Central
  • Other
Basement Information
  • Fully Finished
Exterior Features
  • Brick
Utility Information
  • Sewer: Public Sewer
  • Fuel: Natural Gas
Stories
  • 3
Living Area
  • 1,485 sqft
Location
   
Calculate drive times to this property
 
Powered by INRIX® Drive Time

Powered by Walk Score®

Estimated Monthly Mortgage Payment

*Based on Fixed Interest Rate withe a 30 year term, principal and interest only

Listing price
Down payment
%
Interest rate
%
Mortgage calculator estimates are provided by CENTURY 21 Real Estate LLC and are intended for information use only. Your payments may be higher or lower and all loans are subject to credit approval.
Disclaimer: Copyright 2026 Bright MLS IDX. All rights reserved. This information is deemed reliable, but not guaranteed. The information being provided is for consumers’ personal, non-commercial use and may not be used for any purpose other than to identify prospective properties consumers may be interested in purchasing. Data last updated 11/8/26 15:01
