

Listing Courtesy of: BRIGHT IDX / Listed By: eXp Realty, LLC
311 S Ellwood Avenue Baltimore, MD 21224
Coming Soon (11 Days)
$535,000 (USD)
OPEN HOUSE TIMES
-
OPENSat, Aug 2910:00 am - 12 noon
-
OPENSun, Aug 301:00 pm - 3:00 pm
-
OPENSat, Sep 510:00 am - 12 noon
-
OPENSun, Sep 61:00 pm - 3:00 pm
show more
show more
Description
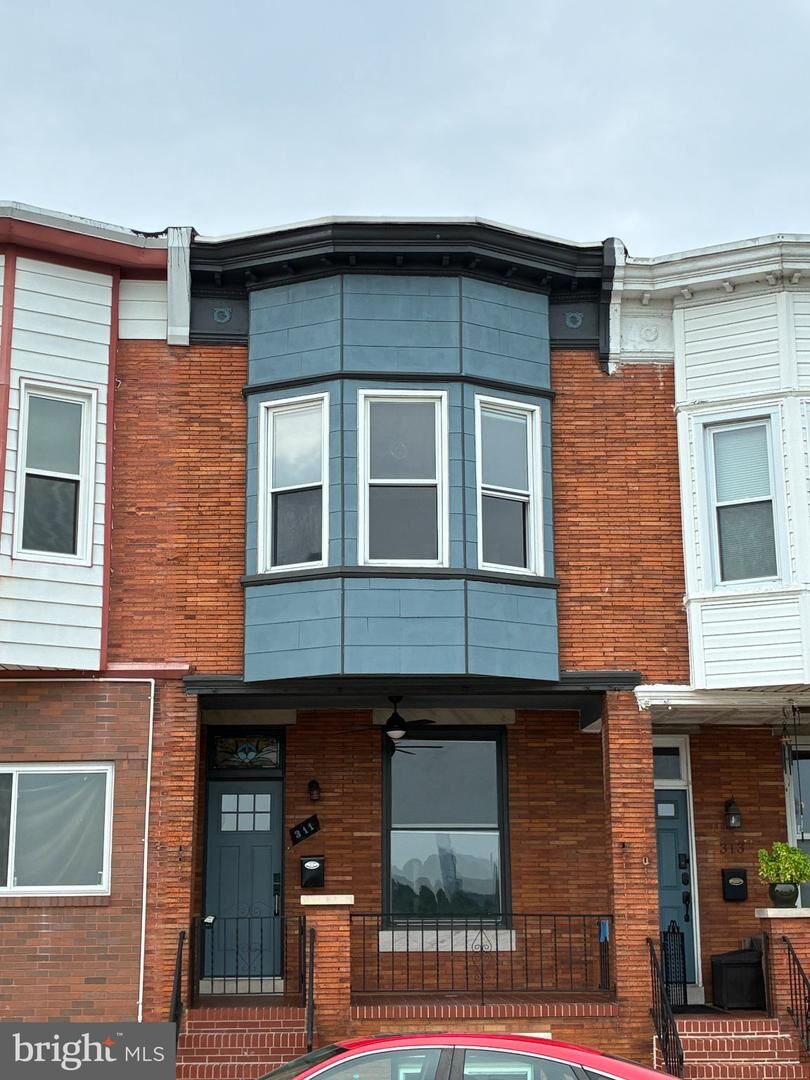
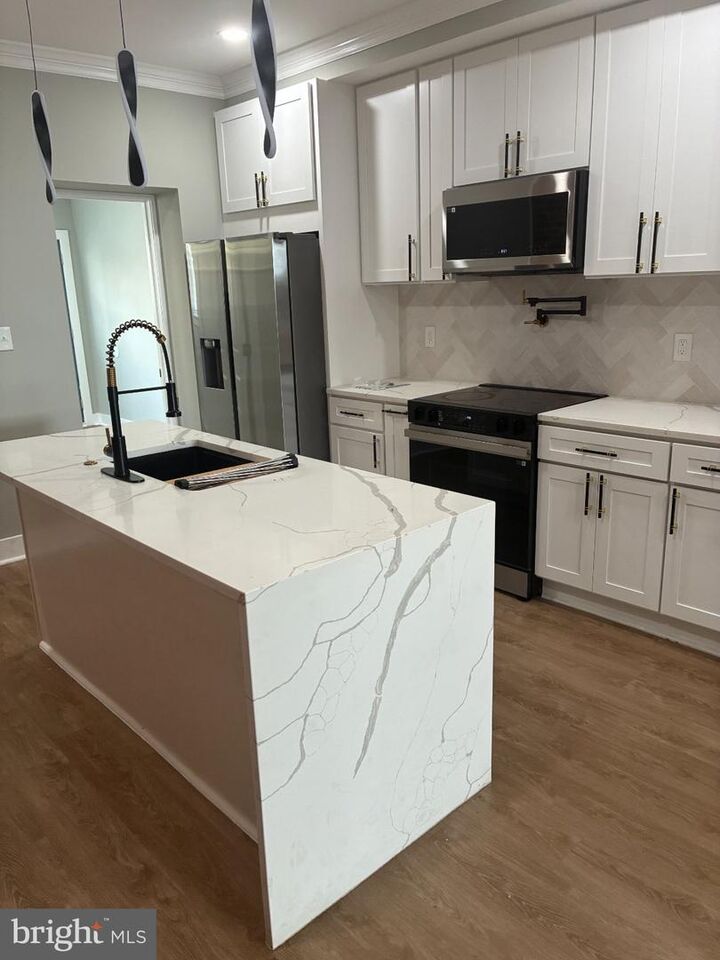
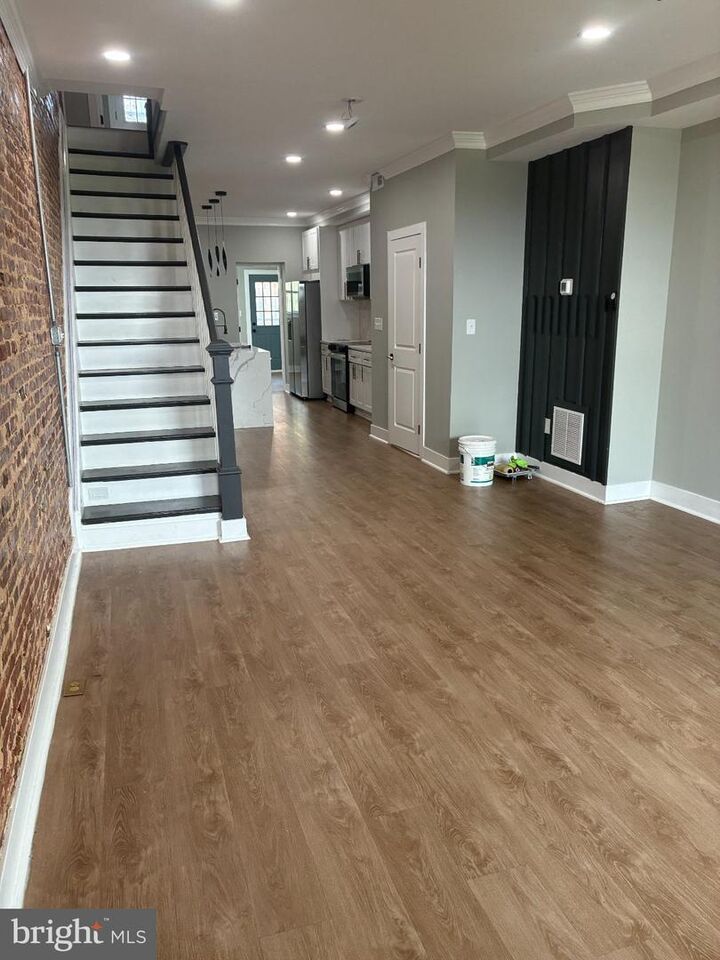
Unmatched park views meet modern luxury in this beautifully renovated 4-bedroom, 3-full-bath townhouse situated directly across from iconic Patterson Park in Highlandtown. Boasting an open-concept main floor filled with natural light, high-end contemporary finishes, and refined craftsmanship throughout. The gourmet kitchen features custom cabinetry, premium countertops, and sleek appliances designed for seamless entertaining. Generously sized bedrooms include a primary retreat with a spa-inspired ensuite full bath. Step outside your front door to 137 acres of green space, walking trails, and park amenities, all just moments from local dining, Canton Square, and major commuter routes.
MLS #:
MDBA2227626
MDBA2227626
Taxes
$5,131(2026)
$5,131(2026)
Lot Size
1,800 SQFT
1,800 SQFT
Type
Townhouse
Townhouse
Year Built
1906
1906
Style
Traditional
Traditional
School District
Baltimore City Public Schools
Baltimore City Public Schools
Listed By
John Raulie, eXp Realty, LLC
Source
BRIGHT IDX
Last checked Aug 28 2026 at 1:22 AM GMT+0000
BRIGHT IDX
Last checked Aug 28 2026 at 1:22 AM GMT+0000
Bathroom Details
- Full Bathrooms: 3
- Half Bathroom: 1
Interior Features
- Crown Moldings
- Wood Floors
- Upgraded Countertops
- Kitchen - Island
- Recessed Lighting
- Wet/Dry Bar
- Bar
- Walk-In Closet(s)
- Ceiling Fan(s)
- Primary Bath(s)
- Bathroom - Tub Shower
- Bathroom - Walk-In Shower
Subdivision
- Patterson Park
Property Features
- Above Grade
- Below Grade
- Foundation: Block
Heating and Cooling
- Forced Air
- Central A/C
Basement Information
- Rear Entrance
- Fully Finished
- Connecting Stairway
- Heated
- Interior Access
Flooring
- Hardwood
- Ceramic Tile
- Luxury Vinyl Plank
Exterior Features
- Brick
Utility Information
- Sewer: Public Sewer
- Fuel: Natural Gas
Stories
- 2
Living Area
- 2,178 sqft
Location
Estimated Monthly Mortgage Payment
*Based on Fixed Interest Rate withe a 30 year term, principal and interest only
Listing price
Down payment
%
Interest rate
%Mortgage calculator estimates are provided by CENTURY 21 Real Estate LLC and are intended for information use only. Your payments may be higher or lower and all loans are subject to credit approval.
Disclaimer: Copyright 2026 Bright MLS IDX. All rights reserved. This information is deemed reliable, but not guaranteed. The information being provided is for consumers’ personal, non-commercial use and may not be used for any purpose other than to identify prospective properties consumers may be interested in purchasing. Data last updated 8/27/26 18:22


