

Listing Courtesy of: BRIGHT IDX / Listed By: Berkshire Hathaway Homeservices Homesale Realty
2127 E Lombard Street E 2 Baltimore, MD 21231
Active (2 Days)
$2,600 (USD)
MLS #:
MDBA2233610
MDBA2233610
Lot Size
2,350 SQFT
2,350 SQFT
Type
Rental
Rental
Year Built
1910
1910
Style
Victorian
Victorian
School District
Baltimore City Public Schools
Baltimore City Public Schools
Listed By
Jakob Metz, Homesale Realty
Sharon Metz, Homesale Realty
Sharon Metz, Homesale Realty
Source
BRIGHT IDX
Last checked Oct 6 2026 at 12:21 PM GMT+0000
BRIGHT IDX
Last checked Oct 6 2026 at 12:21 PM GMT+0000
Bathroom Details
- Full Bathrooms: 2
Interior Features
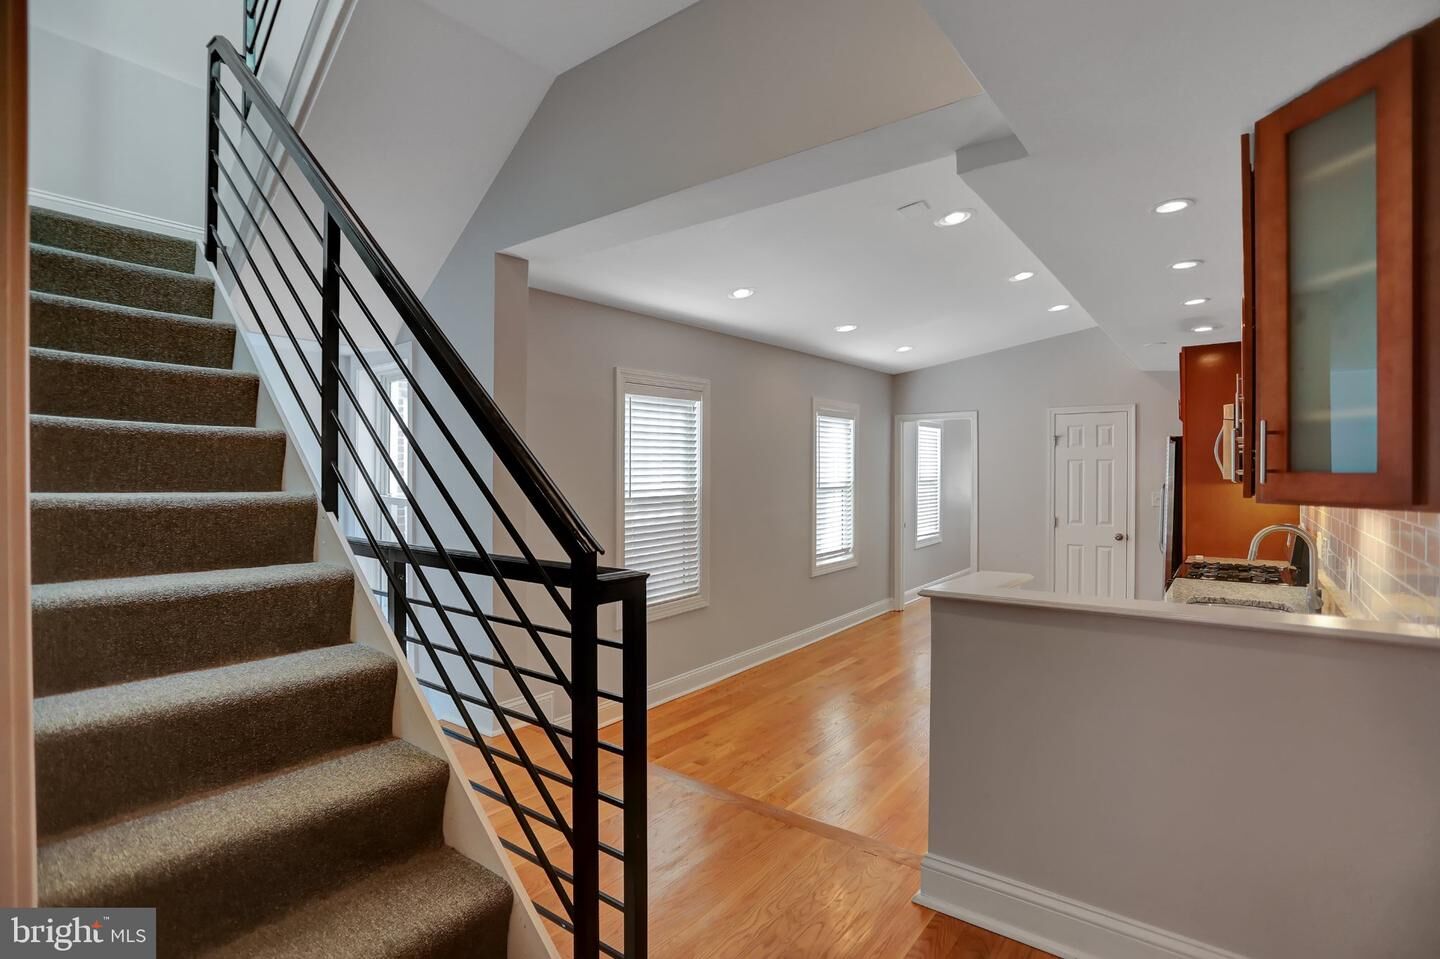
- Floor Plan - Traditional
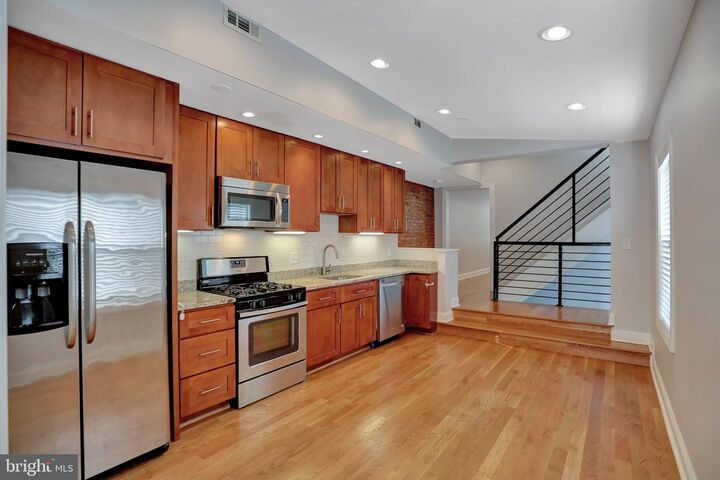
- Dishwasher
- Disposal
- Dryer
- Washer
- Refrigerator
- Water Heater
- Combination Kitchen/Dining
- Kitchen - Eat-In
- Washer - Front Loading
- Oven/Range - Gas
- Walls/Ceilings: Dry Wall
- Kitchen - Table Space
- Walls/Ceilings: Brick
- Built-In Microwave
- Primary Bath(s)
- Bathroom - Tub Shower
- Bathroom - Stall Shower
- Bathroom - Walk-In Shower
Subdivision
- Butchers Hill
Property Features
- Above Grade
- Below Grade
- Fireplace: Non-Functioning
- Foundation: Brick/Mortar
Heating and Cooling
- Radiator
- Central A/C
Flooring
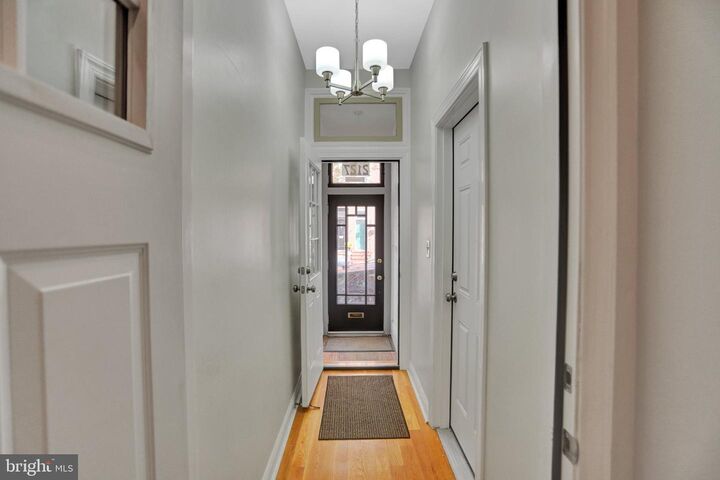
- Hardwood
Exterior Features
- Brick
- Roof: Asphalt
Utility Information
- Utilities: Other
- Sewer: Public Sewer
- Fuel: Natural Gas
Stories
- 2
Living Area
- 2,350 sqft
Location
Disclaimer: Copyright 2026 Bright MLS IDX. All rights reserved. This information is deemed reliable, but not guaranteed. The information being provided is for consumers’ personal, non-commercial use and may not be used for any purpose other than to identify prospective properties consumers may be interested in purchasing. Data last updated 10/6/26 05:21



Description