

Listing Courtesy of: BRIGHT IDX / Listed By: Keller Williams Realty
721 Fairway Drive Annapolis, MD 21409
Active (1 Days)
$250,000 (USD)
OPEN HOUSE TIMES
-
OPENSun, Nov 12:00 pm - 4:00 pm
-
OPENThu, Nov 1211:00 am - 1:00 pm
-
OPENSun, Nov 2210:00 am - 12 noon
show more
Description
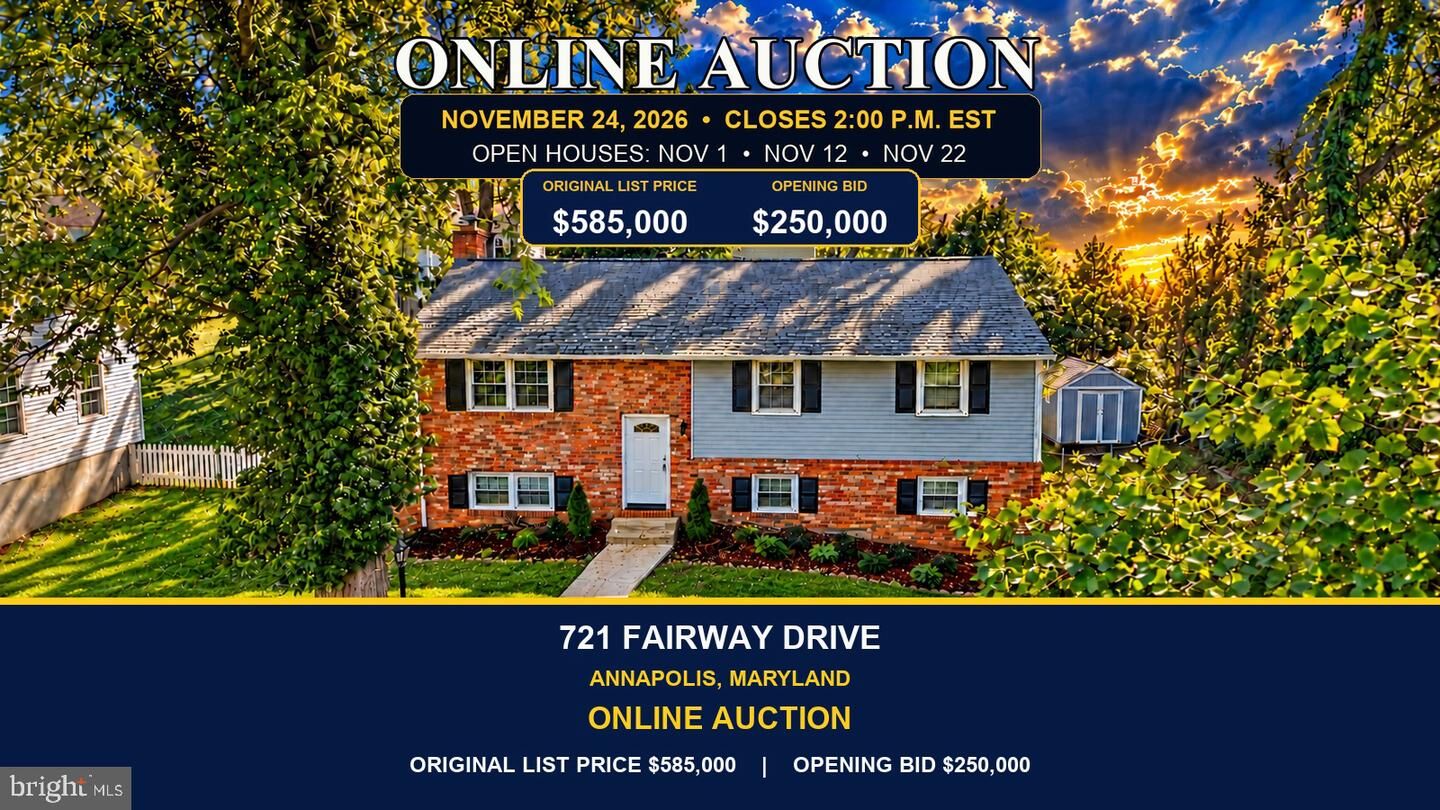
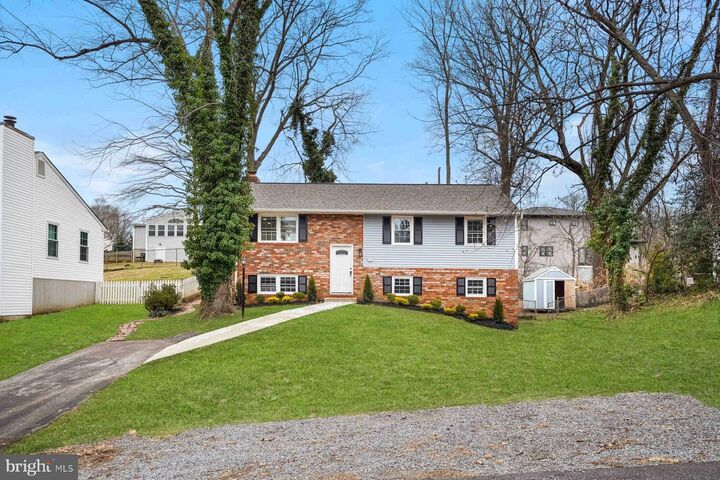
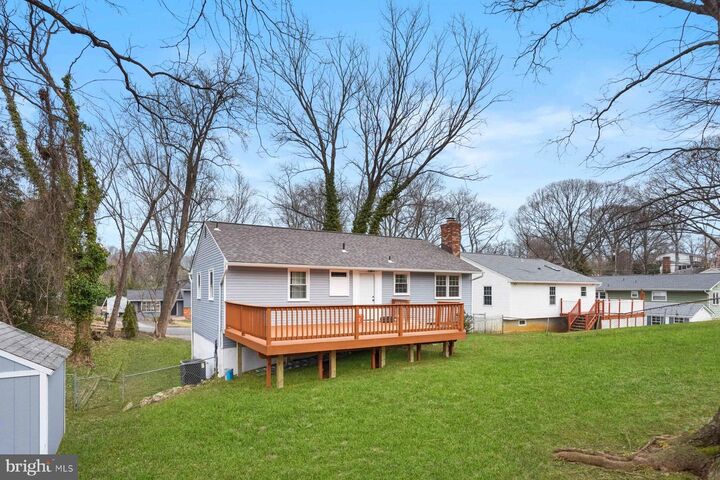
Opportunity awaits! Fully updated: Annapolis home being sold in an ONLINE AUCTION. The auction closes Tuesday, November 24, 2026, at 2:00 PM EST. Fully updated three-bedroom, three-full-bath brick-and-siding split-foyer in Cape St. Claire on approximately 0.21 acre. Features include an expansive primary bedroom, an updated kitchen with new appliances, living and dining areas, a lower-level recreation room and third bedroom, laundry and mechanical rooms, a rear deck, driveway parking, central air, a private well, a public sewer, and one fireplace. Original list price: $585,000; opening bid: $250,000. Open house viewing and inspection opportunities: Sunday, November 1, 2:00–4:00 PM; Thursday, November 12, 11:00 AM–1:00 PM; Sunday, November 22, 10:00 AM–12:00 PM EST. Register at Prime Auction Solutions. Review complete auction terms, documents, buyer's premium, deposit requirements, and property documents before bidding. The final price to be set at auction. Excellent investor and investment opportunity. Register and bid your price at Prime Auction Solutions. Contact the agent for more specific information.
MLS #:
MDAA2160000
MDAA2160000
Taxes
$5,054(2026)
$5,054(2026)
Lot Size
9,000 SQFT
9,000 SQFT
Type
Single-Family Home
Single-Family Home
Year Built
1976
1976
Style
Split Level
Split Level
School District
Anne Arundel County Public Schools
Anne Arundel County Public Schools
County
Anne Arundel County
Anne Arundel County
Listed By
Anne Nouri, Keller Williams Realty
Source
BRIGHT IDX
Last checked Oct 25 2026 at 10:05 PM GMT+0000
BRIGHT IDX
Last checked Oct 25 2026 at 10:05 PM GMT+0000
Bathroom Details
- Full Bathrooms: 3
Subdivision
- Annapolis
Property Features
- Above Grade
- Below Grade
- Foundation: Concrete Perimeter
Heating and Cooling
- Heat Pump(s)
- Other
Basement Information
- Rear Entrance
- Sump Pump
- Front Entrance
Homeowners Association Information
- Dues: $50
Exterior Features
- Frame
Utility Information
- Sewer: Public Sewer
- Fuel: Electric
Stories
- 2
Living Area
- 1,820 sqft
Location
Estimated Monthly Mortgage Payment
*Based on Fixed Interest Rate withe a 30 year term, principal and interest only
Listing price
Down payment
%
Interest rate
%Mortgage calculator estimates are provided by CENTURY 21 Real Estate LLC and are intended for information use only. Your payments may be higher or lower and all loans are subject to credit approval.
Disclaimer: Copyright 2026 Bright MLS IDX. All rights reserved. This information is deemed reliable, but not guaranteed. The information being provided is for consumers’ personal, non-commercial use and may not be used for any purpose other than to identify prospective properties consumers may be interested in purchasing. Data last updated 10/25/26 15:05


