

Listing Courtesy of: BRIGHT IDX / Listed By: Berkshire Hathaway Homeservices Penfed Realty
1709 Point No Point Drive Annapolis, MD 21401
Active (21 Days)
$775,000 (USD)
OPEN HOUSE TIMES
-
OPENSun, Jul 1212 noon - 2:00 pm
Description
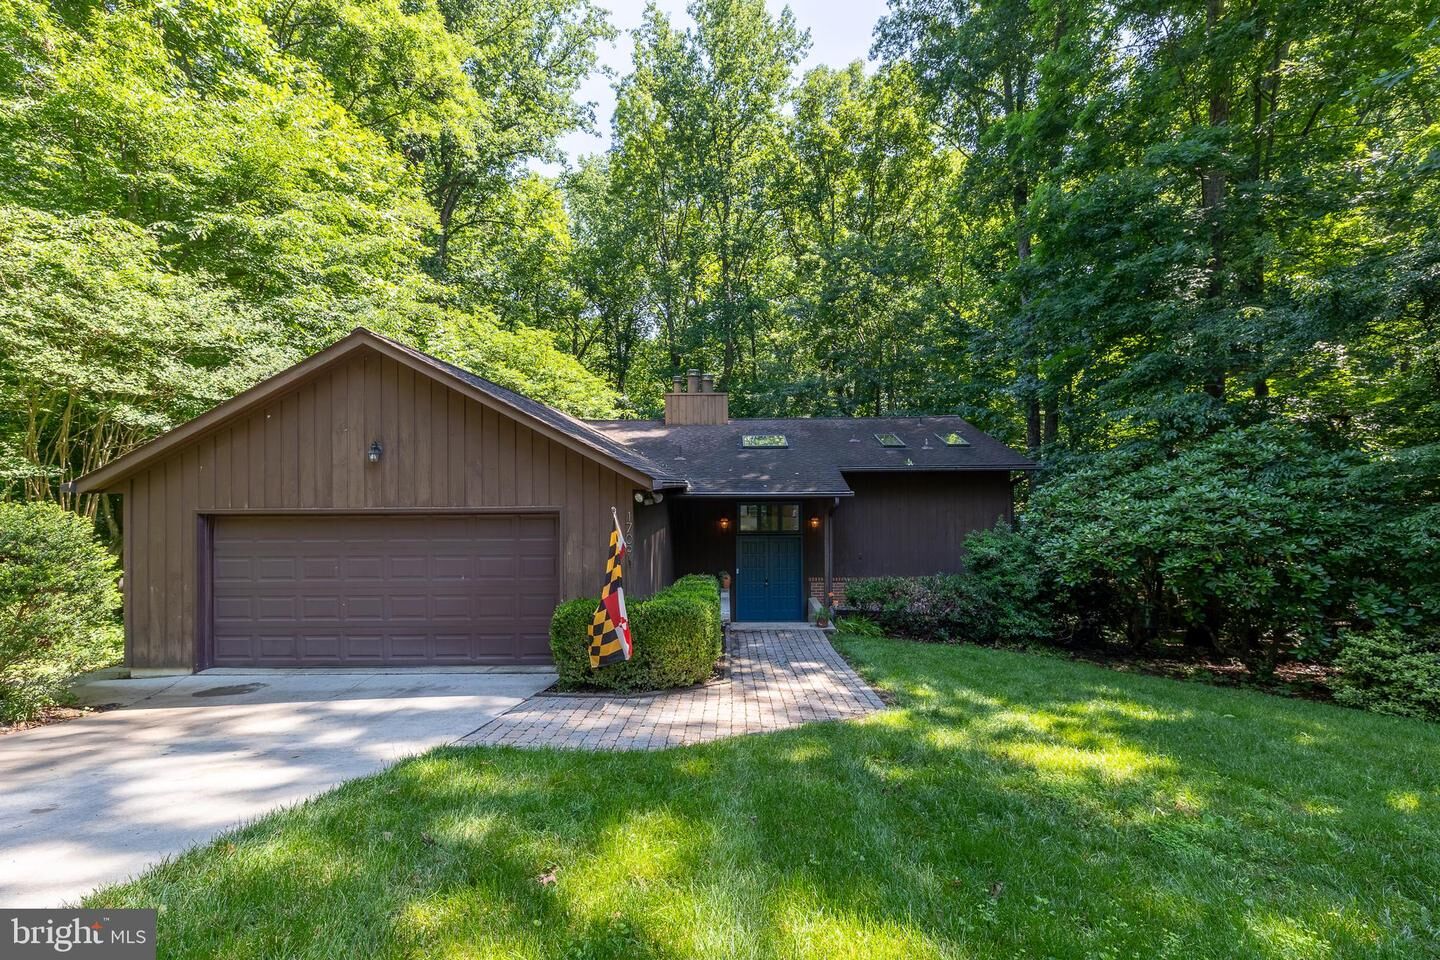
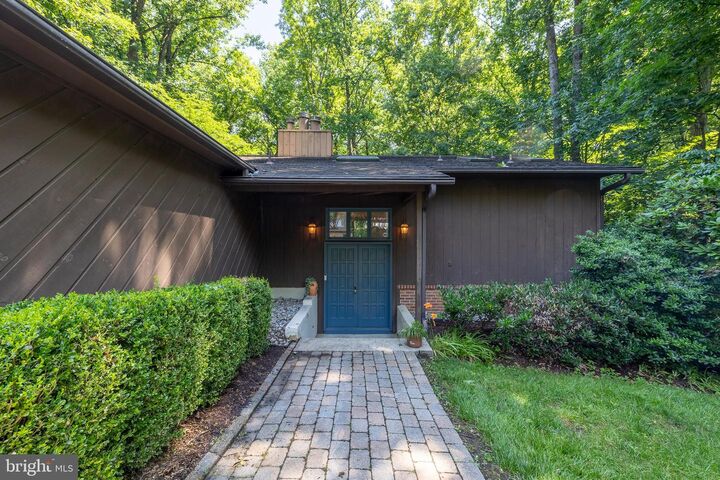
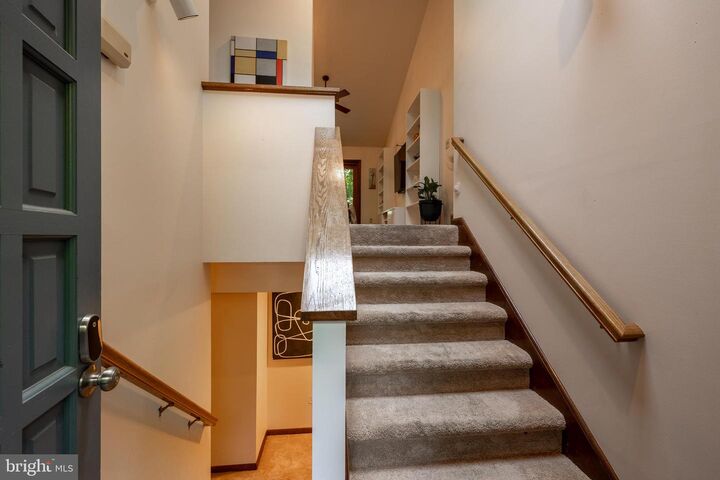
Major $25,000 price improvement — an incredible opportunity to own a private contemporary retreat in Annapolis! Tucked into one of the area’s most peaceful and private wooded settings, 1709 Point No Point Road offers a rare combination of total seclusion and unbeatable convenience. From the moment you arrive, the striking contemporary architecture, soaring skylights, and walls of windows connect you directly to nature, flooding the home with beautiful sunlight across all four seasons.Inside, the flexible floor plan features 4 spacious bedrooms, 2.5 bathrooms, and multiple fireplaces designed for everyday comfort and effortless entertaining. The main living areas offer a natural flow with stunning wooded views, while the versatile lower level provides excellent additional space for a home office, recreation room, gym, or guest suite.Outdoor living is a major highlight—maximize your indoor-outdoor lifestyle on the massive deck spanning the length of the home, surrounded by mature trees, serene landscaping, and a sense of calm that is hard to find. Complete with a 2-car garage and a premier location just minutes from Downtown Annapolis, the Naval Academy, shopping, dining, Route 50, and I-97. Schedule your tour today and step into your next chapter!
MLS #:
MDAA2148148
MDAA2148148
Taxes
$7,678(2026)
$7,678(2026)
Lot Size
1.01 acres
1.01 acres
Type
Single-Family Home
Single-Family Home
Year Built
1983
1983
Style
Split Foyer
Split Foyer
School District
Anne Arundel County Public Schools
Anne Arundel County Public Schools
County
Anne Arundel County
Anne Arundel County
Listed By
Whitney Ward, Annapolis
Source
BRIGHT IDX
Last checked Jul 8 2026 at 8:04 AM GMT+0000
BRIGHT IDX
Last checked Jul 8 2026 at 8:04 AM GMT+0000
Bathroom Details
- Full Bathrooms: 2
- Half Bathroom: 1
Interior Features
- Window Treatments
- Dishwasher
- Microwave
- Washer
- Refrigerator
- Water Heater
- Kitchen - Eat-In
- Exhaust Fan
- Icemaker
- Walls/Ceilings: Cathedral Ceilings
- Dryer - Front Loading
- Oven/Range - Electric
- Entry Level Bedroom
- Upgraded Countertops
- Kitchen - Island
- Oven - Self Cleaning
- Oven - Single
- Water Conditioner - Owned
- Combination Dining/Living
- Walls/Ceilings: Vaulted Ceilings
- Primary Bath(s)
Subdivision
- Saltworks On Severn
Lot Information
- Private
- Trees/Wooded
- No Thru Street
- Backs to Trees
- Landscaping
Property Features
- Above Grade
- Below Grade
- Fireplace: Screen
- Fireplace: Heatilator
- Foundation: Slab
- Foundation: Block
- Foundation: Active Radon Mitigation
Heating and Cooling
- Forced Air
- Central A/C
Basement Information
- Outside Entrance
- Rear Entrance
- Walkout Level
- Fully Finished
- Connecting Stairway
- Full
- Heated
Homeowners Association Information
- Dues: $165
Flooring
- Hardwood
- Carpet
Exterior Features
- Frame
- Roof: Asphalt
- Roof: Shingle
Utility Information
- Utilities: Under Ground
- Sewer: Septic Exists
- Fuel: Oil
Parking
- Concrete Driveway
Stories
- 2
Living Area
- 2,464 sqft
Location
Estimated Monthly Mortgage Payment
*Based on Fixed Interest Rate withe a 30 year term, principal and interest only
Listing price
Down payment
%
Interest rate
%Mortgage calculator estimates are provided by CENTURY 21 Real Estate LLC and are intended for information use only. Your payments may be higher or lower and all loans are subject to credit approval.
Disclaimer: Copyright 2026 Bright MLS IDX. All rights reserved. This information is deemed reliable, but not guaranteed. The information being provided is for consumers’ personal, non-commercial use and may not be used for any purpose other than to identify prospective properties consumers may be interested in purchasing. Data last updated 7/8/26 01:04


