

Listing Courtesy of: MLS PIN / Listed By: Galya Emilova Mihaylova Assaker, Today Real Estate, Inc.
7 Spinning Brook Rd Yarmouth, MA 02664
Active (27 Days)
$679,000 (USD)
OPEN HOUSE TIMES
-
OPENSat, Nov 1410:00 am - 12 noon
-
OPENSun, Nov 1510:00 am - 12 noon
Description
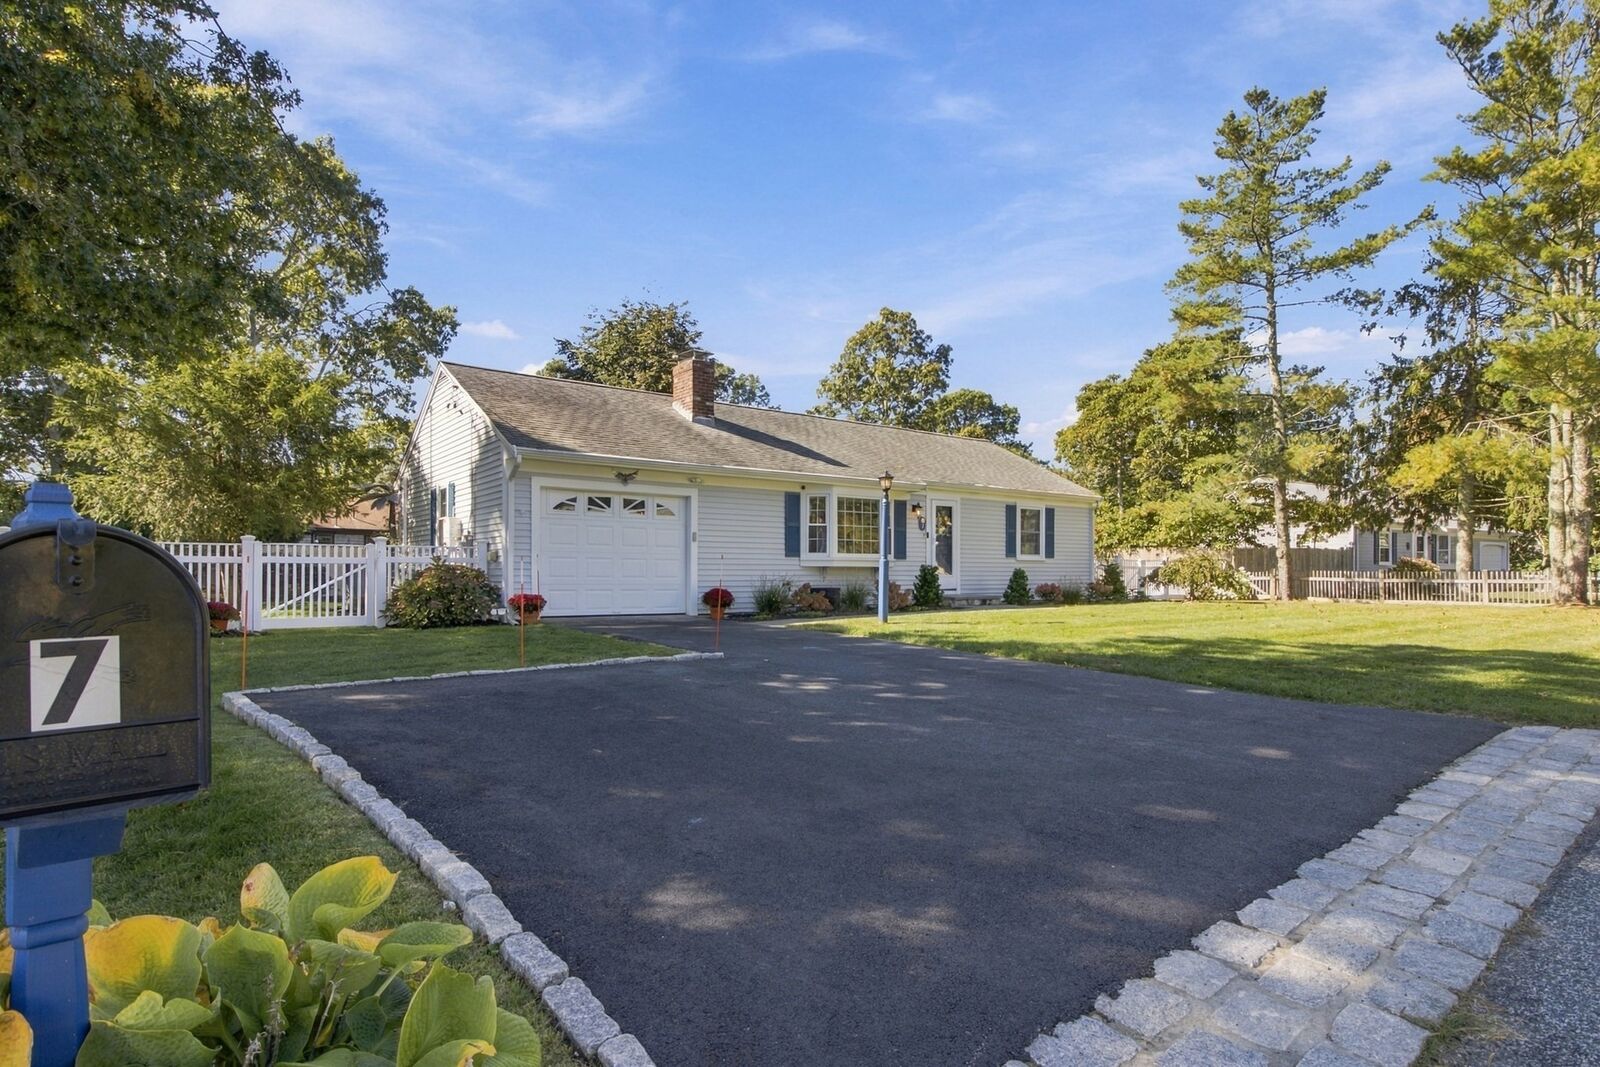
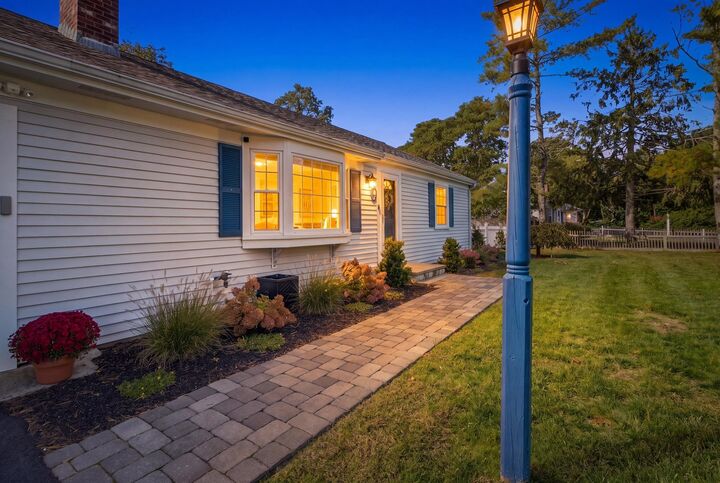
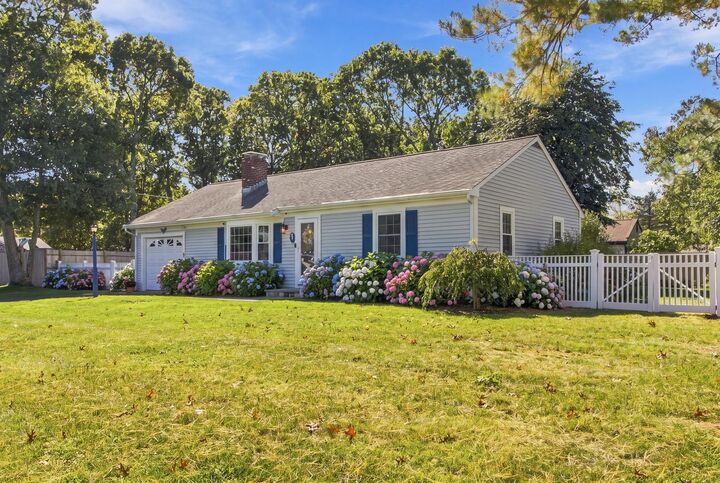
Your Cape Cod dream home awaits! Thoughtfully renovated and beautifully maintained, this inviting home combines classic Cape charm with modern comfort, including gas heat, central air, and a wonderful sunroom addition.The professionally designed kitchen was completely renovated and features a center island perfect for gathering. Refinished hardwood floors, updated bathrooms, and two bright and airy bedrooms add warmth throughout. The sunroom creates additional living space and a peaceful place to relax while enjoying views of the surrounding gardens.Step outside to a fenced yard filled with beautiful plantings and a fire pit, perfect for enjoying Cape Cod evenings. Major improvements in recent years include a new septic system, electrical panel, water heater, and irrigation system. An attached garage with convenient kitchen access and a full basement with laundry hookups and ample storage complete this beautifully updated home.Designed with energy efficiency in mind,the home features so.Enjoy the best of the Cape Cod lifestyle from this conveniently located South Yarmouth home, just minutes from shopping, highway access, the Cape Cod Rail Trail, scenic ponds, and beautiful beaches.
MLS #:
73592085
73592085
Taxes
$3,958(2026)
$3,958(2026)
Lot Size
0.25 acres
0.25 acres
Type
Single-Family Home
Single-Family Home
Year Built
1968
1968
Style
Ranch
Ranch
County
Barnstable County
Barnstable County
Listed By
Galya Emilova Mihaylova Assaker, Today Real Estate, Inc.
Source
MLS PIN
Last checked Nov 13 2026 at 5:54 PM GMT+0000
MLS PIN
Last checked Nov 13 2026 at 5:54 PM GMT+0000
Bathroom Details
Interior Features
- Range
- Refrigerator
- Dryer
- Washer
- Dishwasher
- Microwave
- Laundry: Washer Hookup
- Gas Water Heater
- Laundry: Gas Dryer Hookup
Lot Information
- Level
Property Features
- Fireplace: 1
- Foundation: Concrete Perimeter
Heating and Cooling
- Forced Air
- Natural Gas
- Central Air
Basement Information
- Full
- Interior Entry
Flooring
- Wood
- Tile
Exterior Features
- Roof: Shingle
Utility Information
- Utilities: Water: Public, For Gas Range, Washer Hookup, For Gas Oven, For Gas Dryer, Generator Connection
- Sewer: Private Sewer
Garage
- Attached Garage
Parking
- Paved Drive
- Paved
- Total: 4
- Driveway
- Attached
Living Area
- 1,100 sqft
Location
Estimated Monthly Mortgage Payment
*Based on Fixed Interest Rate withe a 30 year term, principal and interest only
Listing price
Down payment
%
Interest rate
%Mortgage calculator estimates are provided by CENTURY 21 Real Estate LLC and are intended for information use only. Your payments may be higher or lower and all loans are subject to credit approval.
Disclaimer: The property listing data and information, or the Images, set forth herein wereprovided to MLS Property Information Network, Inc. from third party sources, including sellers, lessors, landlords and public records, and were compiled by MLS Property Information Network, Inc. The property listing data and information, and the Images, are for the personal, non commercial use of consumers having a good faith interest in purchasing, leasing or renting listed properties of the type displayed to them and may not be used for any purpose other than to identify prospective properties which such consumers may have a good faith interest in purchasing, leasing or renting. MLS Property Information Network, Inc. and its subscribers disclaim any and all representations and warranties as to the accuracy of the property listing data and information, or as to the accuracy of any of the Images, set forth herein. © 2026 MLS Property Information Network, Inc.. 11/13/26 09:54


