

Listing Courtesy of: MLS PIN / Listed By: Ian Teng, Redfin Corp.
192 Westboro Rd Upton, MA 01568
Active (0 Days)
$700,000 (USD)
OPEN HOUSE TIMES
-
OPENSat, Oct 311:00 am - 1:00 pm
-
OPENSun, Oct 411:00 am - 1:00 pm
Description
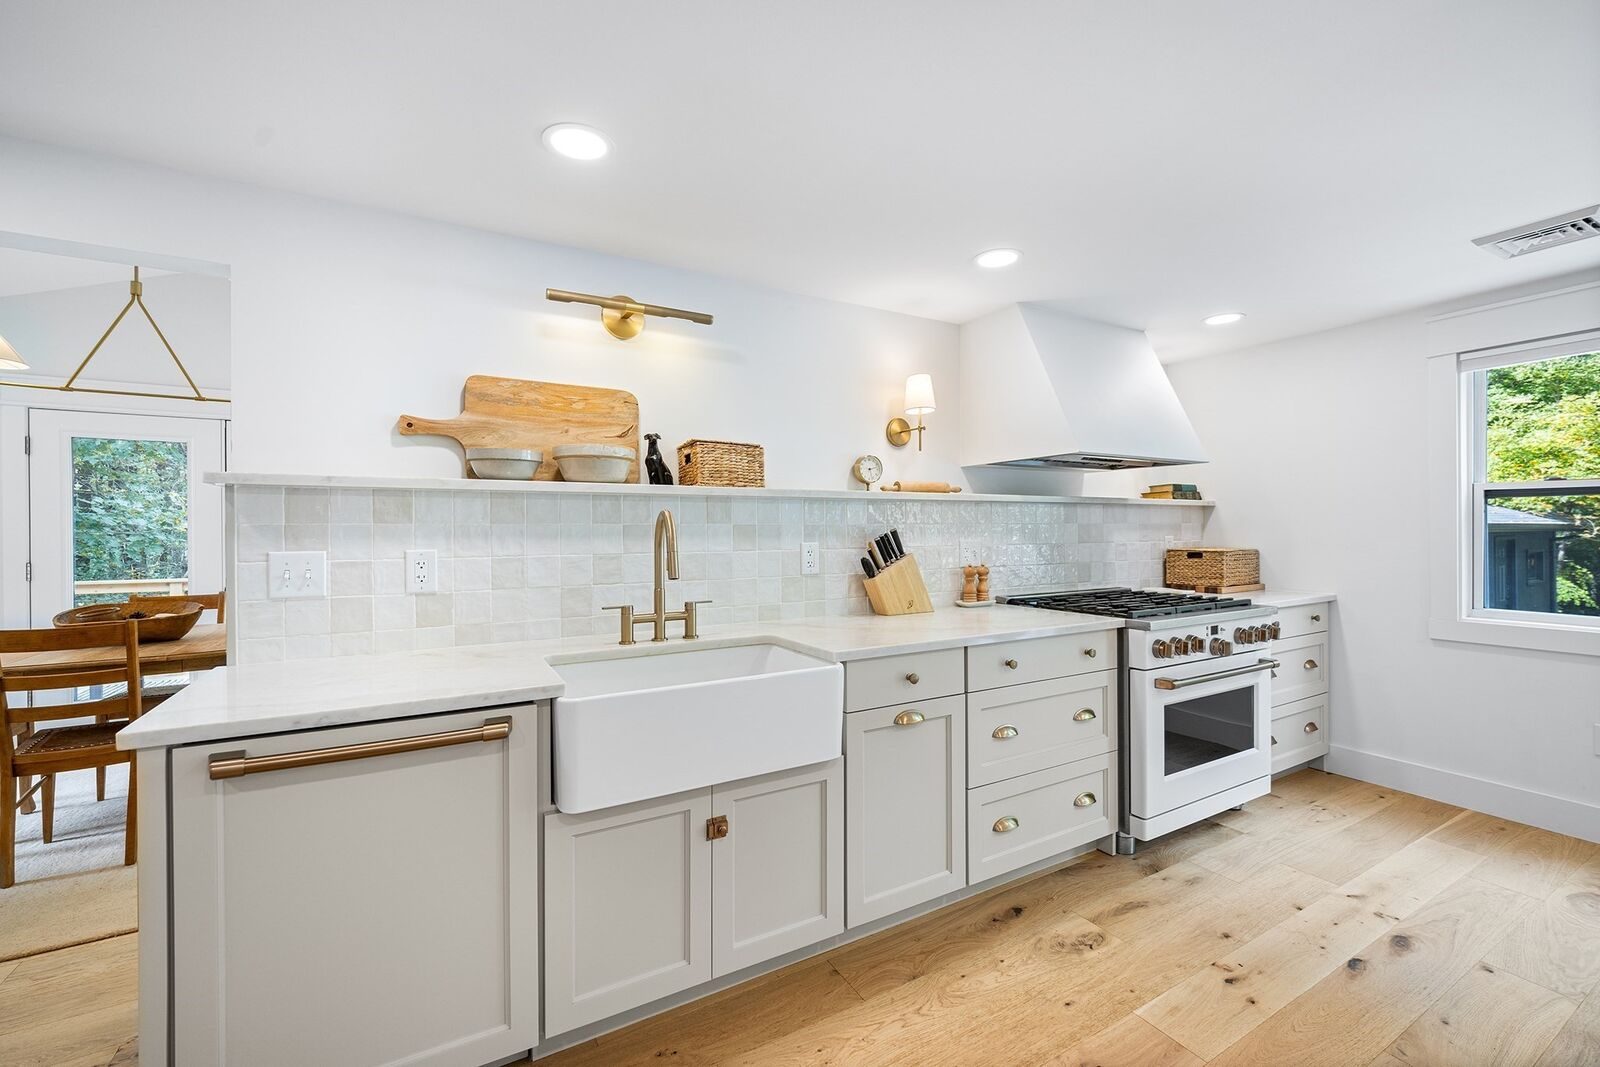
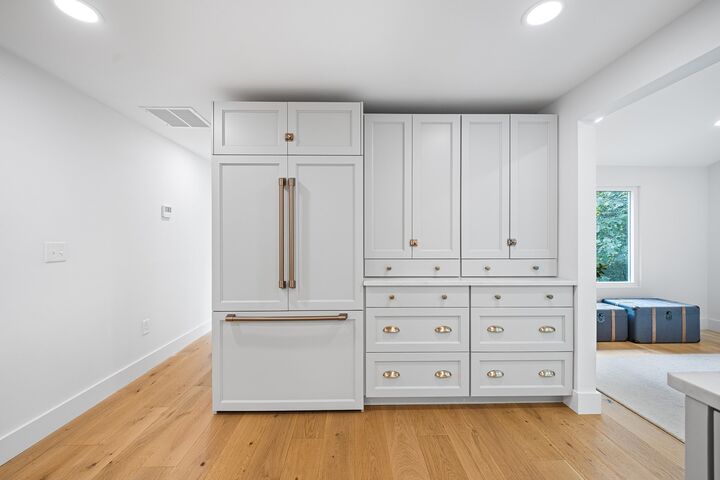
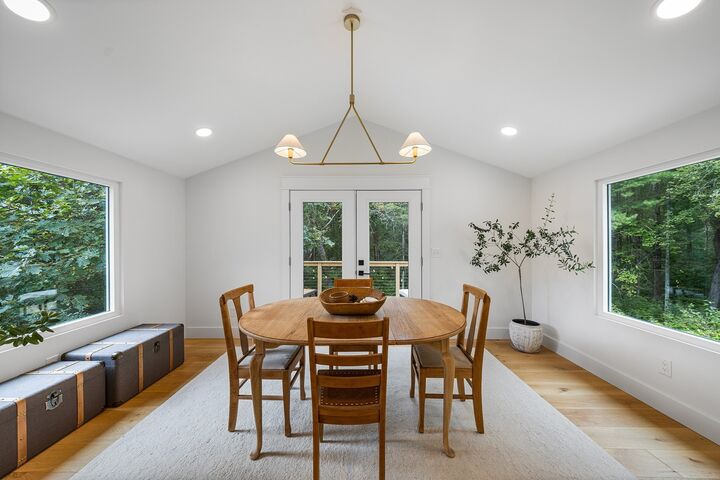
Welcome to 192 Westboro Rd, a beautifully maintained Upton home offering the perfect balance of modern comfort, classic character and a natural setting. Thoughtfully updated over the years, this move-in-ready home features an updated kitchen with quartz countertops, renovated baths, windows, stone hearth, hardwood flooring and a brand-new ducted heat pump providing efficient heating and cooling. Two spacious storage sheds, including a workshop, offer ample storage and versatile workspace. With thoughtful improvements throughout, there is so much to appreciate both inside and out. The setting is what makes this property truly unique. Conservation land surrounds the property, with Upton State Forest just across the street, offering miles of trails for hiking, mountain biking and cross-country skiing right outside your door. Enjoy fishing, kayaking and beautiful New England foliage, with Westborough Reservoir and Whitehall Reservoir both less than 10 minutes away. For commuters, the location offers convenient access to major routes and nearby communities, making it easy to enjoy privacy and nature while being connected to work, shopping, dining and everyday amenities. Enjoy the best of both worlds: a beautifully updated, move-in-ready home surrounded by nature, with outdoor recreation and convenient access. Come see all that 192 Westboro Rd has to offer.
MLS #:
73584356
73584356
Taxes
$7,333(2026)
$7,333(2026)
Lot Size
1.9 acres
1.9 acres
Type
Single-Family Home
Single-Family Home
Year Built
1983
1983
Style
Ranch
Ranch
County
Worcester County
Worcester County
Listed By
Ian Teng, Redfin Corp.
Source
MLS PIN
Last checked Sep 30 2026 at 6:02 PM GMT+0000
MLS PIN
Last checked Sep 30 2026 at 6:02 PM GMT+0000
Bathroom Details
Interior Features
- Range
- Electric Water Heater
- Windows: Screens
- Laundry: Flooring - Stone/Ceramic Tile
- Range Hood
- Laundry: Laundry Closet
- Water Heater
- Energy Star Qualified Refrigerator
- Energy Star Qualified Dishwasher
- Bonus Room
- Laundry: In Basement
- Closet
Kitchen
- Exterior Access
- Recessed Lighting
- Gas Stove
Lot Information
- Wooded
- Cleared
- Gentle Sloping
Property Features
- Fireplace: 1
- Fireplace: Living Room
- Foundation: Concrete Perimeter
Heating and Cooling
- Forced Air
- Electric Baseboard
- Heat Pump
- Central Air
Basement Information
- Full
- Bulkhead
- Sump Pump
- Interior Entry
Flooring
- Tile
- Hardwood
- Carpet
- Flooring - Wall to Wall Carpet
Exterior Features
- Roof: Shingle
Utility Information
- Utilities: Water: Private, For Gas Range
- Sewer: Private Sewer
- Energy: Solar
Parking
- Off Street
- Paved Drive
- Total: 8
Living Area
- 2,015 sqft
Location
Estimated Monthly Mortgage Payment
*Based on Fixed Interest Rate withe a 30 year term, principal and interest only
Listing price
Down payment
%
Interest rate
%Mortgage calculator estimates are provided by CENTURY 21 Real Estate LLC and are intended for information use only. Your payments may be higher or lower and all loans are subject to credit approval.
Disclaimer: The property listing data and information, or the Images, set forth herein wereprovided to MLS Property Information Network, Inc. from third party sources, including sellers, lessors, landlords and public records, and were compiled by MLS Property Information Network, Inc. The property listing data and information, and the Images, are for the personal, non commercial use of consumers having a good faith interest in purchasing, leasing or renting listed properties of the type displayed to them and may not be used for any purpose other than to identify prospective properties which such consumers may have a good faith interest in purchasing, leasing or renting. MLS Property Information Network, Inc. and its subscribers disclaim any and all representations and warranties as to the accuracy of the property listing data and information, or as to the accuracy of any of the Images, set forth herein. © 2026 MLS Property Information Network, Inc.. 9/30/26 11:02


