

Listing Courtesy of: MLS PIN / Listed By: Pam Silvester, Keller Williams Realty Boston Northwest
329 New Boston Rd Sturbridge, MA 01566
Active (0 Days)
$625,000 (USD)
OPEN HOUSE TIMES
-
OPENSat, Oct 1011:00 am - 1:00 pm
-
OPENSun, Oct 111:30 pm - 3:00 pm
Description
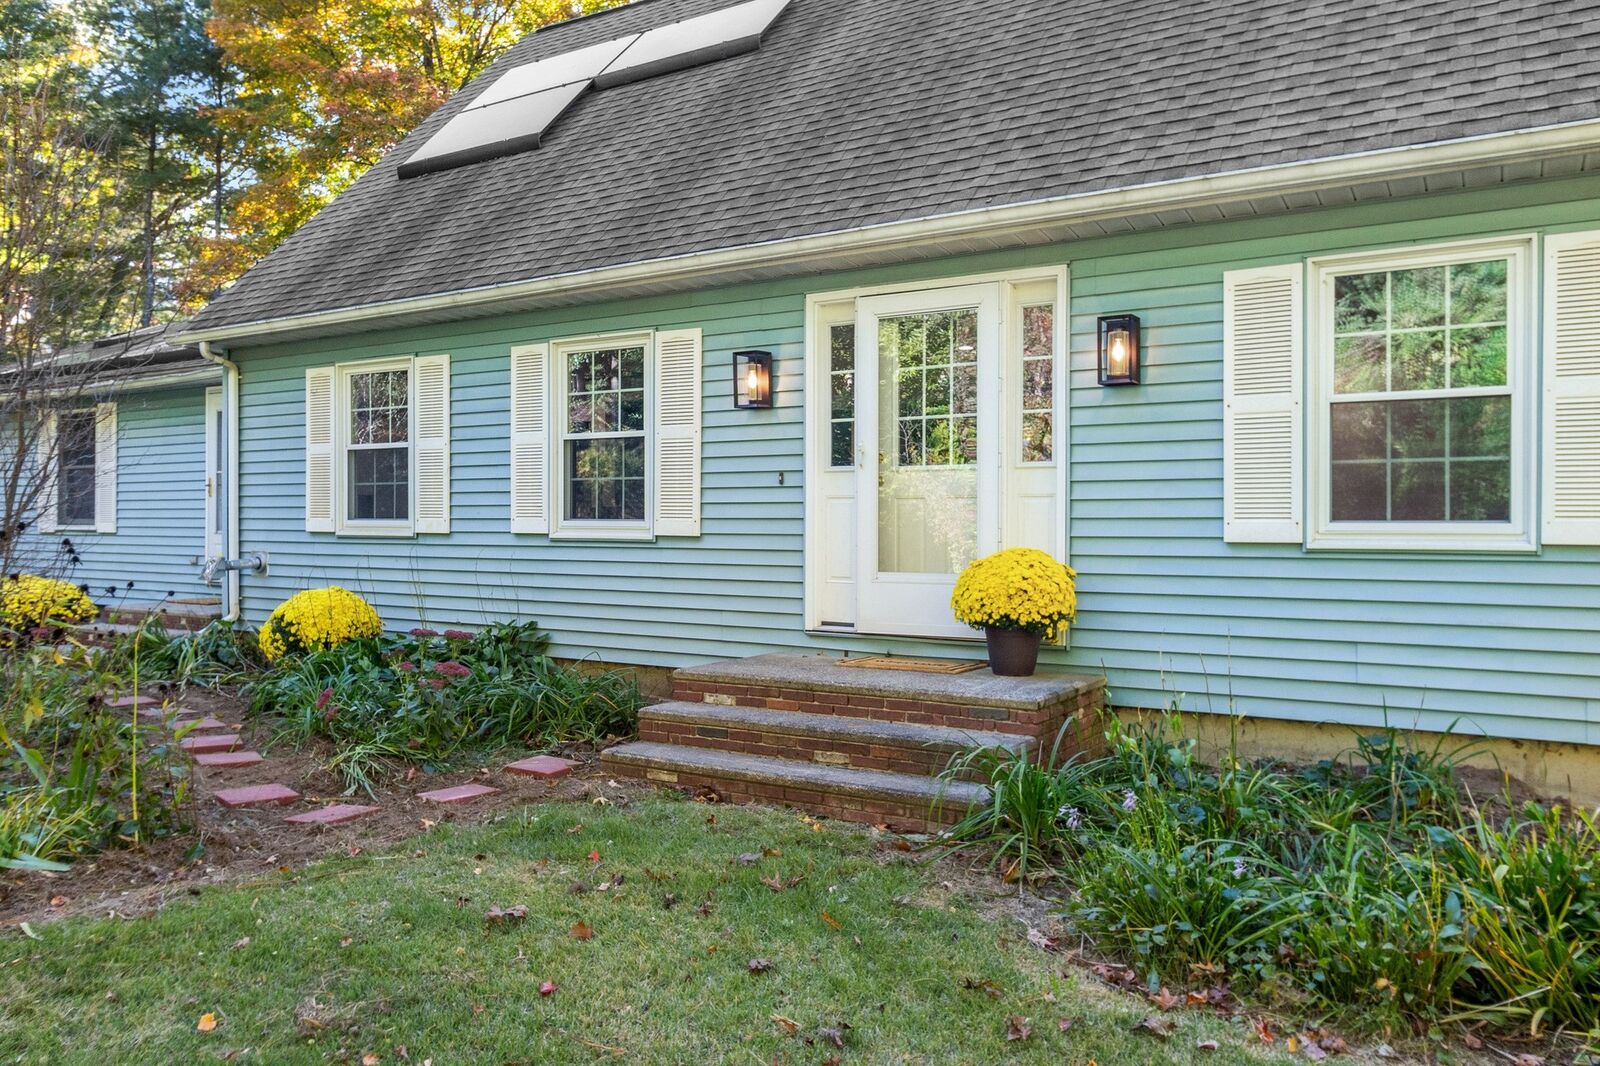
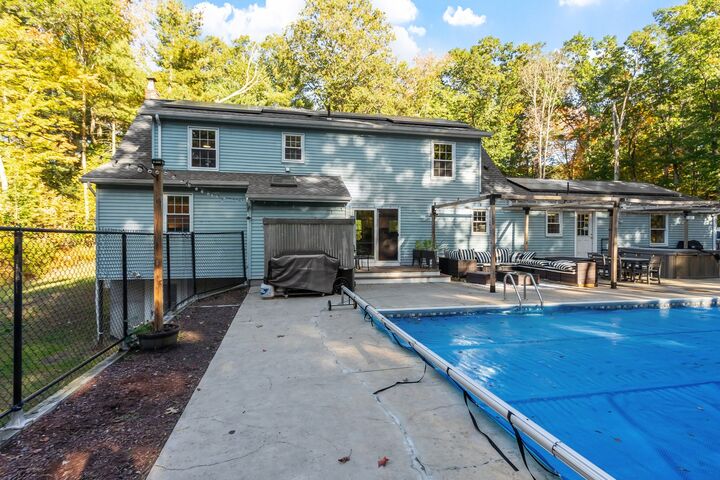
Welcome to 329 New Boston Road! This spacious and versatile Sturbridge home offers a flexible floor plan, thoughtful updates, and a backyard made for enjoying the warmer months. Freshly painted and featuring remodeled bathrooms, the home is move-in ready while still leaving room to make it your own. Convenient first-floor living is at the heart of this home, with a first-floor primary bedroom, full bath, and laundry that make everyday routines easy. The updated kitchen features granite countertops and a functional layout for cooking, gathering, and entertaining. Upstairs, three additional bedrooms and a full bath provide plenty of space for family, guests, a home office, or hobbies. The basement offers valuable storage and excellent potential for future expansion. Whether you envision a workshop, hobby area, home gym, or additional finished living space, the unfinished lower level is ready for your ideas. Step outside to your own private backyard retreat, complete with a heated pool and hot tub. It's an inviting setting for relaxing after a long day, entertaining family and friends, or simply enjoying your own space with plenty of room to unwind. Conveniently located in Sturbridge with easy access to shopping, dining, recreation, major routes, and area attractions. Comfort, flexibility, and opportunity come together at 329 New Boston Road. Come see all this home has to offer! Showings start Saturday 10/10 @ OPEN HOUSE 11:00AM-1PM, Sunday 10/11 OPEN HOUSE 1:30PM - 3PM
MLS #:
73588184
73588184
Taxes
$7,986(2026)
$7,986(2026)
Lot Size
2.25 acres
2.25 acres
Type
Single-Family Home
Single-Family Home
Year Built
1987
1987
Style
Cape
Cape
County
Worcester County
Worcester County
Listed By
Pam Silvester, Keller Williams Realty Boston Northwest
Source
MLS PIN
Last checked Oct 8 2026 at 2:37 PM GMT+0000
MLS PIN
Last checked Oct 8 2026 at 2:37 PM GMT+0000
Bathroom Details
Interior Features
- Range
- Refrigerator
- Dryer
- Dishwasher
- Microwave
- Internet Available - Unknown
- Laundry: Electric Dryer Hookup
- Laundry: Washer Hookup
- Laundry: First Floor
- Electric Water Heater
- Windows: Insulated Windows
- Range Hood
- Plumbed for Ice Maker
- Instant Hot Water
Kitchen
- Countertops - Stone/Granite/Solid
- Countertops - Upgraded
- Deck - Exterior
- Dining Area
- Kitchen Island
- Flooring - Vinyl
Lot Information
- Wooded
- Sloped
Property Features
- Fireplace: 0
- Foundation: Concrete Perimeter
Heating and Cooling
- Electric
- Heat Pump
- Wood
- Pellet Stove
- Other
- Ductless
- Whole House Fan
Basement Information
- Full
- Unfinished
- Walk-Out Access
- Concrete
Pool Information
- Pool - Inground Heated
Flooring
- Wood
- Laminate
Exterior Features
- Roof: Shingle
Utility Information
- Utilities: Water: Private, For Electric Dryer, Washer Hookup, For Electric Range, For Electric Oven, Icemaker Connection, Generator Connection
- Sewer: Private Sewer
School Information
- Elementary School: Burgess Elementary
- Middle School: Tantasqua Reg. Junior High Sch
- High School: Tantasqua Reg. Senior High Sch
Garage
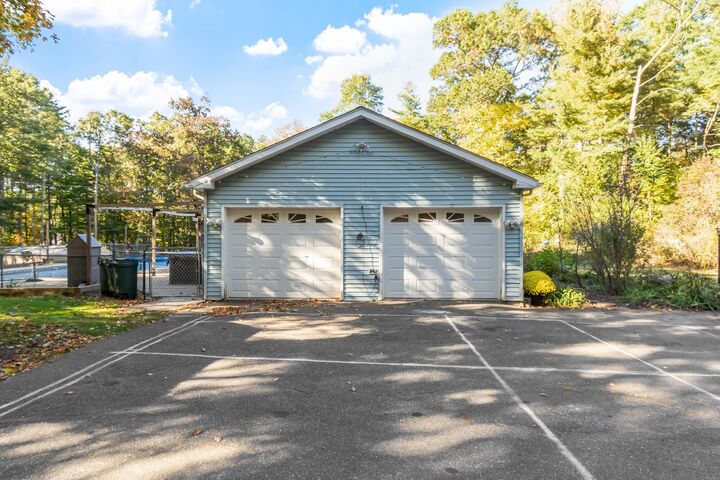
- Garage
Parking
- Off Street
- Paved Drive
- Paved
- Garage Door Opener
- Detached
- Total: 6
Living Area
- 2,564 sqft
Location
Estimated Monthly Mortgage Payment
*Based on Fixed Interest Rate withe a 30 year term, principal and interest only
Listing price
Down payment
%
Interest rate
%Mortgage calculator estimates are provided by CENTURY 21 Real Estate LLC and are intended for information use only. Your payments may be higher or lower and all loans are subject to credit approval.
Disclaimer: The property listing data and information, or the Images, set forth herein wereprovided to MLS Property Information Network, Inc. from third party sources, including sellers, lessors, landlords and public records, and were compiled by MLS Property Information Network, Inc. The property listing data and information, and the Images, are for the personal, non commercial use of consumers having a good faith interest in purchasing, leasing or renting listed properties of the type displayed to them and may not be used for any purpose other than to identify prospective properties which such consumers may have a good faith interest in purchasing, leasing or renting. MLS Property Information Network, Inc. and its subscribers disclaim any and all representations and warranties as to the accuracy of the property listing data and information, or as to the accuracy of any of the Images, set forth herein. © 2026 MLS Property Information Network, Inc.. 10/8/26 07:37


