

Listing Courtesy of: MLS PIN / Listed By: ShaDina Johnson, Realty Professionals
8 Castlegate Dr 8 Springfield, MA 01129
Coming Soon
$245,000 (USD)
OPEN HOUSE TIMES
-
OPENSat, Oct 1712 noon - 2:00 pm
Description
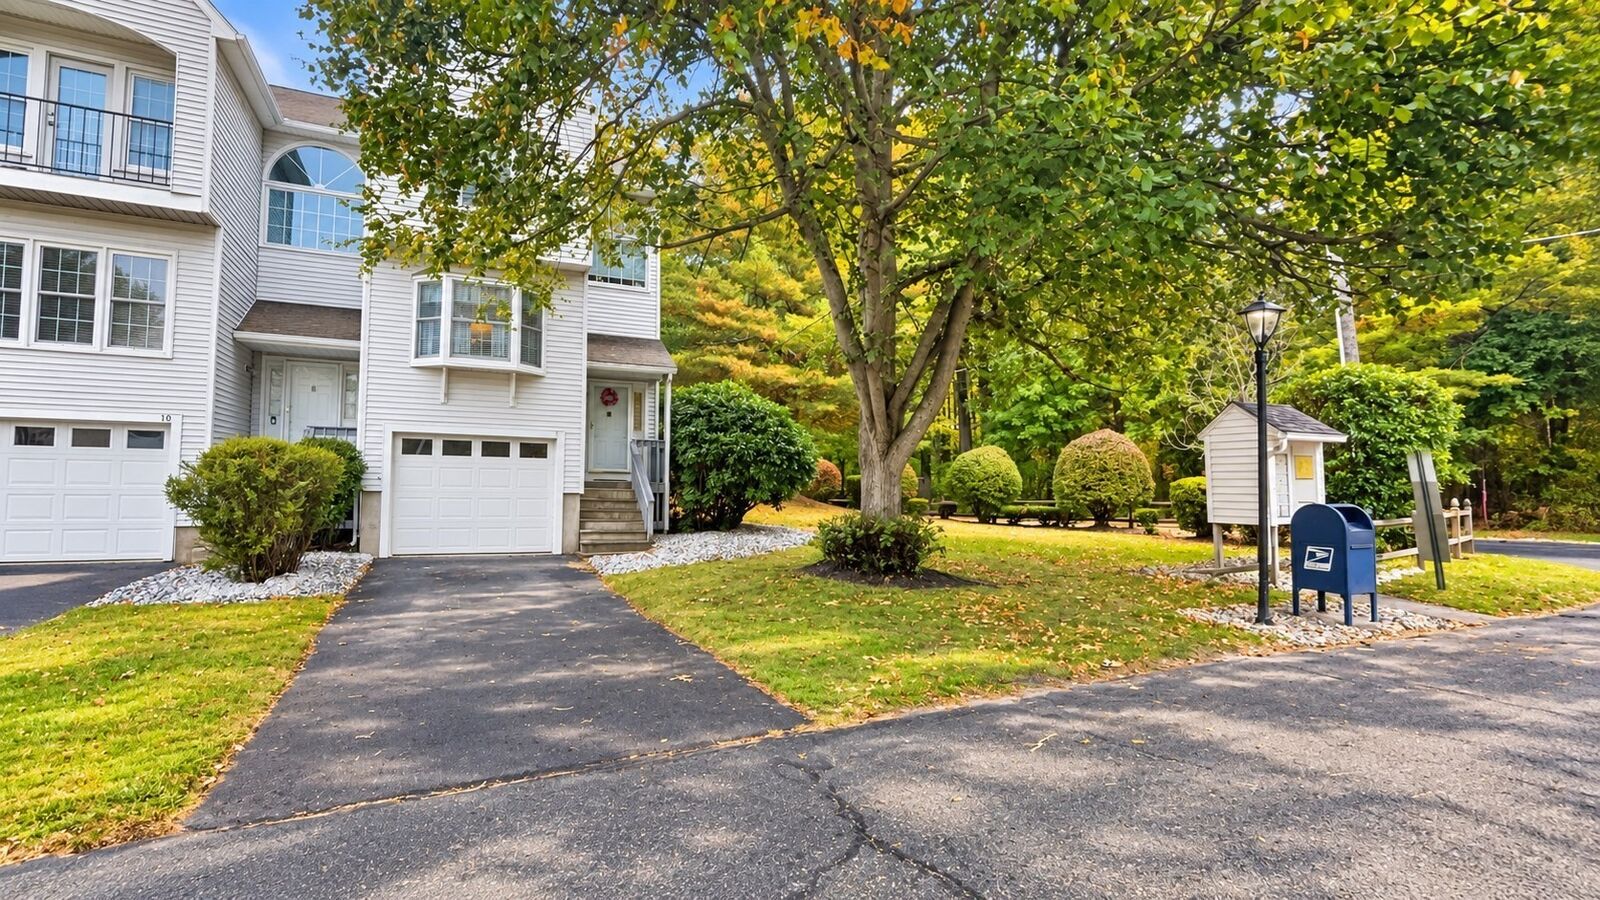
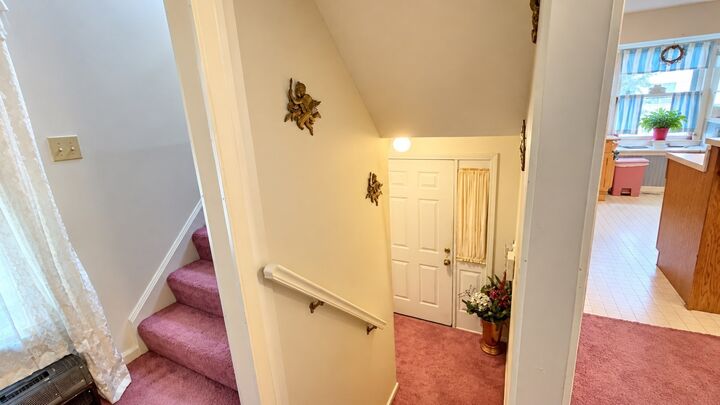
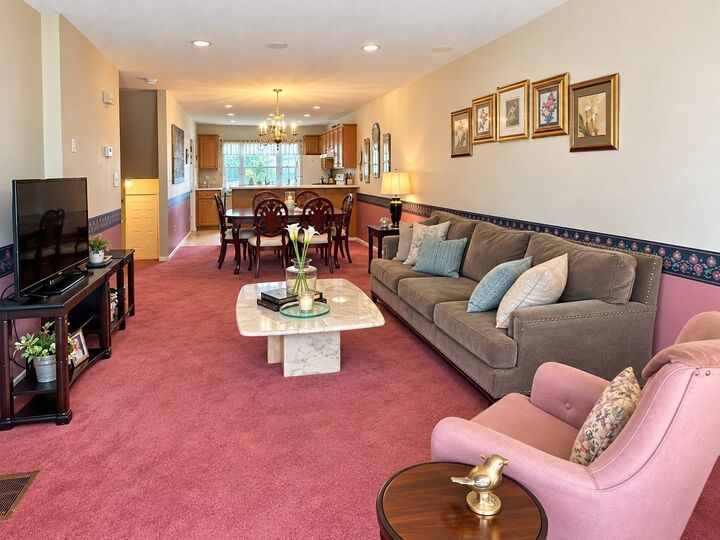
Discover an exceptional living opportunity at 8 Castlegate Dr U:8, Springfield, MA. Constructed in 1989, this 1848 square foot condominium offers a refined multi-level living experience across two stories, presenting an ideal blend of comfort and convenience. The residence encompasses two generously proportioned bedrooms, providing ample private accommodations. Complementing these are one full bathroom and one half bathroom, designed to support both resident comfort and guest convenience. Further enhancing the property's appeal is a single-space garage, offering secure parking and additional storage solutions. The property is situated on Floor 0, ensuring easy access. To truly appreciate the sophisticated design and functional elegance of this condominium, we invite you to the FIRST SHOWING AT OPEN HOUSE 10/17/26!
MLS #:
73589423
73589423
Taxes
$3,730(2026)
$3,730(2026)
Type
Condo
Condo
Year Built
1989
1989
County
Hampden County
Hampden County
Listed By
ShaDina Johnson, Realty Professionals
Source
MLS PIN
Last checked Oct 13 2026 at 2:03 AM GMT+0000
MLS PIN
Last checked Oct 13 2026 at 2:03 AM GMT+0000
Bathroom Details
Interior Features
- Range
- Refrigerator
- Dryer
- Washer
- Dishwasher
- Laundry: Electric Dryer Hookup
- Laundry: Washer Hookup
- Laundry: In Unit
- Laundry: Second Floor
Kitchen
- Flooring - Vinyl
- Window(s) - Bay/Bow/Box
- Lighting - Overhead
Property Features
- Fireplace: 0
Heating and Cooling
- Forced Air
- Natural Gas
- Central
- Central Air
Basement Information
- Y
Homeowners Association Information
- Dues: $322/Monthly
Exterior Features
- Roof: Shingle
Utility Information
- Utilities: Water: Public
- Sewer: Public Sewer
Garage
- Attached Garage
Parking
- Off Street
- Total: 3
- Attached
- Under
Stories
- 3
Living Area
- 1,848 sqft
Location
Estimated Monthly Mortgage Payment
*Based on Fixed Interest Rate withe a 30 year term, principal and interest only
Listing price
Down payment
%
Interest rate
%Mortgage calculator estimates are provided by CENTURY 21 Real Estate LLC and are intended for information use only. Your payments may be higher or lower and all loans are subject to credit approval.
Disclaimer: The property listing data and information, or the Images, set forth herein wereprovided to MLS Property Information Network, Inc. from third party sources, including sellers, lessors, landlords and public records, and were compiled by MLS Property Information Network, Inc. The property listing data and information, and the Images, are for the personal, non commercial use of consumers having a good faith interest in purchasing, leasing or renting listed properties of the type displayed to them and may not be used for any purpose other than to identify prospective properties which such consumers may have a good faith interest in purchasing, leasing or renting. MLS Property Information Network, Inc. and its subscribers disclaim any and all representations and warranties as to the accuracy of the property listing data and information, or as to the accuracy of any of the Images, set forth herein. © 2026 MLS Property Information Network, Inc.. 10/12/26 19:03


