

Listing Courtesy of: MLS PIN / Listed By: Michelle Larnard Group, William Raveis R.E. & Home Services
19 Lincoln Ave Scituate, MA 02066
Active
$2,290,000 (USD)
OPEN HOUSE TIMES
-
OPENFri, Sep 1810:00 am - 11:30 am
-
OPENSat, Sep 1910:00 am - 11:30 am
Description
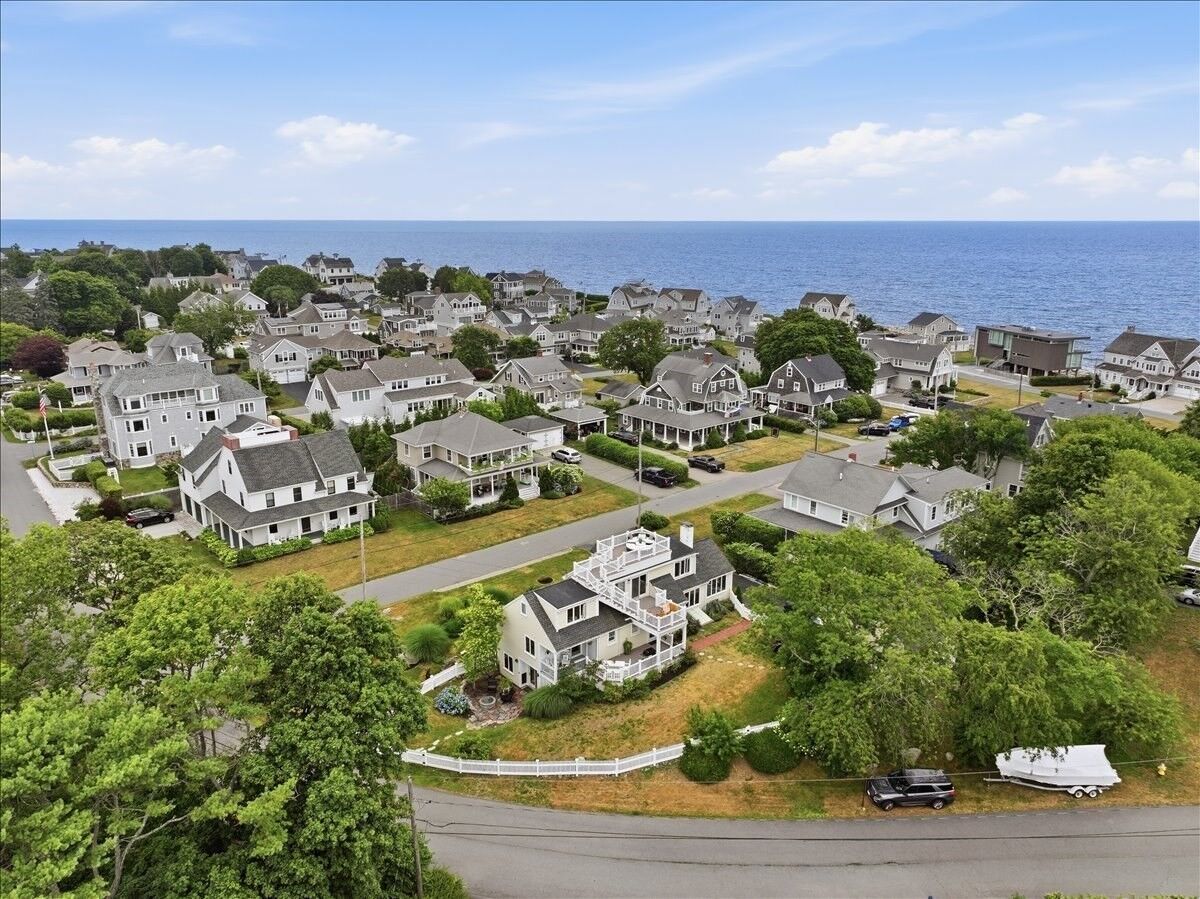
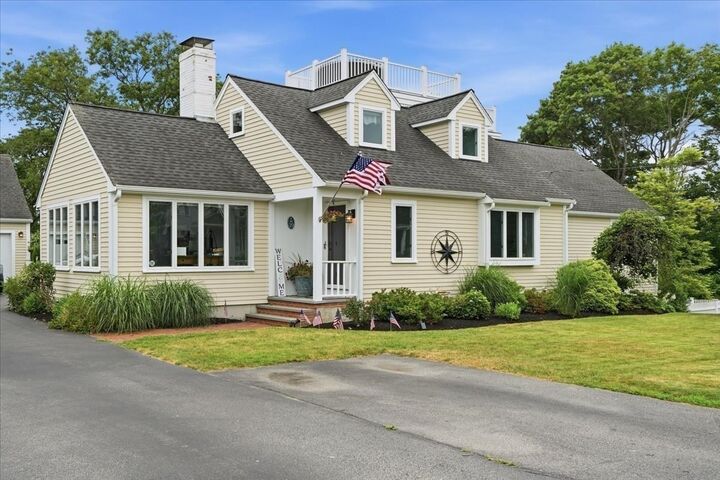
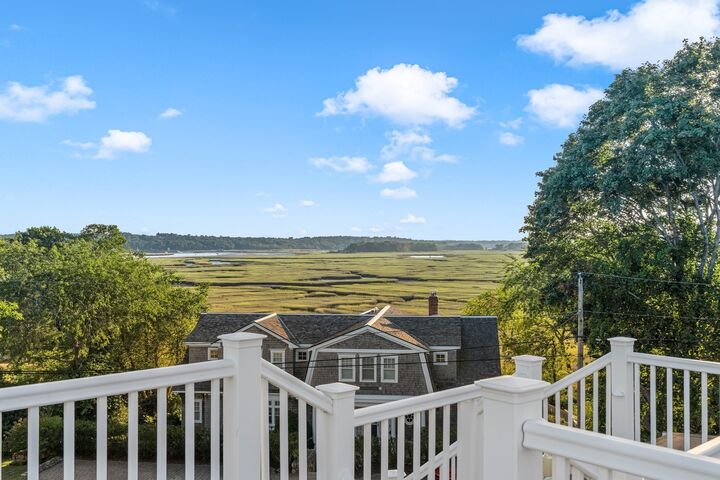
Wake up to breathtaking marsh views, unwind with walks along The Spit, and embrace the effortless charm of coastal living in this beautifully designed seaside retreat. Set on a generous corner lot, this home offers multiple decks that create the perfect backdrop for morning coffee, afternoon sea breezes, and the most incredible sunsets over the North River. A large fenced yard provides plenty of space for pets, play, gardening, or simply relaxing in your own private outdoor oasis. Inside, the home captures a relaxed coastal-casual vibe with bright, inviting spaces. Newly finished floors, fresh paint, and updated finishes make moving right in for the season an easy possibility. Natural light pours through the windows and every room reflects the laid-back elegance that makes life by the shore so special. The first floor primary suite offers its own private deck and pretty views. The second floor, complete with two bedrooms plus a loft/den space, walks out to a low maintenance deck that continues to the sizable roof deck - truly a highlight space to enjoy sunrises AND sunsets! Adding even more value is the detached garage with unfinished loft and utilities - a fantastic opportunity to create an ADU, guest suite, home office, artist's studio, gym - you choose! Third Cliff is one of Scituate's TOP locations w/ Golf, Boating, Beach, commuting, & the harbor nearby!
MLS #:
73577194
73577194
Taxes
$15,015(2026)
$15,015(2026)
Lot Size
0.37 acres
0.37 acres
Type
Single-Family Home
Single-Family Home
Year Built
1941
1941
Style
Cape
Cape
Views
Scenic View(s)
Scenic View(s)
County
Plymouth County
Plymouth County
Listed By
Michelle Larnard Group, William Raveis R.E. & Home Services
Source
MLS PIN
Last checked Sep 15 2026 at 5:54 PM GMT+0000
MLS PIN
Last checked Sep 15 2026 at 5:54 PM GMT+0000
Bathroom Details
Interior Features
- Sun Room
- Laundry: Electric Dryer Hookup
- Laundry: Washer Hookup
- Windows: Screens
- Gas Water Heater
- Laundry: Flooring - Stone/Ceramic Tile
- Laundry: In Basement
- Closet
- Loft
Kitchen
- Flooring - Hardwood
- Countertops - Stone/Granite/Solid
Lot Information
- Corner Lot
- Other
Property Features
- Fireplace: 1
- Fireplace: Living Room
- Foundation: Concrete Perimeter
Heating and Cooling
- Natural Gas
- Baseboard
- Central Air
Basement Information
- Full
- Partially Finished
- Walk-Out Access
Flooring
- Wood
- Tile
- Carpet
- Flooring - Hardwood
- Flooring - Stone/Ceramic Tile
Exterior Features
- Roof: Shingle
Utility Information
- Utilities: Water: Public, For Gas Range, For Electric Dryer, Washer Hookup, Generator Connection
- Sewer: Public Sewer
Garage
- Garage
Parking
- Off Street
- Paved Drive
- Storage
- Garage Door Opener
- Detached
- Garage Faces Side
- Total: 8
Living Area
- 2,860 sqft
Location
Estimated Monthly Mortgage Payment
*Based on Fixed Interest Rate withe a 30 year term, principal and interest only
Listing price
Down payment
%
Interest rate
%Mortgage calculator estimates are provided by CENTURY 21 Real Estate LLC and are intended for information use only. Your payments may be higher or lower and all loans are subject to credit approval.
Disclaimer: The property listing data and information, or the Images, set forth herein wereprovided to MLS Property Information Network, Inc. from third party sources, including sellers, lessors, landlords and public records, and were compiled by MLS Property Information Network, Inc. The property listing data and information, and the Images, are for the personal, non commercial use of consumers having a good faith interest in purchasing, leasing or renting listed properties of the type displayed to them and may not be used for any purpose other than to identify prospective properties which such consumers may have a good faith interest in purchasing, leasing or renting. MLS Property Information Network, Inc. and its subscribers disclaim any and all representations and warranties as to the accuracy of the property listing data and information, or as to the accuracy of any of the Images, set forth herein. © 2026 MLS Property Information Network, Inc.. 9/15/26 10:54


