

Listing Courtesy of: MLS PIN / Listed By: Jill Michaud, Gibson Sotheby's International Realty
2 Orchard Street Unit 1 Salem, MA 01970
Active (0 Days)
$480,000 (USD)
OPEN HOUSE TIMES
-
OPENSat, Oct 1010:00 am - 11:30 am
-
OPENSun, Oct 1111:00 am - 12:30 pm
Description
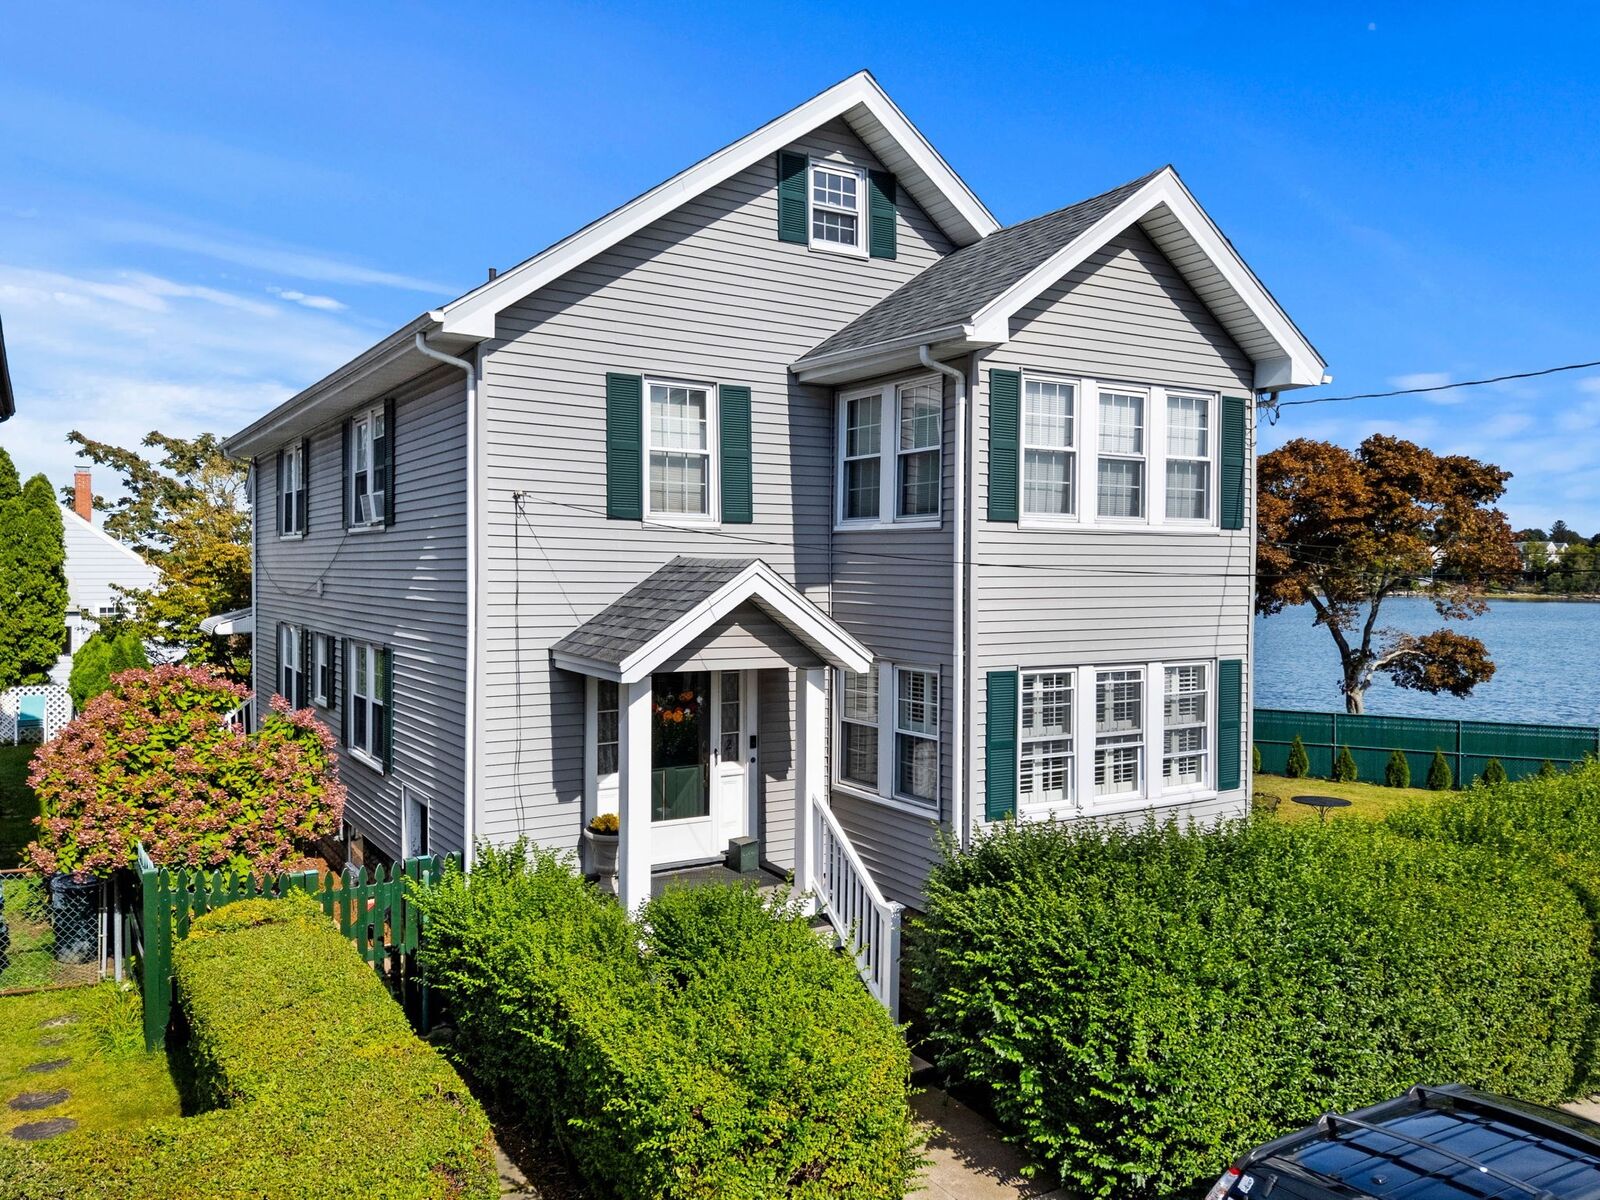
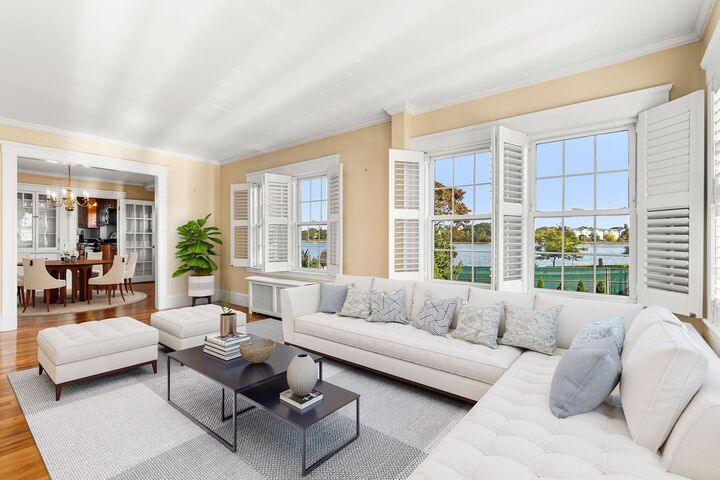
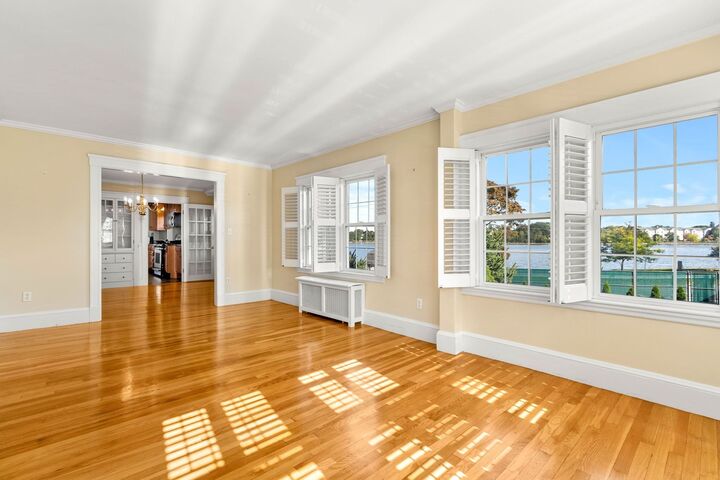
A true gem on a peaceful one-way street, this charming two bedroom condo offers beautiful water views and the opportunity to enjoy one-level living in North Salem. Water views can be enjoyed from the kitchen, dining room, and living room, creating a peaceful backdrop throughout the main living space. This inviting home features two bedrooms, one full bathroom, dining room, spacious living room and kitchen, all on one convenient level. Beautiful hardwood floors, custom window shutters, and built-in cabinet in dining room add warmth and character throughout. Step outside to enjoy your designated yard space, located to the right as you walk up the back entrance from the driveway. The property also offers driveway parking and additional storage in the basement. Just steps from the condo is a charming sitting park overlooking the water, offering a peaceful spot to relax, enjoy the views, and take in the beauty of the surrounding waterfront. A wonderful opportunity to own a charming condo in North Salem with water views, outdoor space, parking, storage, and the ease of level living. Convenient access public transportation, restaurants, shopping, parks and so much more.
MLS #:
73588249
73588249
Taxes
$3,857(2026)
$3,857(2026)
Type
Condo
Condo
Year Built
1915
1915
County
Essex County
Essex County
Listed By
Jill Michaud, Gibson Sotheby's International Realty
Source
MLS PIN
Last checked Oct 8 2026 at 5:25 PM GMT+0000
MLS PIN
Last checked Oct 8 2026 at 5:25 PM GMT+0000
Bathroom Details
Interior Features
- Range
- Refrigerator
- Dryer
- Washer
- Dishwasher
- Microwave
- Disposal
- Laundry: In Basement
- Laundry: In Building
- Laundry: Dryer Hookup - Dual
Kitchen
- Countertops - Stone/Granite/Solid
- Recessed Lighting
- Flooring - Stone/Ceramic Tile
- Window(s) - Picture
- French Doors
- Lighting - Pendant
Property Features
- Fireplace: 0
Heating and Cooling
- Oil
- Hot Water
- Window Unit(s)
Basement Information
- Y
Homeowners Association Information
- Dues: $0/Monthly
Flooring
- Tile
- Hardwood
Exterior Features
- Roof: Shingle
Utility Information
- Utilities: Water: Public, For Gas Range
- Sewer: Public Sewer
School Information
- Elementary School: Carlton Elementary Scool
- Middle School: Collins Middle Scool
- High School: Salem Prep High School
Garage
- Garage
Parking
- Assigned
- Tandem
- Paved
- Total: 2
Stories
- 1
Living Area
- 936 sqft
Location
Estimated Monthly Mortgage Payment
*Based on Fixed Interest Rate withe a 30 year term, principal and interest only
Listing price
Down payment
%
Interest rate
%Mortgage calculator estimates are provided by CENTURY 21 Real Estate LLC and are intended for information use only. Your payments may be higher or lower and all loans are subject to credit approval.
Disclaimer: The property listing data and information, or the Images, set forth herein wereprovided to MLS Property Information Network, Inc. from third party sources, including sellers, lessors, landlords and public records, and were compiled by MLS Property Information Network, Inc. The property listing data and information, and the Images, are for the personal, non commercial use of consumers having a good faith interest in purchasing, leasing or renting listed properties of the type displayed to them and may not be used for any purpose other than to identify prospective properties which such consumers may have a good faith interest in purchasing, leasing or renting. MLS Property Information Network, Inc. and its subscribers disclaim any and all representations and warranties as to the accuracy of the property listing data and information, or as to the accuracy of any of the Images, set forth herein. © 2026 MLS Property Information Network, Inc.. 10/8/26 10:25


