

Listing Courtesy of: MLS PIN / Listed By: Peter Keane, Plymouth
32 Grandview Dr Plymouth, MA 02360
Coming Soon
$645,000 (USD)
OPEN HOUSE TIMES
-
OPENSat, Oct 1012 noon - 3:00 pm
-
OPENSun, Oct 1111:00 am - 2:00 pm
Description
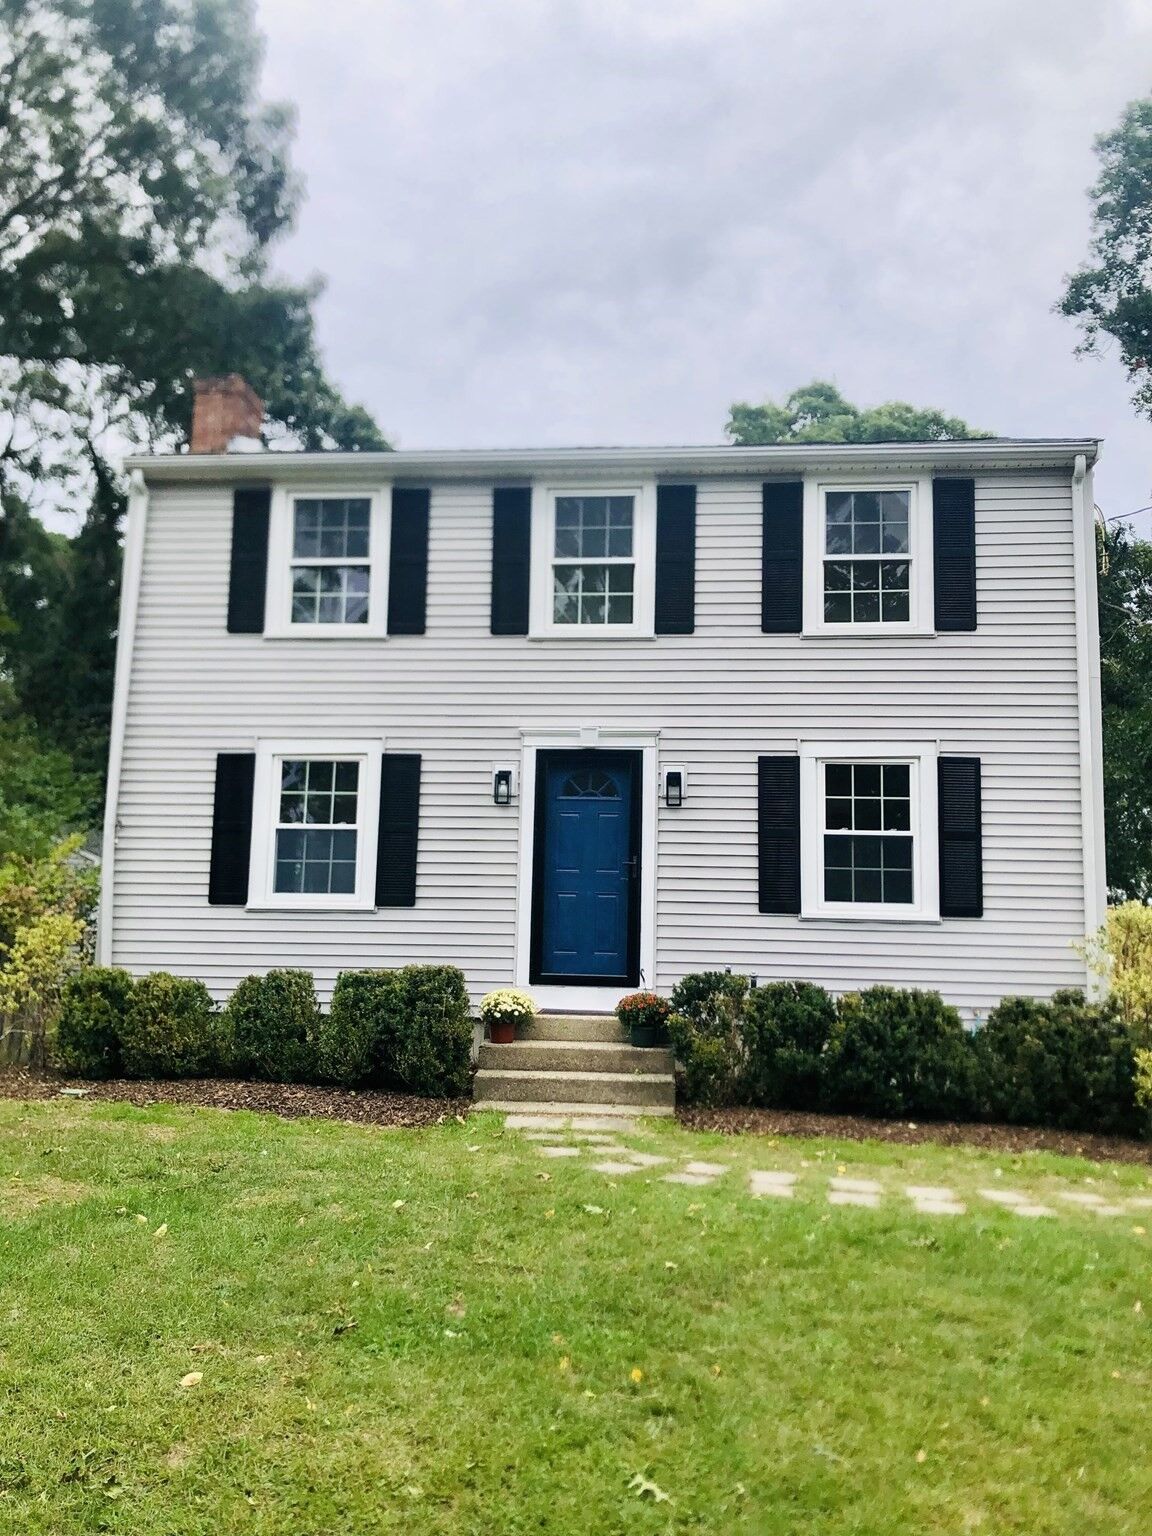
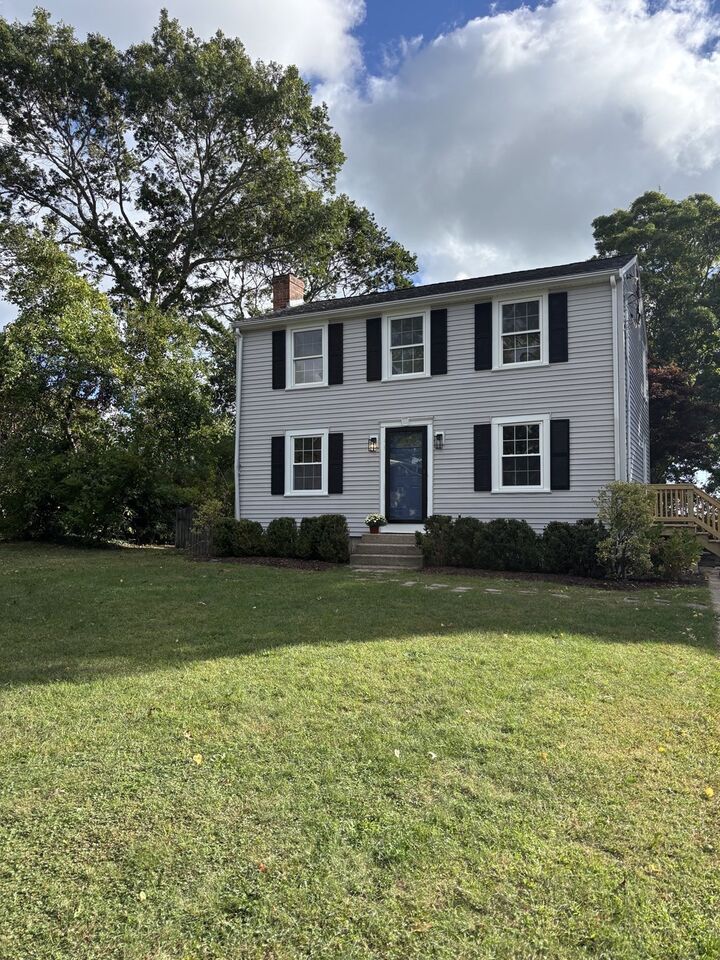
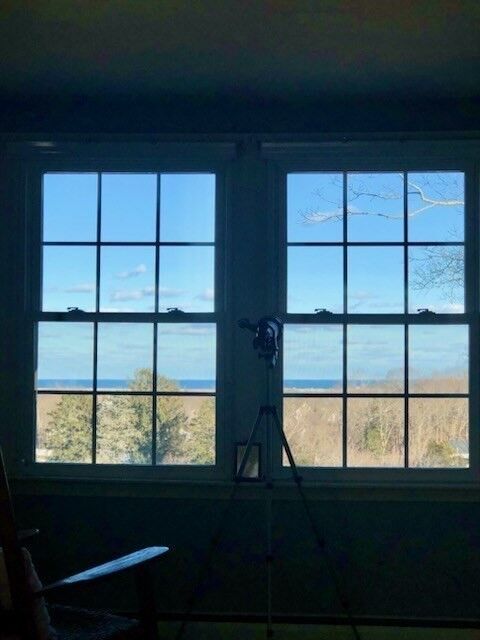
Move right into this meticulously maintained and updated home. Just minutes from the highway, walkable to downtown, the waterfront and Nelson Beach this location cannot be beat. If you’re looking for a quiet, peaceful neighborhood just minutes from it all you've found it. Look forward to watching the 4th of July fireworks from your back deck and walking to enjoy all that downtown has to offer including shops, restaurants, and the parade. Features beautiful new hardwood floors throughout, a living room with views of the ocean through the sliders, fireplace including pellet stove, and walkout to the newly refinished back deck. You will also find a full bath, an updated kitchen with granite countertops, stainless steel appliances, new custom wood peninsula w/ pendant lights, custom casement window overlooking the backyard and lots of natural light. Kitchen flows into picturesque dining room.The second floor boasts three good-sized bedrooms with beautiful hard wood floors and a full bath. The front-to-back master bedroom has beautiful year-round ocean views of Plymouth harbor. Newly installed oil tank last month and plenty of storage in large basement and in 10x16 Reeds Ferry shed accompanied by a fire pit in the backyard.
MLS #:
73584368
73584368
Taxes
$5,749(2026)
$5,749(2026)
Lot Size
0.28 acres
0.28 acres
Type
Single-Family Home
Single-Family Home
Year Built
1975
1975
Style
Colonial
Colonial
Views
Scenic View(s)
Scenic View(s)
County
Plymouth County
Plymouth County
Listed By
Peter Keane, Plymouth
Source
MLS PIN
Last checked Sep 30 2026 at 6:17 PM GMT+0000
MLS PIN
Last checked Sep 30 2026 at 6:17 PM GMT+0000
Bathroom Details
Interior Features
- Range
- Refrigerator
- Dryer
- Washer
- Dishwasher
- Laundry: Electric Dryer Hookup
- Electric Water Heater
- Laundry: In Basement
Kitchen
- Flooring - Hardwood
- Countertops - Stone/Granite/Solid
- Exterior Access
- Kitchen Island
- Stainless Steel Appliances
- Window(s) - Bay/Bow/Box
- Lighting - Overhead
- Lighting - Pendant
- Open Floorplan
Lot Information
- Level
- Sloped
Property Features
- Fireplace: 1
- Fireplace: Living Room
- Foundation: Concrete Perimeter
Heating and Cooling
- Central
- Baseboard
- None
Basement Information
- Full
- Bulkhead
- Radon Remediation System
- Interior Entry
Flooring
- Wood
Exterior Features
- Roof: Shingle
Utility Information
- Utilities: Water: Public
- Sewer: Private Sewer
School Information
- Elementary School: Cold Spring
- Middle School: Pcis
- High School: Pnhs
Parking
- Off Street
- Paved
- Total: 3
Living Area
- 1,120 sqft
Location
Estimated Monthly Mortgage Payment
*Based on Fixed Interest Rate withe a 30 year term, principal and interest only
Listing price
Down payment
%
Interest rate
%Mortgage calculator estimates are provided by CENTURY 21 Real Estate LLC and are intended for information use only. Your payments may be higher or lower and all loans are subject to credit approval.
Disclaimer: The property listing data and information, or the Images, set forth herein wereprovided to MLS Property Information Network, Inc. from third party sources, including sellers, lessors, landlords and public records, and were compiled by MLS Property Information Network, Inc. The property listing data and information, and the Images, are for the personal, non commercial use of consumers having a good faith interest in purchasing, leasing or renting listed properties of the type displayed to them and may not be used for any purpose other than to identify prospective properties which such consumers may have a good faith interest in purchasing, leasing or renting. MLS Property Information Network, Inc. and its subscribers disclaim any and all representations and warranties as to the accuracy of the property listing data and information, or as to the accuracy of any of the Images, set forth herein. © 2026 MLS Property Information Network, Inc.. 9/30/26 11:17


