

Listing Courtesy of: MLS PIN / Listed By: Maureen McGarrett Hall, Gallagher Real Estate
95 Packardville Rd Pelham, MA 01002
Active (24 Days)
$599,900 (USD)
OPEN HOUSE TIMES
-
OPENSat, Jul 1112 noon - 1:30 pm
Description
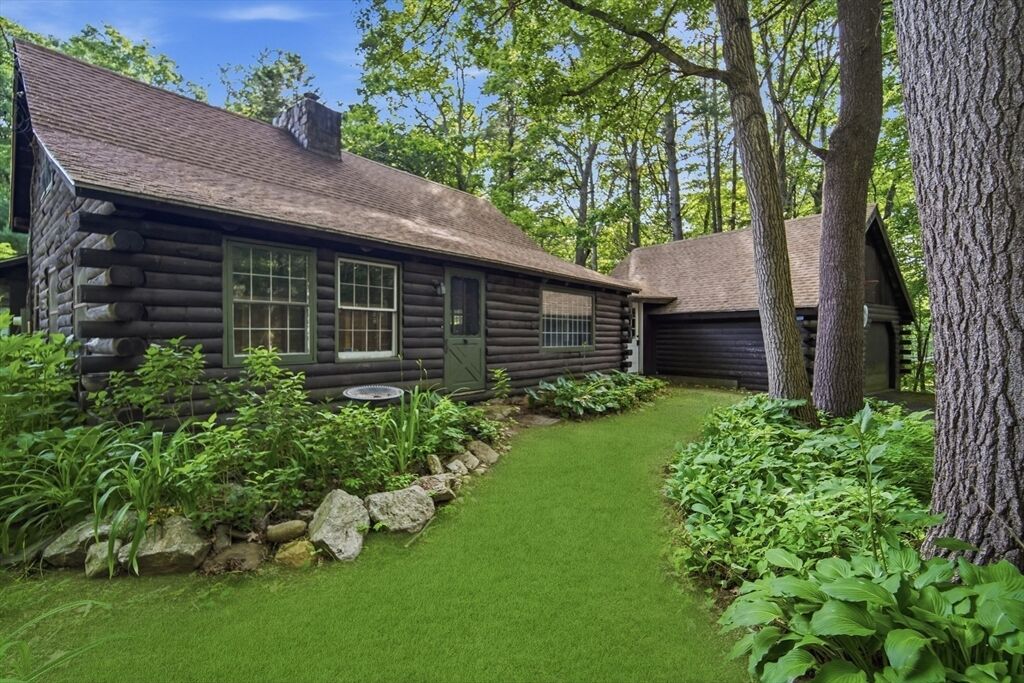
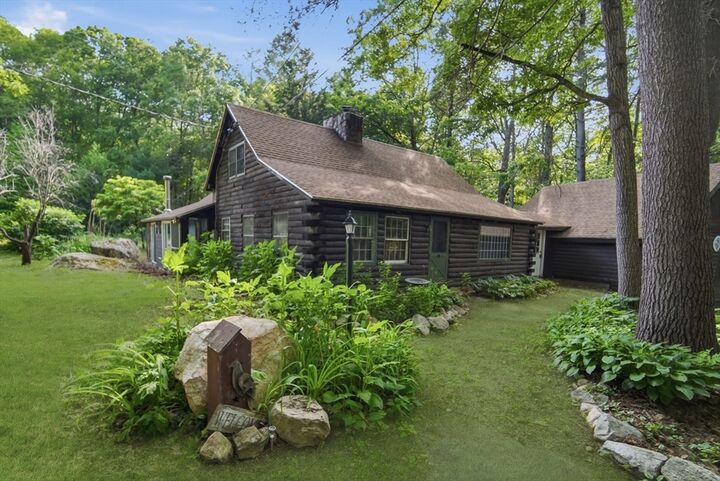
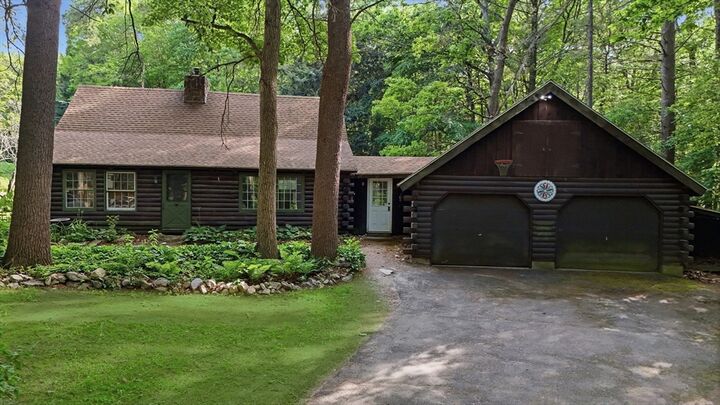
Horse Lover’s Paradise in Pelham, MA Experience peaceful country living in this charming 4-bedroom, 2-bath log cabin set on 4.35 private acres in the woods of Pelham, Massachusetts. Surrounded by nature, this property blends rustic charm, privacy, and outdoor recreation. Designed for equestrian living, it features a 3-stall horse barn, fenced pasture, and plenty of space for horses. Enjoy nearby riding and hiking trails, plus a nearby lake for year-round outdoor enjoyment. Inside, the home offers warm log cabin character, comfortable living spaces, and a welcoming feel. Recent updates include a new well, new furnace and newer roof offering peace of mind. A spacious two-car garage adds convenience and storage. Located just minutes from the Five College area, you’ll have easy access to shopping, dining, and amenities while still enjoying true country privacy. A rare opportunity for horse lovers, nature seekers, or anyone wanting a private retreat. Schedule your private showing today!
MLS #:
73535746
73535746
Taxes
$6,761(2025)
$6,761(2025)
Lot Size
4.35 acres
4.35 acres
Type
Single-Family Home
Single-Family Home
Year Built
1972
1972
Style
Cape
Cape
County
Hampshire County
Hampshire County
Listed By
Maureen McGarrett Hall, Gallagher Real Estate
Source
MLS PIN
Last checked Jul 8 2026 at 9:07 AM GMT+0000
MLS PIN
Last checked Jul 8 2026 at 9:07 AM GMT+0000
Bathroom Details
Interior Features
- Range
- Dishwasher
- Slider
- Microwave
- Sun Room
- Laundry: Washer Hookup
- Water Heater
- Energy Star Qualified Refrigerator
- Energy Star Qualified Washer
- Laundry: In Basement
- Plumbed for Ice Maker
- Windows: Storm Window(s)
- Lighting - Overhead
- Mud Room
Kitchen
- Dining Area
- Flooring - Vinyl
- Closet/Cabinets - Custom Built
- Window(s) - Bay/Bow/Box
- Country Kitchen
- Lighting - Overhead
- Lighting - Pendant
- Open Floorplan
Lot Information
- Wooded
- Cleared
- Gentle Sloping
Property Features
- Fireplace: 1
- Fireplace: Living Room
- Fireplace: Wood / Coal / Pellet Stove
- Foundation: Concrete Perimeter
Heating and Cooling
- Forced Air
- Oil
- Wood
- Wood Stove
- Window Unit(s)
Flooring
- Tile
- Vinyl
- Pine
Exterior Features
- Roof: Shingle
Utility Information
- Utilities: Water: Private, Washer Hookup, For Electric Range, Icemaker Connection
- Sewer: Private Sewer
Garage
- Attached Garage
Parking
- Off Street
- Paved Drive
- Attached
- Total: 8
Living Area
- 1,990 sqft
Listing Price History
Date
Event
Price
% Change
$ (+/-)
Jun 30, 2026
Price Changed
$599,900
-5%
-$30,000
Jun 14, 2026
Listed
$629,900
-
-
Location
Estimated Monthly Mortgage Payment
*Based on Fixed Interest Rate withe a 30 year term, principal and interest only
Listing price
Down payment
%
Interest rate
%Mortgage calculator estimates are provided by CENTURY 21 Real Estate LLC and are intended for information use only. Your payments may be higher or lower and all loans are subject to credit approval.
Disclaimer: The property listing data and information, or the Images, set forth herein wereprovided to MLS Property Information Network, Inc. from third party sources, including sellers, lessors, landlords and public records, and were compiled by MLS Property Information Network, Inc. The property listing data and information, and the Images, are for the personal, non commercial use of consumers having a good faith interest in purchasing, leasing or renting listed properties of the type displayed to them and may not be used for any purpose other than to identify prospective properties which such consumers may have a good faith interest in purchasing, leasing or renting. MLS Property Information Network, Inc. and its subscribers disclaim any and all representations and warranties as to the accuracy of the property listing data and information, or as to the accuracy of any of the Images, set forth herein. © 2026 MLS Property Information Network, Inc.. 7/8/26 02:07


