

Listing Courtesy of: MLS PIN / Listed By: The Murray Brown Group, Re/Max Beacon
5-A Danforth St Peabody, MA 01960
Active (0 Days)
$785,000 (USD)
OPEN HOUSE TIMES
-
OPENSun, Oct 1111:00 am - 12:30 pm
Description
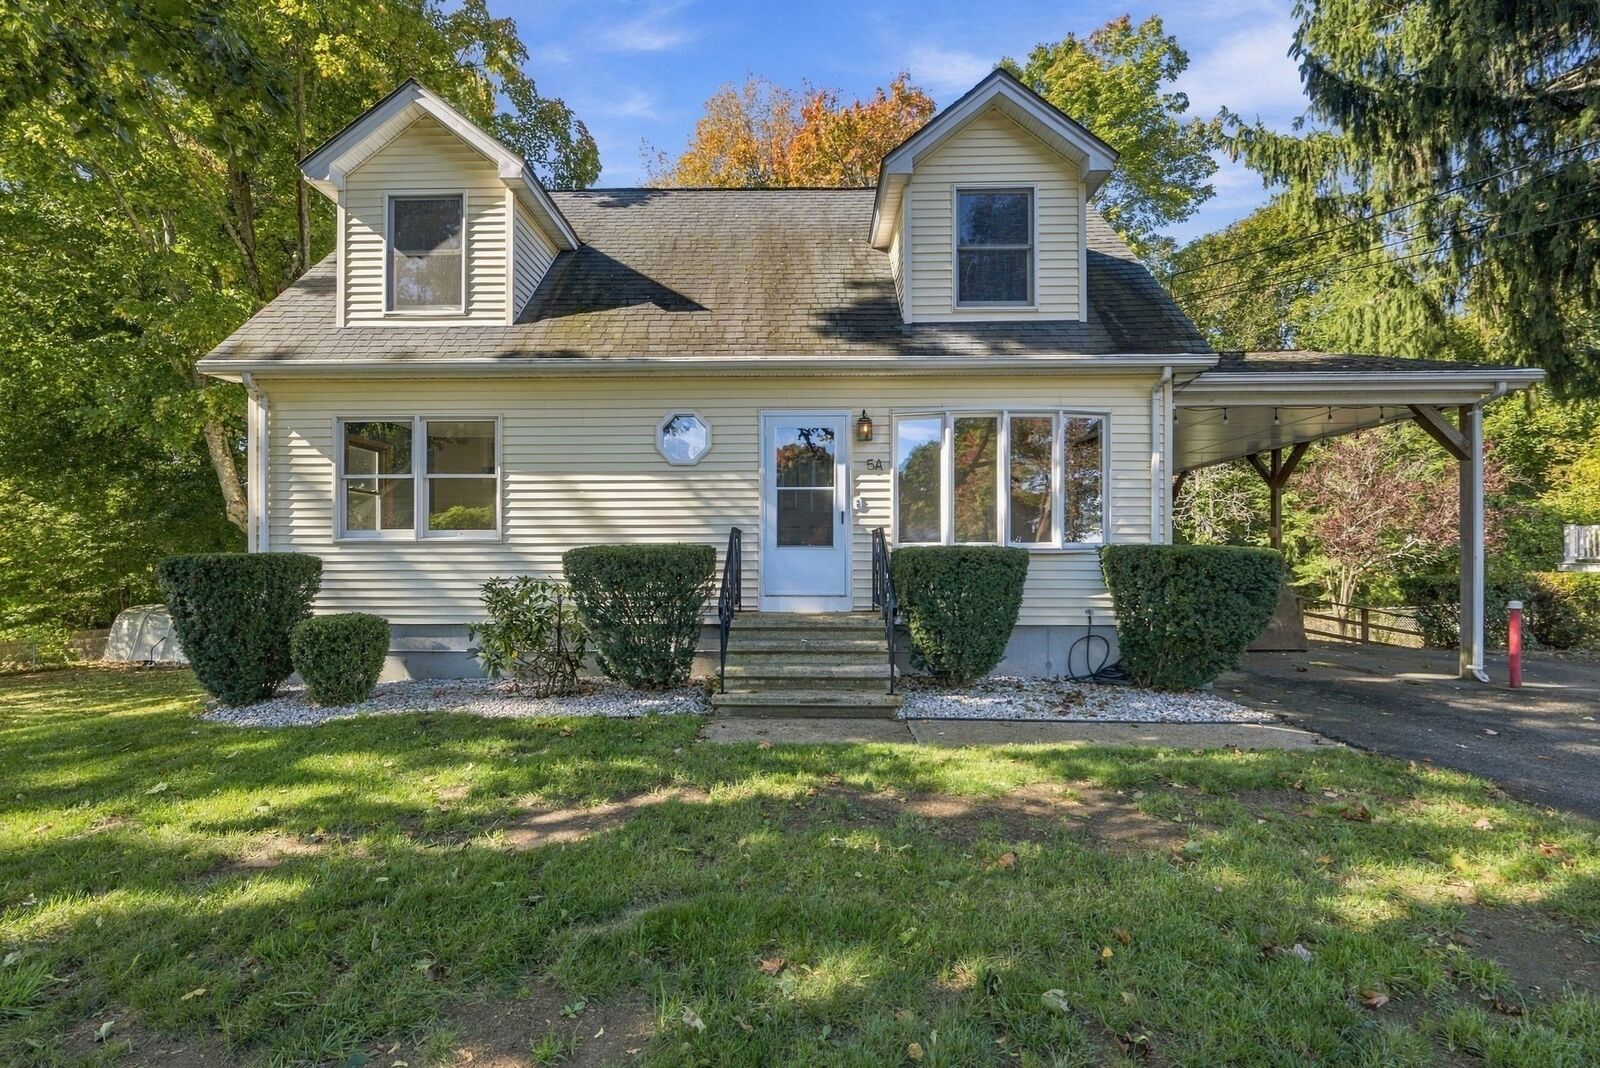
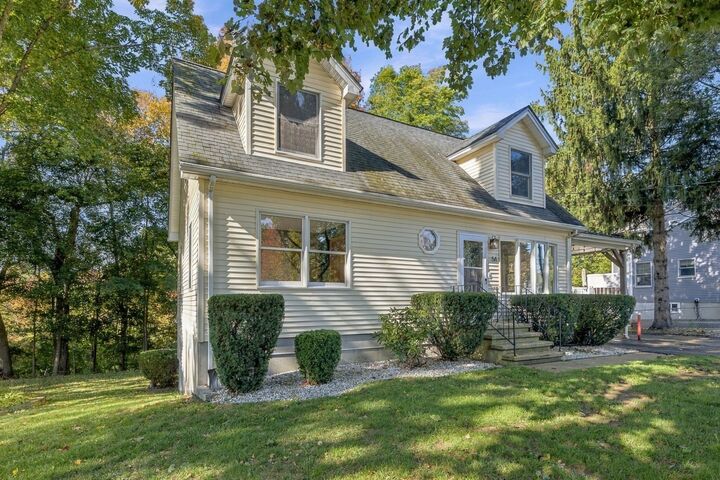
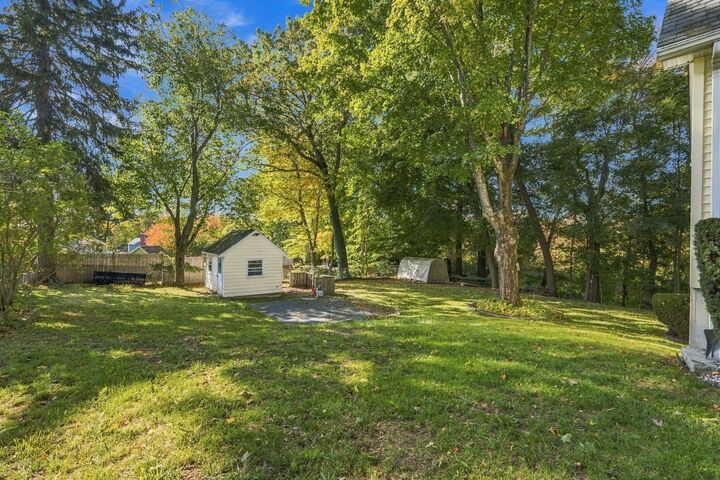
Welcome to this beautifully refreshed 3-bedroom, 3-bath home, perfectly situated on a spacious corner lot in one of West Peabody’s charming neighborhoods. Offering the ideal combination of comfort, space, and convenience, this move-in-ready home has plenty to offer! Step inside to discover a freshly painted interior, new carpeting throughout, and a kitchen featuring brand-new appliances. The versatile floor plan provides plenty of room to spread out, including a fourth flex room, a finished walk-out lower level and a screened-in porch perfect for enjoying warm summer evenings. Outside, enjoy a generous yard with plenty of space for outdoor gatherings, play, or gardening. Ample off-street parking, including a carport, adds everyday convenience. Ideally located with easy access to major highways, this home offers an excellent commuter location while maintaining the charm and tranquility of an established neighborhood. With its recent updates, flexible living spaces, and desirable West Peabody location, this is a wonderful opportunity to make yourself at home! With its recent updates, flexible living spaces, and desirable West Peabody location, this is a wonderful opportunity to make yourself at home!
MLS #:
73589273
73589273
Taxes
$5,741(2026)
$5,741(2026)
Lot Size
0.28 acres
0.28 acres
Type
Single-Family Home
Single-Family Home
Year Built
1989
1989
Style
Cape
Cape
County
Essex County
Essex County
Listed By
The Murray Brown Group, Re/Max Beacon
Source
MLS PIN
Last checked Oct 11 2026 at 3:52 AM GMT+0000
MLS PIN
Last checked Oct 11 2026 at 3:52 AM GMT+0000
Bathroom Details
Interior Features
- Dryer
- Microwave
- Rangetop - Energy Star
- Oven
- Water Heater
- Energy Star Qualified Refrigerator
- Energy Star Qualified Dishwasher
Lot Information
- Wooded
- Corner Lot
Property Features
- Fireplace: 1
- Foundation: Concrete Perimeter
Heating and Cooling
- Oil
- Baseboard
- Wall Unit(s)
Basement Information
- Full
- Partially Finished
- Walk-Out Access
- Interior Entry
Utility Information
- Utilities: Water: Public, For Electric Range
- Sewer: Public Sewer
Parking
- Off Street
- Paved Drive
- Carport
- Total: 4
Living Area
- 1,852 sqft
Location
Estimated Monthly Mortgage Payment
*Based on Fixed Interest Rate withe a 30 year term, principal and interest only
Listing price
Down payment
%
Interest rate
%Mortgage calculator estimates are provided by CENTURY 21 Real Estate LLC and are intended for information use only. Your payments may be higher or lower and all loans are subject to credit approval.
Disclaimer: The property listing data and information, or the Images, set forth herein wereprovided to MLS Property Information Network, Inc. from third party sources, including sellers, lessors, landlords and public records, and were compiled by MLS Property Information Network, Inc. The property listing data and information, and the Images, are for the personal, non commercial use of consumers having a good faith interest in purchasing, leasing or renting listed properties of the type displayed to them and may not be used for any purpose other than to identify prospective properties which such consumers may have a good faith interest in purchasing, leasing or renting. MLS Property Information Network, Inc. and its subscribers disclaim any and all representations and warranties as to the accuracy of the property listing data and information, or as to the accuracy of any of the Images, set forth herein. © 2026 MLS Property Information Network, Inc.. 10/10/26 20:52


