

Listing Courtesy of: MLS PIN / Listed By: Katey Mitchell, Remax Executive Realty
27 Robert Cir 27 Grafton, MA 01536
Active (1 Days)
$529,900 (USD)
OPEN HOUSE TIMES
-
OPENSat, Jul 1112 noon - 1:30 pm
-
OPENSun, Jul 1212 noon - 1:30 pm
Description
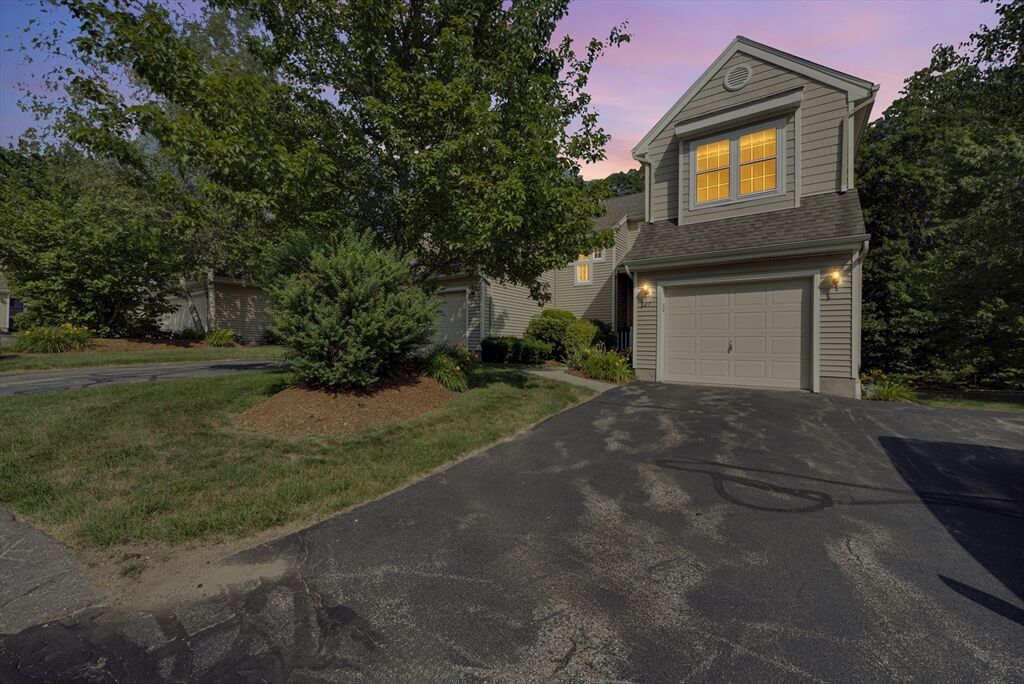
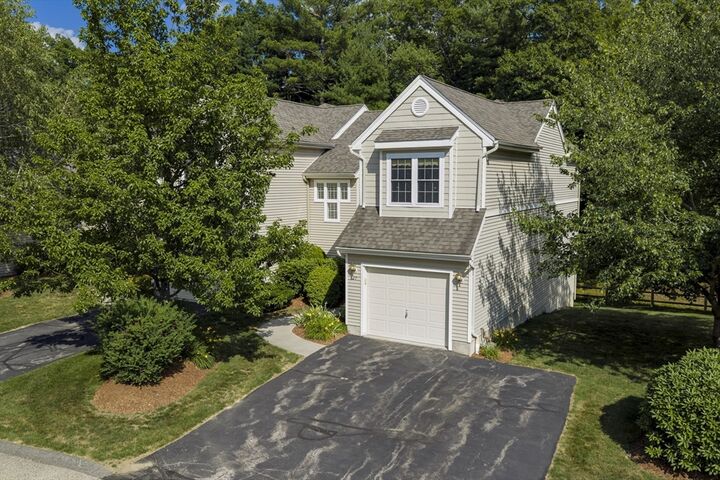
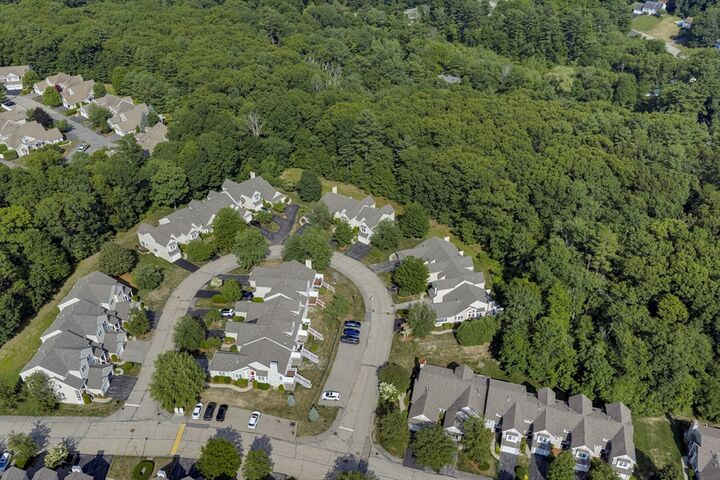
Welcome home to 27 Robert Circle, a beautifully maintained end-unit Dover model in the Forest Hills condominium community of North Grafton. This home offers 2,499 square feet of living space, including a partially finished lower level and separate utility room. The second level features two bedrooms, 2.5 bathrooms, a spacious loft, and a conveniently located laundry area. The partially finished lower level offers flexible space ideal for a home office, fitness area, or additional living area. The open-concept main level features vaulted ceilings, skylights, expansive windows, and a three-sided gas fireplace. The kitchen offers Corian countertops and a dining area with access to the deck. Recent updates include a new refrigerator, washer, and water heater (2025), plus new granite bathroom countertops and a new dishwasher (2026). Complete with a one-car attached garage with interior access, this home is conveniently located near shopping, dining, parks, commuter rail, and major routes.
MLS #:
73546152
73546152
Taxes
$6,726(2025)
$6,726(2025)
Type
Condo
Condo
Building Name
Forrest Hills
Forrest Hills
Year Built
2003
2003
County
Worcester County
Worcester County
Listed By
Katey Mitchell, Remax Executive Realty
Source
MLS PIN
Last checked Jul 8 2026 at 8:12 AM GMT+0000
MLS PIN
Last checked Jul 8 2026 at 8:12 AM GMT+0000
Bathroom Details
Interior Features
- Range
- Refrigerator
- Dryer
- Washer
- Dishwasher
- Microwave
- Disposal
- Laundry: Electric Dryer Hookup
- Laundry: Washer Hookup
- Laundry: In Unit
- Home Office
- Laundry: Second Floor
- Bonus Room
- Windows: Storm Window(s)
Kitchen
- Countertops - Stone/Granite/Solid
- Recessed Lighting
- Pantry
- Flooring - Stone/Ceramic Tile
- Breakfast Bar / Nook
- Lighting - Pendant
Property Features
- Fireplace: 1
- Fireplace: Living Room
Heating and Cooling
- Forced Air
- Natural Gas
- Central Air
Basement Information
- Y
Homeowners Association Information
- Dues: $393/Monthly
Flooring
- Flooring - Wall to Wall Carpet
Exterior Features
- Roof: Asphalt/Composition Shingles
Utility Information
- Utilities: Water: Public, For Electric Dryer, Washer Hookup, For Electric Range
- Sewer: Public Sewer
Garage
- Attached Garage
Parking
- Guest
- Paved
- Total: 3
- Under
Stories
- 3
Living Area
- 1,799 sqft
Location
Estimated Monthly Mortgage Payment
*Based on Fixed Interest Rate withe a 30 year term, principal and interest only
Listing price
Down payment
%
Interest rate
%Mortgage calculator estimates are provided by CENTURY 21 Real Estate LLC and are intended for information use only. Your payments may be higher or lower and all loans are subject to credit approval.
Disclaimer: The property listing data and information, or the Images, set forth herein wereprovided to MLS Property Information Network, Inc. from third party sources, including sellers, lessors, landlords and public records, and were compiled by MLS Property Information Network, Inc. The property listing data and information, and the Images, are for the personal, non commercial use of consumers having a good faith interest in purchasing, leasing or renting listed properties of the type displayed to them and may not be used for any purpose other than to identify prospective properties which such consumers may have a good faith interest in purchasing, leasing or renting. MLS Property Information Network, Inc. and its subscribers disclaim any and all representations and warranties as to the accuracy of the property listing data and information, or as to the accuracy of any of the Images, set forth herein. © 2026 MLS Property Information Network, Inc.. 7/8/26 01:12


