

Listing Courtesy of: MLS PIN / Listed By: Christy Richard, Prestige Realty Experts Inc.
225 Shove St B5 Fall River, MA 02724
Active (1 Days)
$319,900 (USD)
OPEN HOUSE TIMES
-
OPENSat, Oct 1711:30 am - 1:00 pm
-
OPENSun, Oct 1812 noon - 1:00 pm
Description
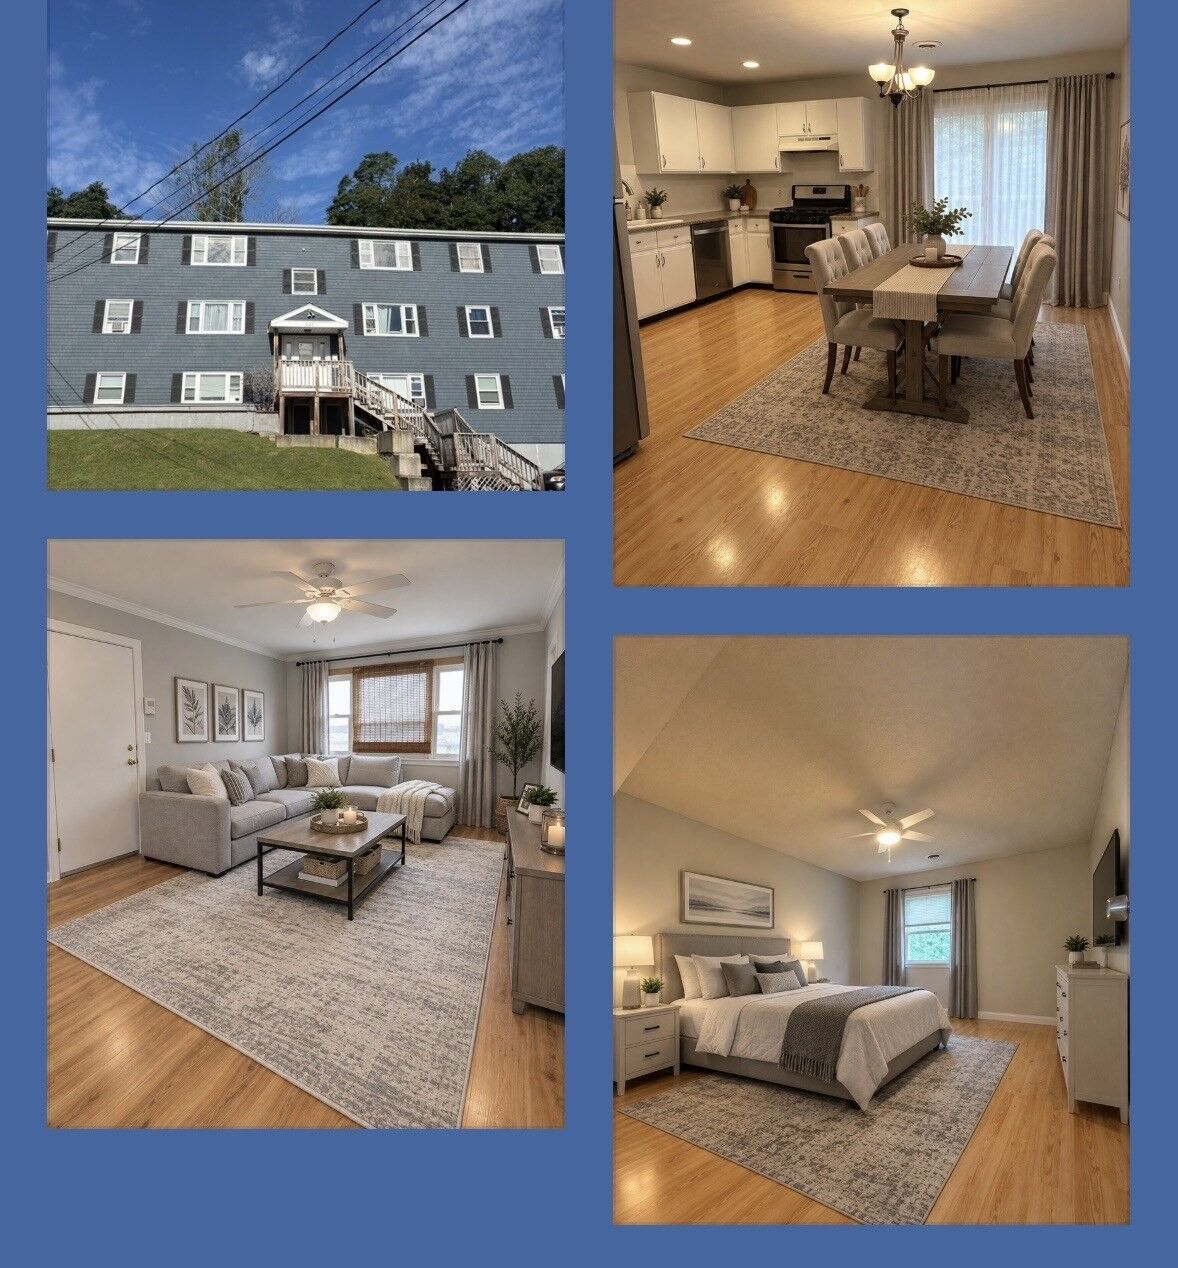
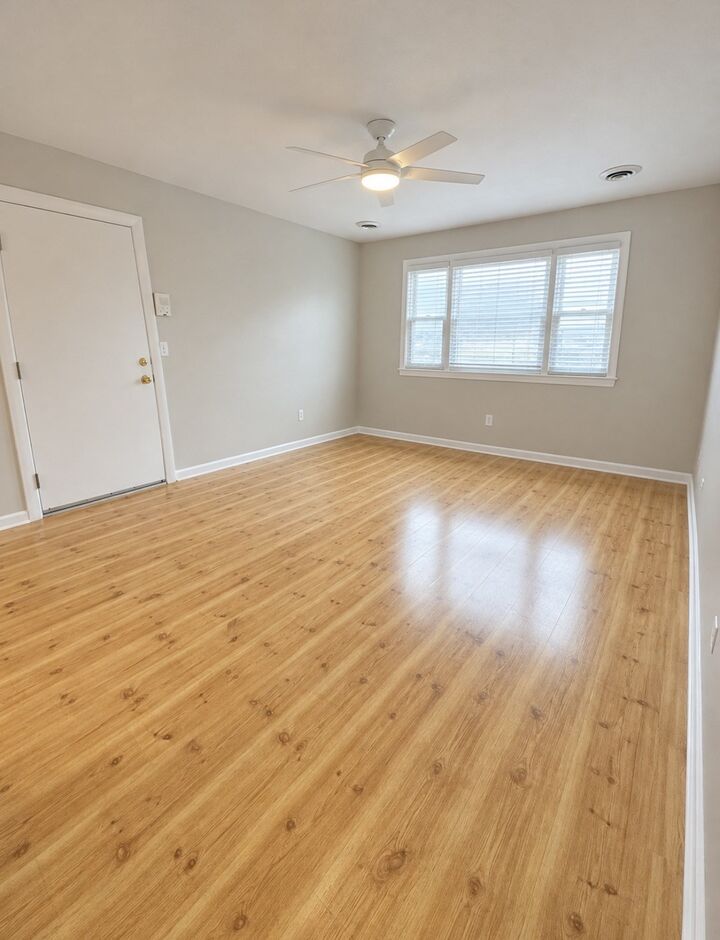
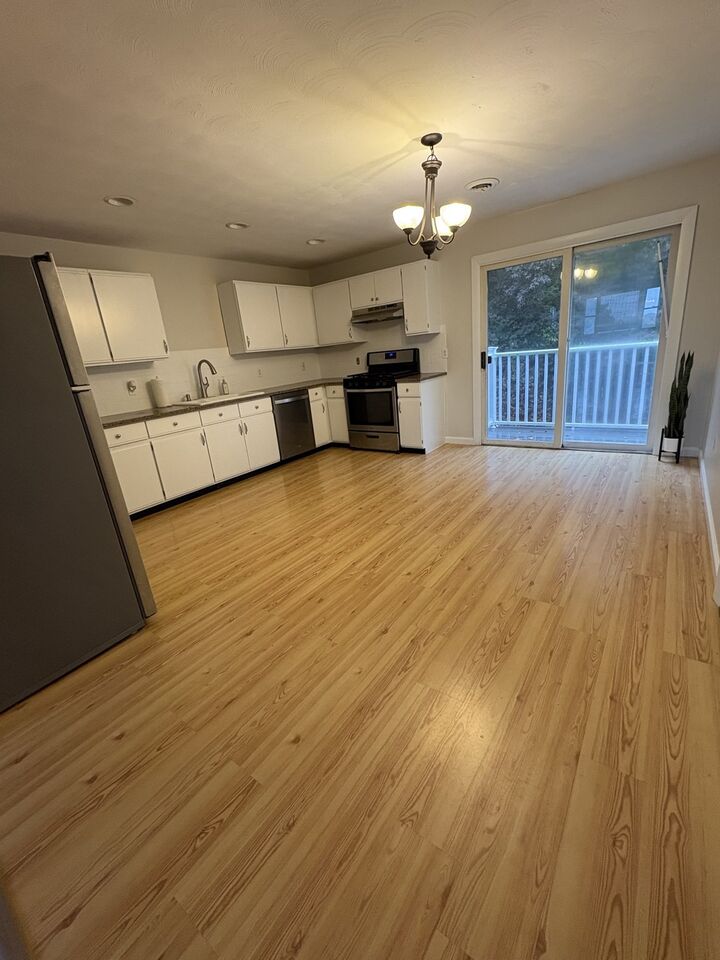
RARE FIND! Welcome to 225 Shove St.-a conveniently located property ( right on the Tiverton line ) offering comfortable living in the South Coast region. This 3 bedroom end unit is situated in a well-established residential area with easy access to everyday shopping, dining, schools, major roadways and local amenities such as the MBTA rail station & minutes from Grinnell's Beach. This condo features all stainless steel whirlpool appliances in the kitchen and a brand new in unit large capacity washer/dryer set. It's one of only 3 in the building with a trex deck off the dining area. It also comes with an off street parking spot and a storage unit in the basement. All rooms have been freshly painted along with the hallways leading into the unit. BONUS... $5000 cash back at closing towards closing costs and or new furniture etc. *Seller will pay all of 2026 condo fees to help out before the holidays ( If the stairs in the front are too much, there is only 2 steps in the back of the building to get in and it’s right where the parking spot is, shown in last few pics online )
MLS #:
73589463
73589463
Taxes
$2,371(2026)
$2,371(2026)
Type
Condo
Condo
Year Built
1988
1988
County
Bristol County
Bristol County
Listed By
Christy Richard, Prestige Realty Experts Inc.
Source
MLS PIN
Last checked Oct 13 2026 at 2:34 AM GMT+0000
MLS PIN
Last checked Oct 13 2026 at 2:34 AM GMT+0000
Bathroom Details
Interior Features
- Range
- Refrigerator
- Dryer
- Washer
- Dishwasher
- Laundry: In Unit
Property Features
- Fireplace: 0
Heating and Cooling
- Natural Gas
- Baseboard
- Window Unit(s)
Basement Information
- N
Homeowners Association Information
- Dues: $419/Monthly
Utility Information
- Utilities: Water: Public
- Sewer: Public Sewer
Parking
- Off Street
- Total: 1
Stories
- 1
Living Area
- 1,056 sqft
Location
Estimated Monthly Mortgage Payment
*Based on Fixed Interest Rate withe a 30 year term, principal and interest only
Listing price
Down payment
%
Interest rate
%Mortgage calculator estimates are provided by CENTURY 21 Real Estate LLC and are intended for information use only. Your payments may be higher or lower and all loans are subject to credit approval.
Disclaimer: The property listing data and information, or the Images, set forth herein wereprovided to MLS Property Information Network, Inc. from third party sources, including sellers, lessors, landlords and public records, and were compiled by MLS Property Information Network, Inc. The property listing data and information, and the Images, are for the personal, non commercial use of consumers having a good faith interest in purchasing, leasing or renting listed properties of the type displayed to them and may not be used for any purpose other than to identify prospective properties which such consumers may have a good faith interest in purchasing, leasing or renting. MLS Property Information Network, Inc. and its subscribers disclaim any and all representations and warranties as to the accuracy of the property listing data and information, or as to the accuracy of any of the Images, set forth herein. © 2026 MLS Property Information Network, Inc.. 10/12/26 19:34


