

Listing Courtesy of: MLS PIN / Listed By: Lori Jurkowski, Kinlin Grover Real Estate
739 Main St 739 Chatham, MA 02633
Active (3 Days)
$1,495,000 (USD)
OPEN HOUSE TIMES
-
OPENSat, Jul 1112 noon - 2:00 pm
-
OPENSun, Jul 1212 noon - 2:00 pm
Description
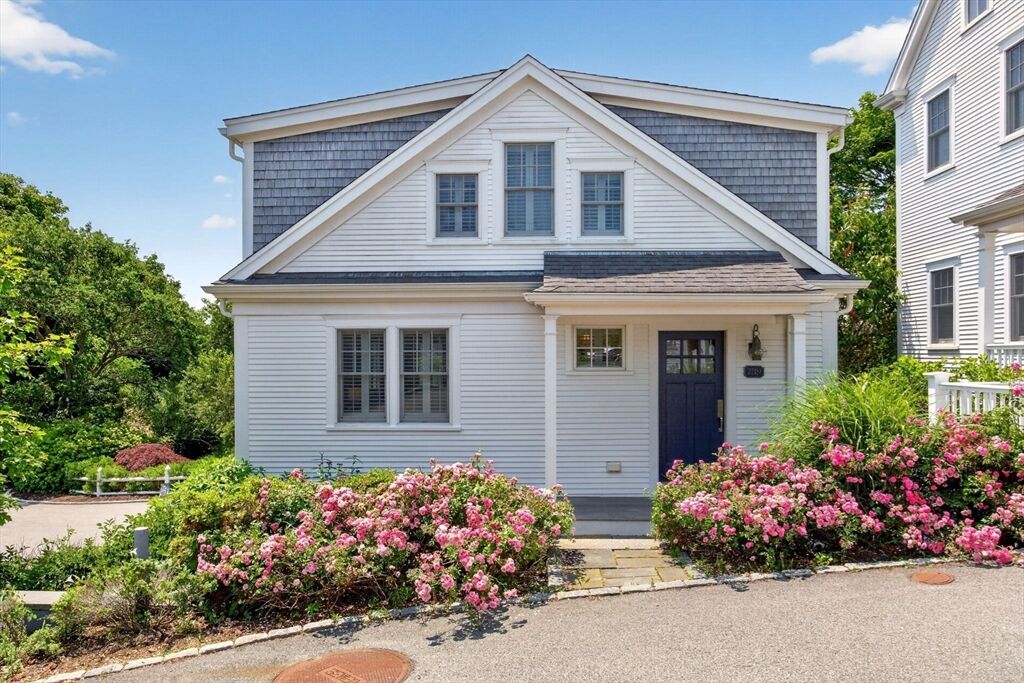
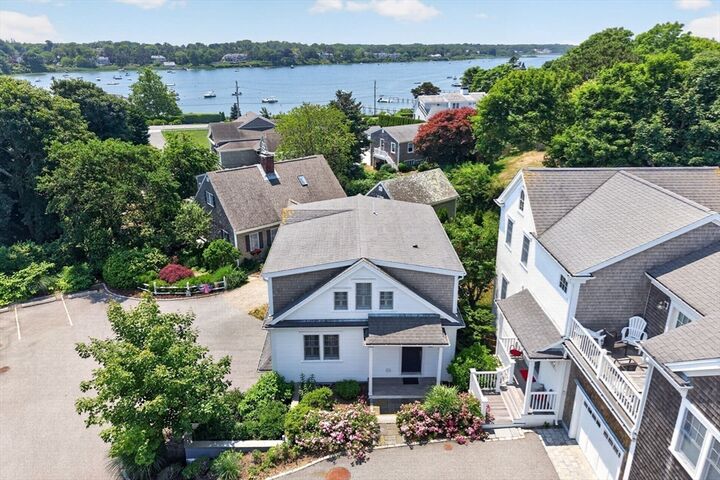
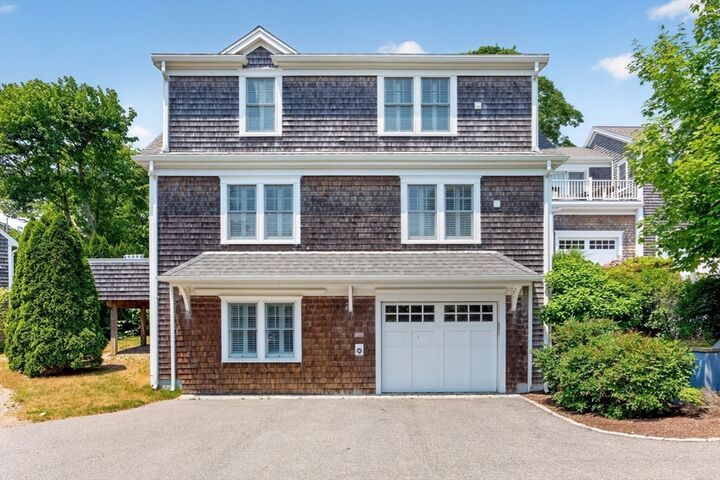
Live in the heart of Chatham at 739 Main street, where shops and restaurants, a movie theatre, Chatham Anglers baseball games, band concerts, a sandy beach at Oyster Pond, and much more are just outside your door step! This luxury condominium residence is like-new and ready for immediate enjoyment. An open-concept floor plan on the first level includes a gorgeous granite and stainless kitchen, adjacent dining area, and comfortable living room. A French door opens to a 15 x 10 deck for outside relaxation. Upstairs there are two en-suite bedrooms - each with unexpected views of Oyster Pond and a lovely private full bath. The walk-out lower level provides additional living space/family room plus full bath, perfect for overflow. Other amenities include a one-car garage, ½ bath, and 2nd floor laundry. Reasonable condo fees that include outside maintenance allow you to relax and enjoy your Chatham time. Don’t miss this very special offering in a prime, walkable location!
MLS #:
73544712
73544712
Taxes
$4,438(2026)
$4,438(2026)
Type
Condo
Condo
Building Name
Monomoy Place
Monomoy Place
Year Built
2013
2013
County
Barnstable County
Barnstable County
Listed By
Lori Jurkowski, Kinlin Grover Real Estate
Source
MLS PIN
Last checked Jul 8 2026 at 8:12 AM GMT+0000
MLS PIN
Last checked Jul 8 2026 at 8:12 AM GMT+0000
Bathroom Details
Interior Features
- Refrigerator
- Dryer
- Washer
- Dishwasher
- Microwave
- Laundry: Electric Dryer Hookup
- Laundry: Washer Hookup
- Windows: Insulated Windows
- Laundry: In Unit
- Oven
- Laundry: Second Floor
Kitchen
- Flooring - Hardwood
- Countertops - Stone/Granite/Solid
- Deck - Exterior
- Kitchen Island
- Recessed Lighting
- Pantry
- Breakfast Bar / Nook
- Closet
- Open Floorplan
Property Features
- Fireplace: 0
Heating and Cooling
- Forced Air
- Natural Gas
- Central Air
- Wall Unit(s)
Basement Information
- Y
Homeowners Association Information
- Dues: $6192/Annually
Flooring
- Tile
- Hardwood
Exterior Features
- Roof: Shingle
Utility Information
- Utilities: Water: Public, For Gas Range, For Electric Dryer, Washer Hookup
- Sewer: Public Sewer
- Energy: Thermostat
School Information
- Elementary School: Chatham
- Middle School: Monomoy
- High School: Monomoy
Garage
- Attached Garage
Parking
- Assigned
- Total: 3
- Attached
- Under
- Garage Door Opener
Stories
- 2
Living Area
- 1,770 sqft
Location
Estimated Monthly Mortgage Payment
*Based on Fixed Interest Rate withe a 30 year term, principal and interest only
Listing price
Down payment
%
Interest rate
%Mortgage calculator estimates are provided by CENTURY 21 Real Estate LLC and are intended for information use only. Your payments may be higher or lower and all loans are subject to credit approval.
Disclaimer: The property listing data and information, or the Images, set forth herein wereprovided to MLS Property Information Network, Inc. from third party sources, including sellers, lessors, landlords and public records, and were compiled by MLS Property Information Network, Inc. The property listing data and information, and the Images, are for the personal, non commercial use of consumers having a good faith interest in purchasing, leasing or renting listed properties of the type displayed to them and may not be used for any purpose other than to identify prospective properties which such consumers may have a good faith interest in purchasing, leasing or renting. MLS Property Information Network, Inc. and its subscribers disclaim any and all representations and warranties as to the accuracy of the property listing data and information, or as to the accuracy of any of the Images, set forth herein. © 2026 MLS Property Information Network, Inc.. 7/8/26 01:12


