

Listing Courtesy of: MLS PIN / Listed By: Patricia Cerreto, Morris Real Estate
43 Tony Terrace Bridgewater, MA 02324
Active (25 Days)
$829,000 (USD)
OPEN HOUSE TIMES
-
OPENSun, Aug 3011:00 am - 12:30 pm
Description
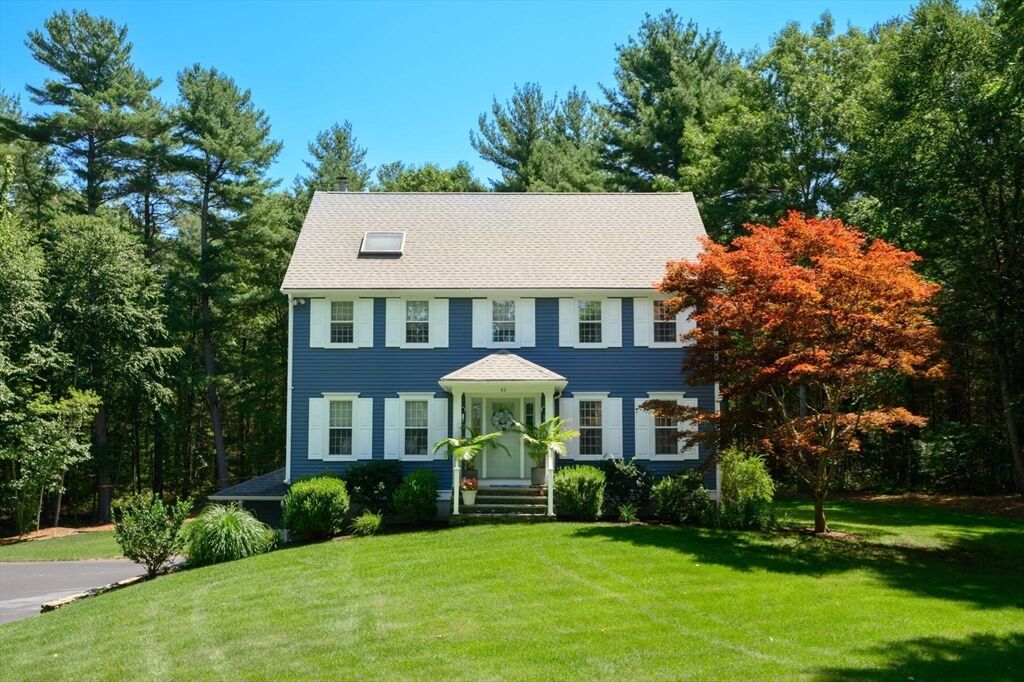
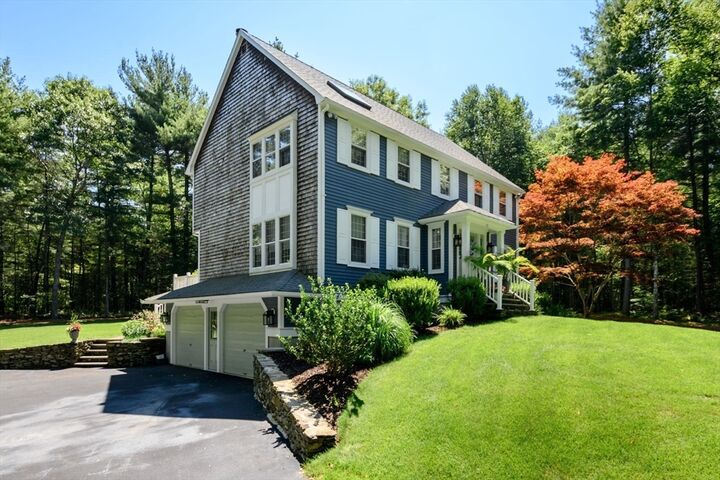
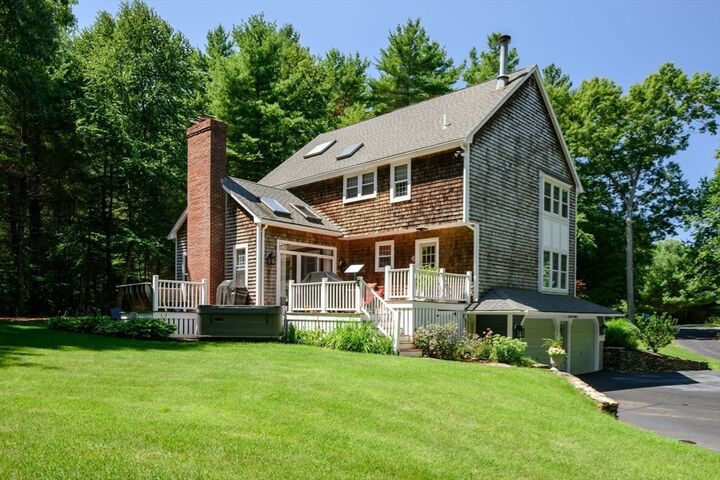
OPEN HOUSE, SUNDAY, 11:00-12:30. Beautiful 3/4-bedrooms colonial offering lots of privacy on spacious lush, well landscaped 1.43-acre lot framed by mature trees set back from road at the end of a quiet Cul de sac. Highland surrounded by conservation. Newer hot tub off deck. Large open floor plan kitchen and dining room opens into step down family room. The heart of the home, the Kitchen features newer Bosch stainless steel appliances, upgraded cabinetry and granite counters with plenty of space where families to gather. Gas propane stove, additional gas range top in island and convection oven. First floor laundry off the kitchen with same cabinets and granite counter as kitchen and a built-in ironing board. Sun filled family room with cathedral ceiling and fabulous soaring stone wood burning fireplace, skylights, fan and lots of large windows. First floor office/bedroom, full bathroom, large main bedroom with cathedral ceiling, unique wood burning fireplace, spacious jack and jill bathroom and two walk-in closets. Walk up attic with large, finished room (pool table negotiable). This house has lots of closets and storage. Exterior freshly painted a year ago. The 8 zone irrigation system is serviced by a private well which all of the components, including the pump are 1 year old. 200 amps and underground utilities (no wires from the street).
MLS #:
73558089
73558089
Taxes
$8,307(2025)
$8,307(2025)
Lot Size
1.42 acres
1.42 acres
Type
Single-Family Home
Single-Family Home
Year Built
1990
1990
Style
Colonial
Colonial
County
Plymouth County
Plymouth County
Listed By
Patricia Cerreto, Morris Real Estate
Source
MLS PIN
Last checked Aug 28 2026 at 12:38 AM GMT+0000
MLS PIN
Last checked Aug 28 2026 at 12:38 AM GMT+0000
Bathroom Details
Interior Features
- Central Vacuum
- Range
- Refrigerator
- Dishwasher
- Microwave
- Laundry: First Floor
- Home Office
Kitchen
- Flooring - Hardwood
- Countertops - Stone/Granite/Solid
- Kitchen Island
- Stainless Steel Appliances
- Pantry
- Gas Stove
- Open Floorplan
Property Features
- Fireplace: 2
- Fireplace: Master Bedroom
- Fireplace: Family Room
- Foundation: Concrete Perimeter
Heating and Cooling
- Oil
- Central
- Central Air
Basement Information
- Partially Finished
Flooring
- Hardwood
- Carpet
Utility Information
- Utilities: Water: Public, Water: Private
- Sewer: Inspection Required for Sale, Private Sewer
- Energy: Et Irrigation Controller
School Information
- Elementary School: Mitchell Elementary
- Middle School: Edward O. Donoghue Regional
- High School: Bridgewater/Raynham Regional
Garage
- Attached Garage
Parking
- Off Street
- Paved Drive
- Paved
- Under
- Total: 14
Living Area
- 2,738 sqft
Listing Price History
Date
Event
Price
% Change
$ (+/-)
Aug 17, 2026
Price Changed
$829,000
-5%
-$40,900
Aug 02, 2026
Listed
$869,900
-
-
Location
Estimated Monthly Mortgage Payment
*Based on Fixed Interest Rate withe a 30 year term, principal and interest only
Listing price
Down payment
%
Interest rate
%Mortgage calculator estimates are provided by CENTURY 21 Real Estate LLC and are intended for information use only. Your payments may be higher or lower and all loans are subject to credit approval.
Disclaimer: The property listing data and information, or the Images, set forth herein wereprovided to MLS Property Information Network, Inc. from third party sources, including sellers, lessors, landlords and public records, and were compiled by MLS Property Information Network, Inc. The property listing data and information, and the Images, are for the personal, non commercial use of consumers having a good faith interest in purchasing, leasing or renting listed properties of the type displayed to them and may not be used for any purpose other than to identify prospective properties which such consumers may have a good faith interest in purchasing, leasing or renting. MLS Property Information Network, Inc. and its subscribers disclaim any and all representations and warranties as to the accuracy of the property listing data and information, or as to the accuracy of any of the Images, set forth herein. © 2026 MLS Property Information Network, Inc.. 8/27/26 17:38


