
41 School St. 1 Boston, MA 02119
Listing Courtesy of: MLS PIN / Listed By: Thomas O'Connor, Conway West Roxbury

  41 School St. 1 Boston, MA 02119

Active (25 Days)
$3,450 (USD)
3
BED
2
BATH
1,200
SQFT

Description

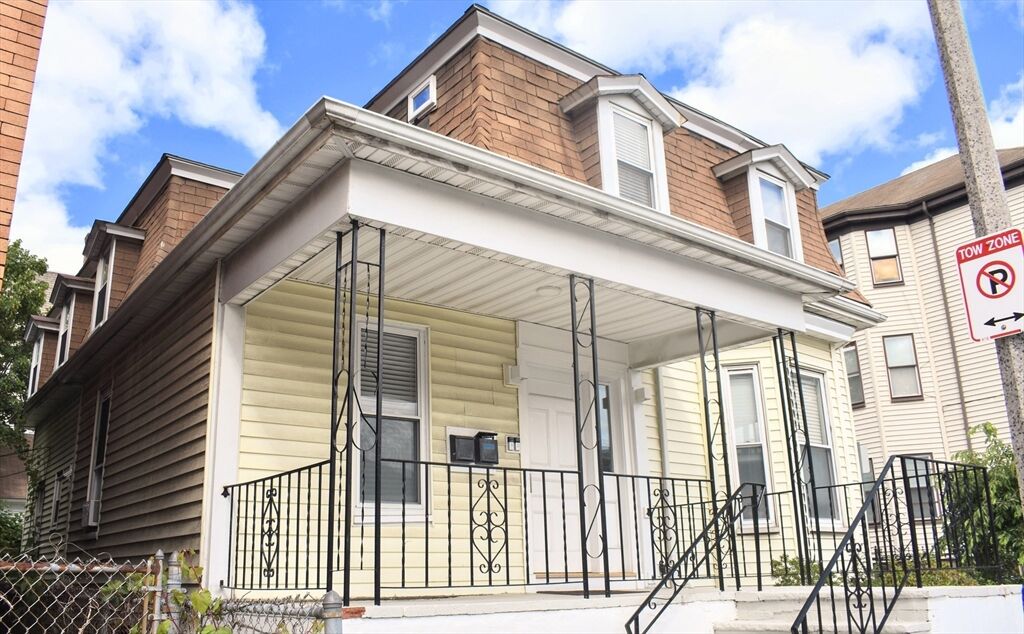
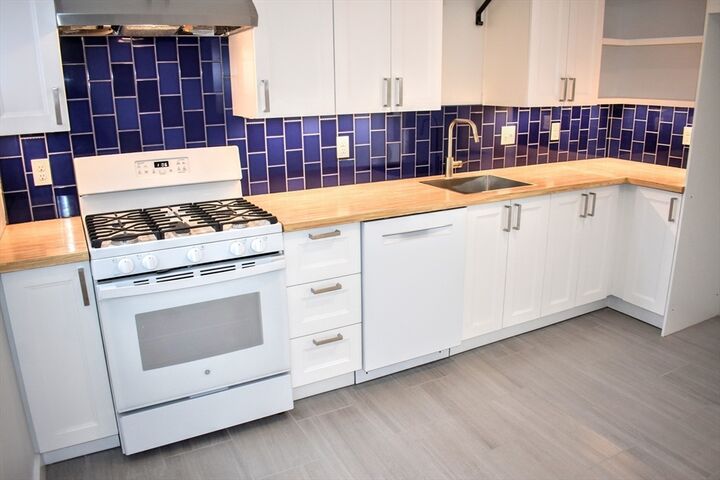
JAMAICA PLAIN: Gorgeous 3-bed/2-bath condo, completely renovated top to bottom. Video Walkthrough: https://youtu.be/EGItUXSx09Y HEAT & HOT WATER INCLUDED! This light-filled home checks every box for comfortable, low-maintenance city living.Gleaming hardwood floors run throughout, and the spacious living room is full of character with original period details paired with a dramatic bow-front window that floods the space with natural light — a perfect spot for morning coffee or curling up with a book. The open flow from living space into the eat-in kitchen makes this unit ideal for both everyday living and entertaining.Both bathrooms have been fully renovated with ceramic tile floors, tiled showers, and modern medicine cabinets — move-in ready with zero updates needed. The primary bedroom is a true retreat, with its own bow-front windows echoing the living room's charm and a large closet for storage. The second bedroom offers a double closet, while the third bedroom is generously sized with its own closet as well — flexible enough for a home office, nursery, or guest room.The eat-in kitchen is a showstopper: ceramic tile floors, all-new stainless steel appliances including a 5-burner gas stove, refrigerator, dishwasher, and disposal, plus a deep stainless sink. Butcher block counters and new cabinetry with open shelving add warmth and style, and a metal pot-and-pan organizer keeps everything within easy reach while cooking.Practical touches make daily life easier: a dedicated mudroom houses a full-size washer/dryer plus a private back entrance for convenient, direct access — no hauling laundry through the building. One deeded off-street parking space is included, a rare and valuable amenity in this part of JP.Location is unbeatable: just a short walk to the Stony Brook T stop for an easy commute into Boston, along with neighborhood favorites like Ula Cafe, Chilacates, and Samuel Adams Brewery. Enjoy quick access to the Southwest Corridor Park for running, biking, and green space, plus the shops and restaurants of Centre Street and Jackson Square. A wonderful opportunity to own a beautifully updated, sun-filled condo in one of Boston's most beloved neighborhoods.

MLS #:
73558057
Lot Size
4,033 SQFT
Type
Rental
Year Built
1900
County
Suffolk County

Listed By

Thomas O'Connor, Conway West Roxbury
Source
MLS PIN
Last checked Aug 27 2026 at 11:38 PM GMT+0000
Bathroom Details
Interior Features
  • Range
  • Refrigerator
  • Dishwasher
  • Disposal
  • Laundry: Electric Dryer Hookup
  • Laundry: Washer Hookup
  • Laundry: First Floor
  • Laundry: In Unit
  • Laundry: Countertops - Stone/Granite/Solid
  • Laundry: Recessed Lighting
Kitchen
  • Countertops - Upgraded
  • Dining Area
  • Recessed Lighting
  • Flooring - Stone/Ceramic Tile
  • Gas Stove
  • Remodeled
Property Features
  • Fireplace: 0
Heating and Cooling
  • Natural Gas
  • Baseboard
  • Hot Water
School Information
  • Elementary School: Fantastic
  • Middle School: Jamaica Plain
  • High School: Location!
Parking
  • Total: 1
Living Area
  • 1,200 sqft
Location
   
Calculate drive times to this property
 
Powered by INRIX® Drive Time

Powered by Walk Score®
Disclaimer: The property listing data and information, or the Images, set forth herein wereprovided to MLS Property Information Network, Inc. from third party sources, including sellers, lessors, landlords and public records, and were compiled by MLS Property Information Network, Inc. The property listing data and information, and the Images, are for the personal, non commercial use of consumers having a good faith interest in purchasing, leasing or renting listed properties of the type displayed to them and may not be used for any purpose other than to identify prospective properties which such consumers may have a good faith interest in purchasing, leasing or renting. MLS Property Information Network, Inc. and its subscribers disclaim any and all representations and warranties as to the accuracy of the property listing data and information, or as to the accuracy of any of the Images, set forth herein. © 2026 MLS Property Information Network, Inc.. 8/27/26 16:38
