

Listing Courtesy of: MLS PIN / Listed By: Alan Nguyen, Choose Boston, LLC
360 Harvard St Boston, MA 02124
Active (0 Days)
$1,059,000 (USD)
OPEN HOUSE TIMES
-
OPENSat, Oct 31:00 pm - 2:00 pm
-
OPENSun, Oct 41:00 pm - 2:00 pm
Description
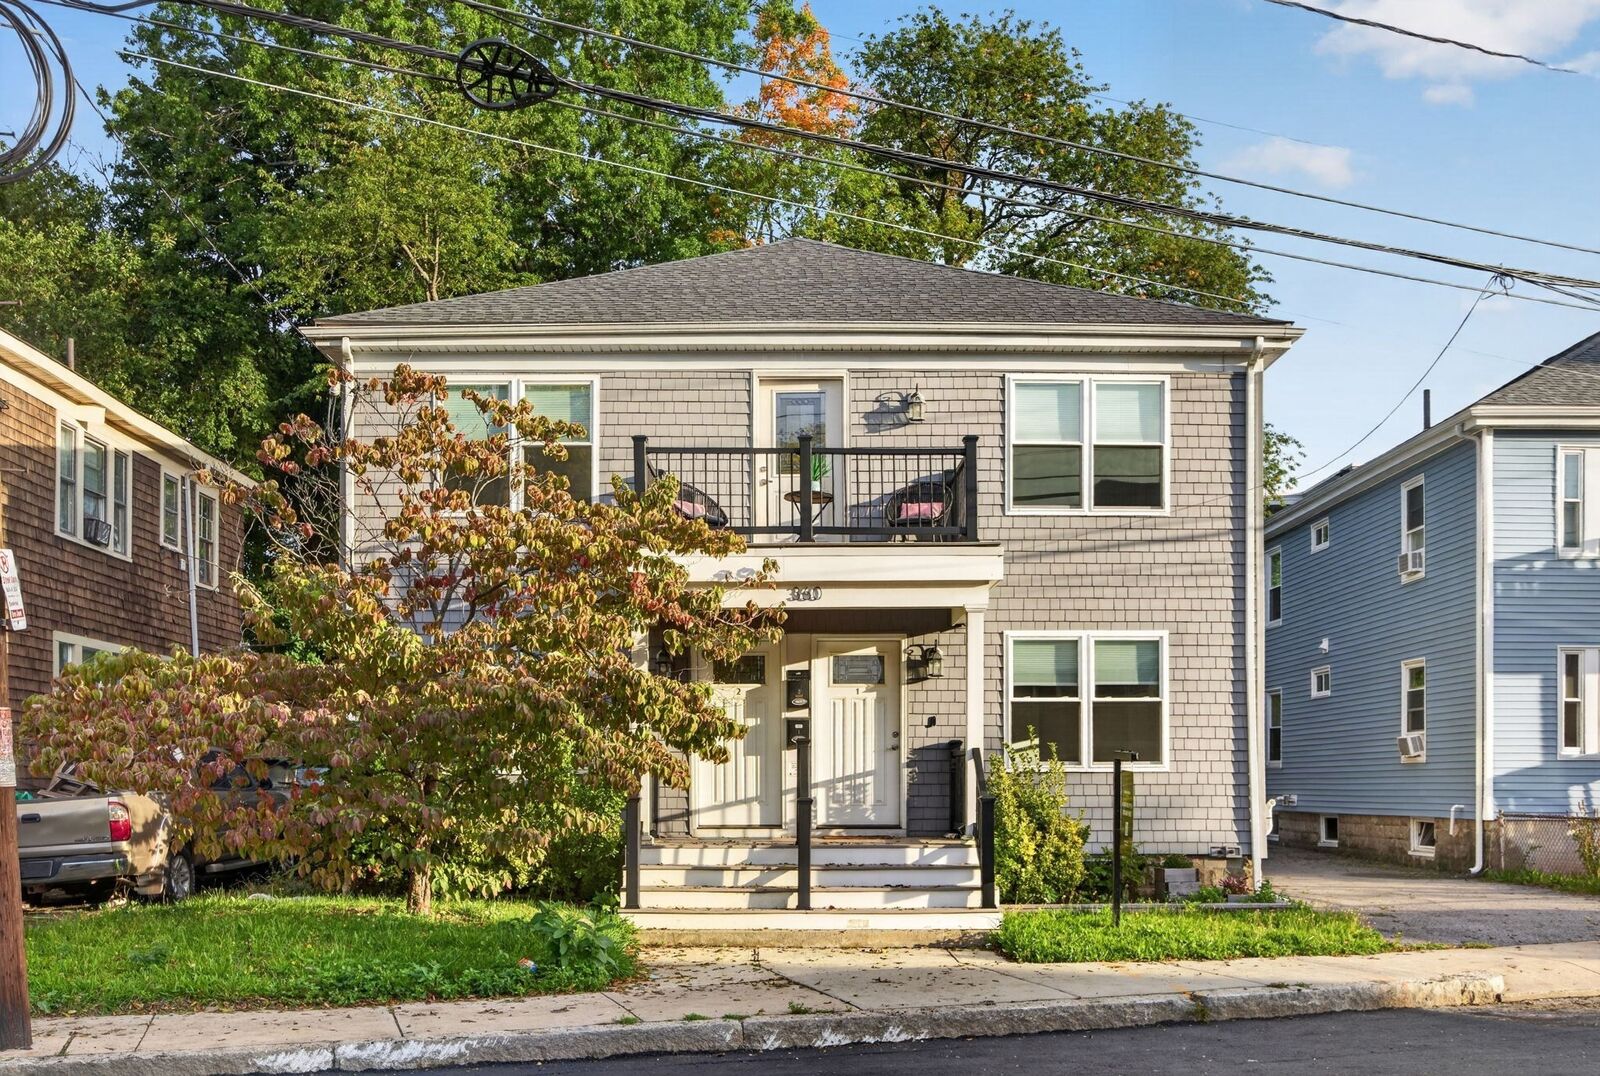
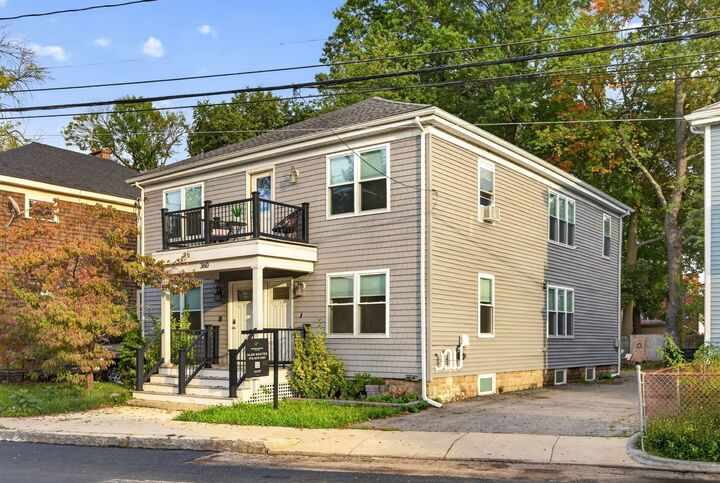
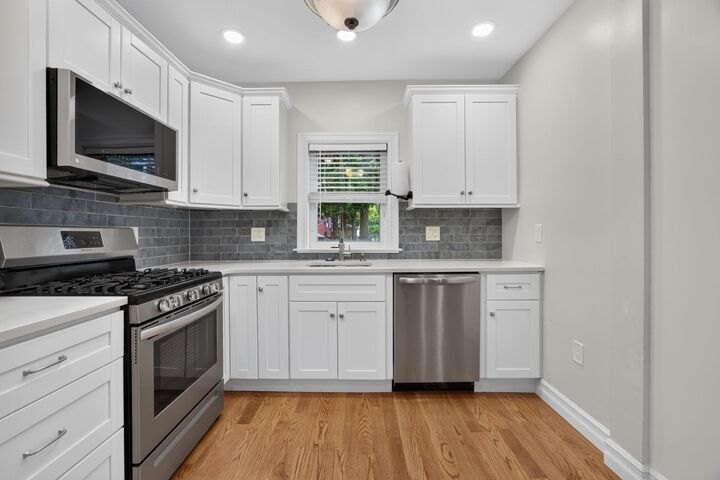
Fully vacant and move-in ready, this renovated two-family offers a rare level of flexibility for both owner-occupants and investors. Choose which unit you want to live in, set your own rental strategy for the other, or lease both units at current market rents without inheriting existing tenants.The property underwent a complete gut renovation in 2021, including all-new electrical, plumbing, mechanicals, kitchens, bathrooms and HVAC with central heat and air conditioning throughout.Unit 1 offers approximately 1,400 square feet with 3 bedrooms and 2 full baths, including a primary suite. The upper unit features 3 bedrooms, 2 full baths, its own primary suite, plus a third-floor office/den that adds great flexibility for working from home, guests or additional living space. Both units also offer private outdoor space.Outside, the property features a large backyard and parking for 5+ cars, a major advantage for a two-family in the city.Conveniently located in Dorchester near the Roslindale border, with easy access to Franklin Park, Franklin Park Zoo, William J. Devine Golf Course, Boston Nature Center and Sportsmen’s Tennis & Enrichment Center, along with neighborhood amenities, transit and major routes.With both units delivered vacant, buyers have the freedom to move right in, select their preferred unit and place their own tenants from day one.
MLS #:
73585862
73585862
Taxes
$7,445(2026)
$7,445(2026)
Lot Size
5,642 SQFT
5,642 SQFT
Type
Multifamily
Multifamily
Year Built
1935
1935
County
Suffolk County
Suffolk County
Listed By
Alan Nguyen, Choose Boston, LLC
Source
MLS PIN
Last checked Oct 2 2026 at 2:48 PM GMT+0000
MLS PIN
Last checked Oct 2 2026 at 2:48 PM GMT+0000
Bathroom Details
Interior Features
- Rangetop - Energy Star
- Laundry: Electric Dryer Hookup
- Laundry: Washer Hookup
- Energy Star Qualified Refrigerator
- Energy Star Qualified Dishwasher
- Cooktop
- Living Room
- Dining Room
- Kitchen
- Office/Den
Lot Information
- Level
Property Features
- Fireplace: 0
- Foundation: Stone
- Foundation: Concrete Perimeter
Heating and Cooling
- Central
- Central Air
Basement Information
- Full
- Unfinished
Flooring
- Wood
Exterior Features
- Roof: Shingle
Utility Information
- Utilities: Water: Public, For Gas Range, For Electric Dryer, Washer Hookup
- Sewer: Public Sewer
Parking
- Off Street
- Paved
- Total: 5
Stories
- 3
Living Area
- 3,247 sqft
Location
Estimated Monthly Mortgage Payment
*Based on Fixed Interest Rate withe a 30 year term, principal and interest only
Listing price
Down payment
%
Interest rate
%Mortgage calculator estimates are provided by CENTURY 21 Real Estate LLC and are intended for information use only. Your payments may be higher or lower and all loans are subject to credit approval.
Disclaimer: The property listing data and information, or the Images, set forth herein wereprovided to MLS Property Information Network, Inc. from third party sources, including sellers, lessors, landlords and public records, and were compiled by MLS Property Information Network, Inc. The property listing data and information, and the Images, are for the personal, non commercial use of consumers having a good faith interest in purchasing, leasing or renting listed properties of the type displayed to them and may not be used for any purpose other than to identify prospective properties which such consumers may have a good faith interest in purchasing, leasing or renting. MLS Property Information Network, Inc. and its subscribers disclaim any and all representations and warranties as to the accuracy of the property listing data and information, or as to the accuracy of any of the Images, set forth herein. © 2026 MLS Property Information Network, Inc.. 10/2/26 07:48


