

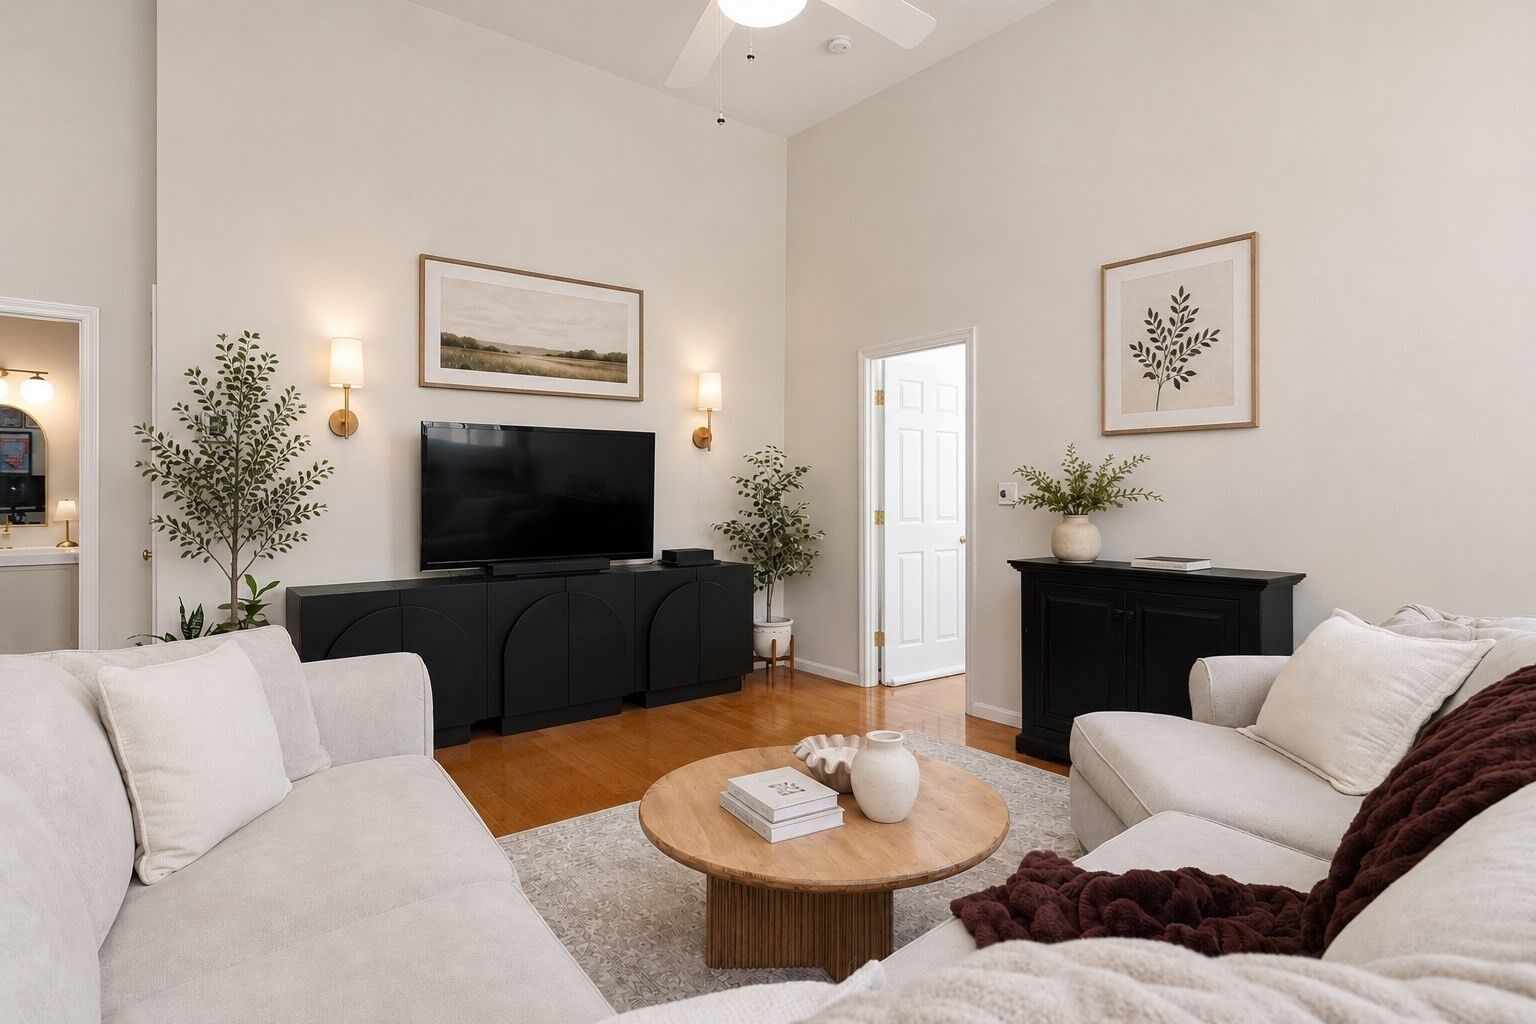
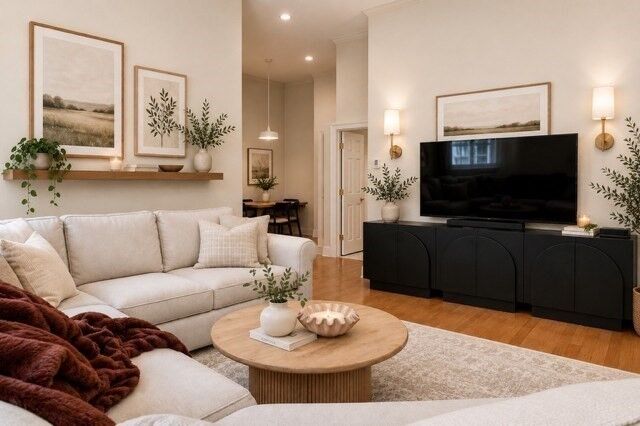
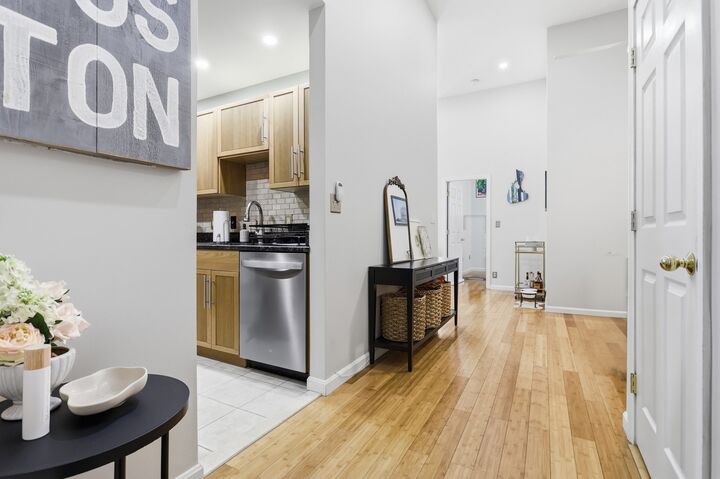
Listing Courtesy of: MLS PIN / Listed By: Samantha Boulay, The Agency Marblehead
350 W 4th 310 Boston, MA 02127
Active (7 Days)
$650,000 (USD)
OPEN HOUSE TIMES
-
OPENSun, Nov 811:00 am - 12:30 pm
Description
A rare opportunity to own a beautifully refreshed, sun-drenched corner residence in one of South Boston’s distinctive historic schoolhouse conversions. This impressive home features soaring ceilings over 12 feet, oversized 8-foot windows, and recessed lighting, creating a bright and inviting atmosphere. The thoughtfully designed layout offers two generously sized bedrooms, each accommodating a king-size bed, abundant closet space, updated kitchen appliances, deeded off-street parking, and private storage. Originally a historic schoolhouse, this professionally managed condominium building combines timeless character with modern convenience and is supported by a strong association with a high percentage of owner-occupants. Enjoy Boston skyline views from the primary bedroom and an unbeatable location just moments from Broadway’s popular restaurants, cafés, and neighborhood favorites. With convenient access to the Red Line, multiple bus routes, and major highways, this home delivers the perfect blend of historic charm, modern updates, and urban convenience. Now vacant and easy to show! The seller is willing to offer a credit at closing. Ask the listing agent for details.
MLS #:
73597264
73597264
Taxes
$6,967(2025)
$6,967(2025)
Type
Condo
Condo
Year Built
1899
1899
County
Suffolk County
Suffolk County
Listed By
Samantha Boulay, The Agency Marblehead
Source
MLS PIN
Last checked Nov 8 2026 at 12:51 AM GMT+0000
MLS PIN
Last checked Nov 8 2026 at 12:51 AM GMT+0000
Bathroom Details
Interior Features
- Elevator
- Refrigerator
- Dishwasher
- Microwave
- Disposal
- Freezer
- Laundry: In Building
- Laundry: Common Area
Property Features
- Fireplace: 0
Heating and Cooling
- Electric Baseboard
- Window Unit(s)
Basement Information
- N
Homeowners Association Information
- Dues: $588/Monthly
Flooring
- Hardwood
Utility Information
- Utilities: Water: Public
- Sewer: Public Sewer
Parking
- Assigned
- Deeded
- Off Street
- Total: 1
Stories
- 4
Living Area
- 834 sqft
Location
Estimated Monthly Mortgage Payment
*Based on Fixed Interest Rate withe a 30 year term, principal and interest only
Listing price
Down payment
%
Interest rate
%Mortgage calculator estimates are provided by CENTURY 21 Real Estate LLC and are intended for information use only. Your payments may be higher or lower and all loans are subject to credit approval.
Disclaimer: The property listing data and information, or the Images, set forth herein wereprovided to MLS Property Information Network, Inc. from third party sources, including sellers, lessors, landlords and public records, and were compiled by MLS Property Information Network, Inc. The property listing data and information, and the Images, are for the personal, non commercial use of consumers having a good faith interest in purchasing, leasing or renting listed properties of the type displayed to them and may not be used for any purpose other than to identify prospective properties which such consumers may have a good faith interest in purchasing, leasing or renting. MLS Property Information Network, Inc. and its subscribers disclaim any and all representations and warranties as to the accuracy of the property listing data and information, or as to the accuracy of any of the Images, set forth herein. © 2026 MLS Property Information Network, Inc.. 11/7/26 16:51


