

Listing Courtesy of: MLS PIN / Listed By: Kerrianne Ciccone, Brookline
111 Sheridan St 2 Boston, MA 02130
Active (1 Days)
$859,000 (USD)
OPEN HOUSE TIMES
-
OPENSat, Sep 2611:30 am - 1:00 pm
-
OPENSun, Sep 272:30 pm - 3:30 pm
Description
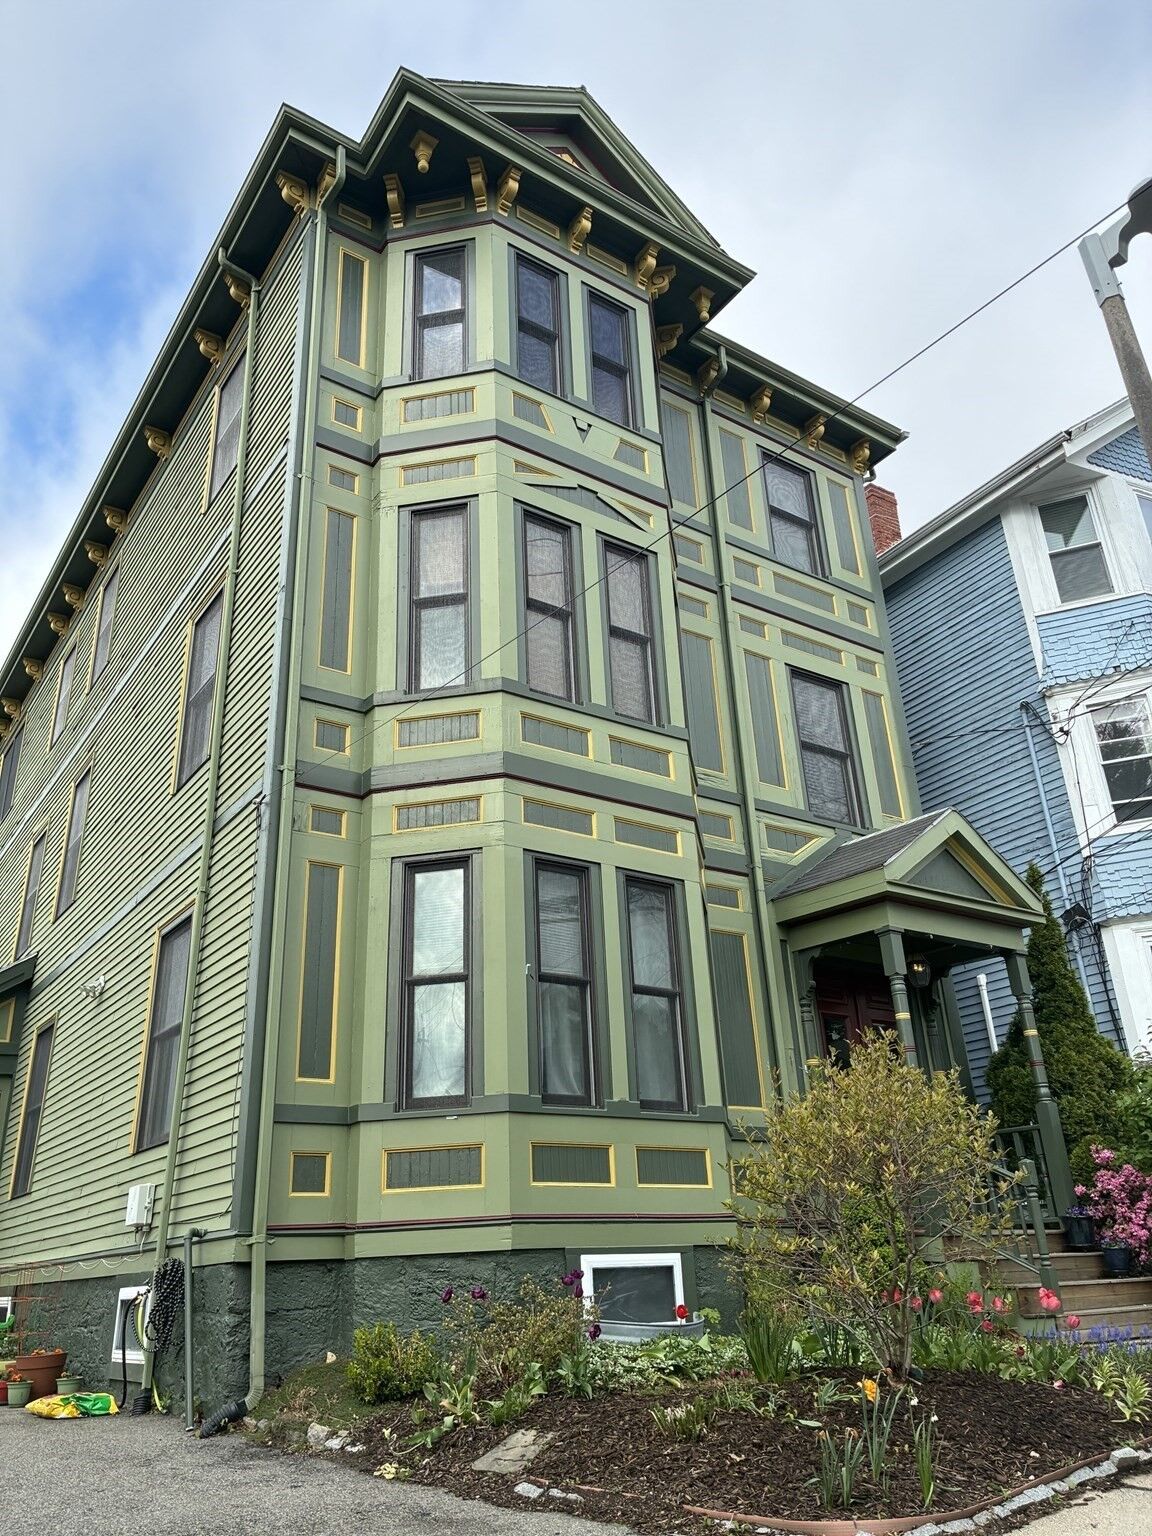
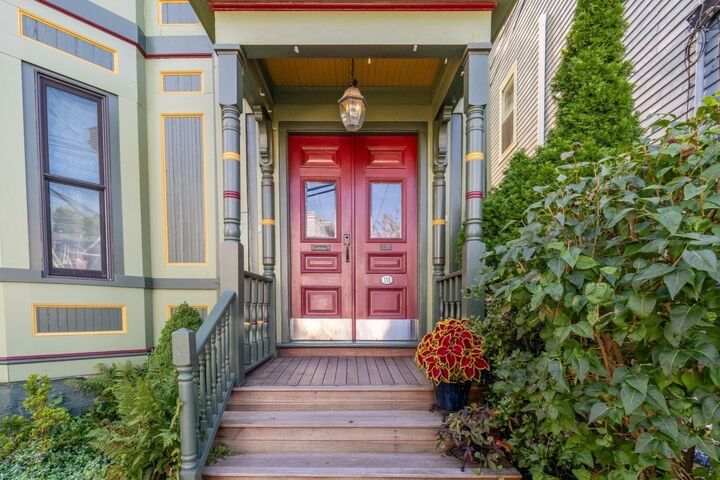
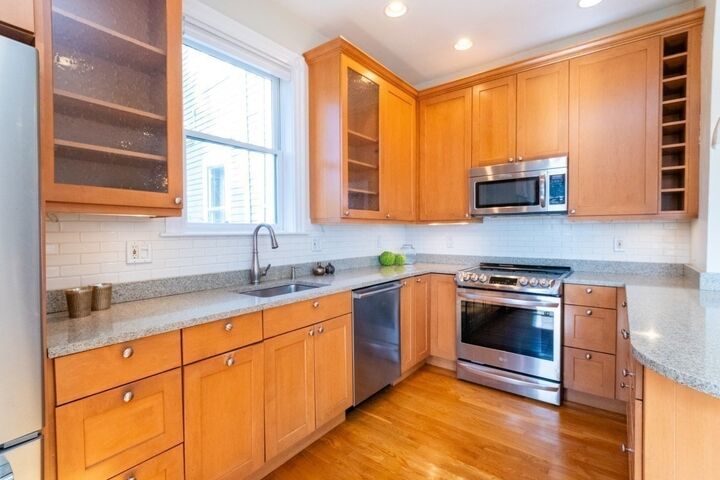
Situated on a highly coveted street, this gorgeous Victorian home's period details, colors and charm are unmatched. This 2nd floor condo's rare combination of high ceilings, light and modern updates make it a unique find. Three generous bedrooms and two full baths on one end of the floor plan are carried by warm, beautiful floors to the back end where soaring ceilings, large windows and incredible light exposure illuminate the kitchen and living area, with ample room for eat-in dining in a flexible, wide floor plan that includes a large island with seating. French glass doors lead to a private deck. Additional amenities include In-unit laundry, lots of storage, an extra basement space, and a deeded parking space.Large, shared, fenced yard and patio area. Lovely gardens and mature plantings. Very well cared for by dedicated owners whose recent updates include new washer, dryer, stove, fridge and AC within the last few years. Steps to Centre St, the T, shops, restaurants and one of the most vibrant neighborhoods in Boston!
MLS #:
73580110
73580110
Taxes
$8,644(2026)
$8,644(2026)
Lot Size
1,110 SQFT
1,110 SQFT
Type
Condo
Condo
Year Built
1910
1910
County
Suffolk County
Suffolk County
Listed By
Kerrianne Ciccone, Brookline
Source
MLS PIN
Last checked Sep 22 2026 at 12:45 AM GMT+0000
MLS PIN
Last checked Sep 22 2026 at 12:45 AM GMT+0000
Bathroom Details
Interior Features
- Range
- Refrigerator
- Dryer
- Washer
- Dishwasher
- Microwave
- Disposal
- Freezer
- Laundry: Washer Hookup
- Oven
- Laundry: Second Floor
- Laundry: Gas Dryer Hookup
Property Features
- Fireplace: 0
Heating and Cooling
- Forced Air
- Natural Gas
- Central Air
Basement Information
- Y
Homeowners Association Information
- Dues: $365/Monthly
Flooring
- Wood
- Tile
Exterior Features
- Roof: Slate
Utility Information
- Utilities: Water: Public, For Gas Range, Washer Hookup, For Gas Oven, For Gas Dryer
- Sewer: Public Sewer
Parking
- Driveway
- Total: 1
Stories
- 1
Living Area
- 1,110 sqft
Location
Estimated Monthly Mortgage Payment
*Based on Fixed Interest Rate withe a 30 year term, principal and interest only
Listing price
Down payment
%
Interest rate
%Mortgage calculator estimates are provided by CENTURY 21 Real Estate LLC and are intended for information use only. Your payments may be higher or lower and all loans are subject to credit approval.
Disclaimer: The property listing data and information, or the Images, set forth herein wereprovided to MLS Property Information Network, Inc. from third party sources, including sellers, lessors, landlords and public records, and were compiled by MLS Property Information Network, Inc. The property listing data and information, and the Images, are for the personal, non commercial use of consumers having a good faith interest in purchasing, leasing or renting listed properties of the type displayed to them and may not be used for any purpose other than to identify prospective properties which such consumers may have a good faith interest in purchasing, leasing or renting. MLS Property Information Network, Inc. and its subscribers disclaim any and all representations and warranties as to the accuracy of the property listing data and information, or as to the accuracy of any of the Images, set forth herein. © 2026 MLS Property Information Network, Inc.. 9/21/26 17:45


