

Listing Courtesy of: MLS PIN / Listed By: Amy Balewicz Homes, Keller Williams Realty Boston Northwest
55 Coventry Wood Road Bolton, MA 01740
Active (0 Days)
$775,000 (USD)
OPEN HOUSE TIMES
-
OPENThu, Oct 84:30 pm - 6:00 pm
-
OPENSat, Oct 1011:00 am - 12:30 pm
Description
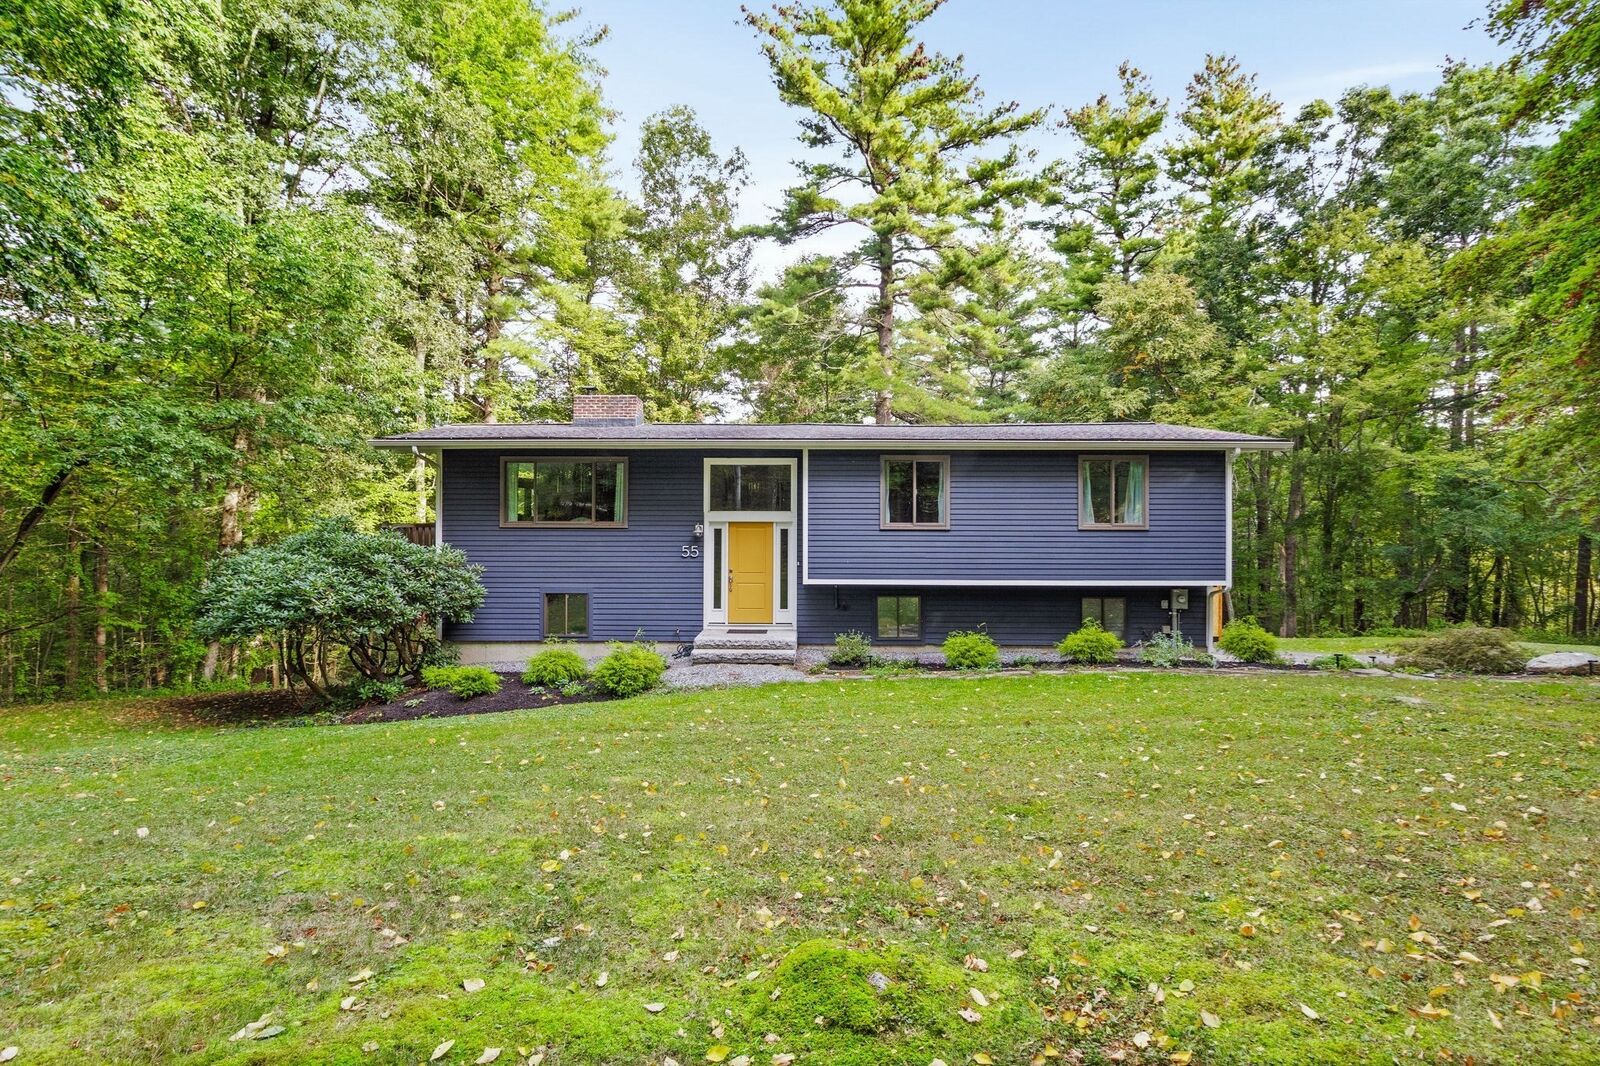
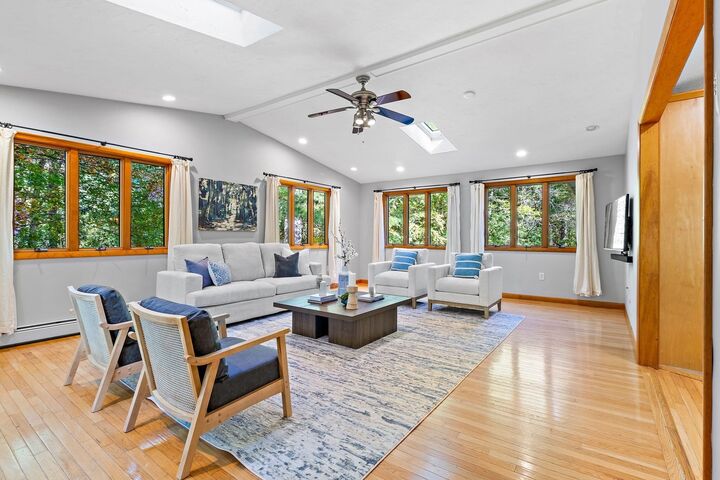
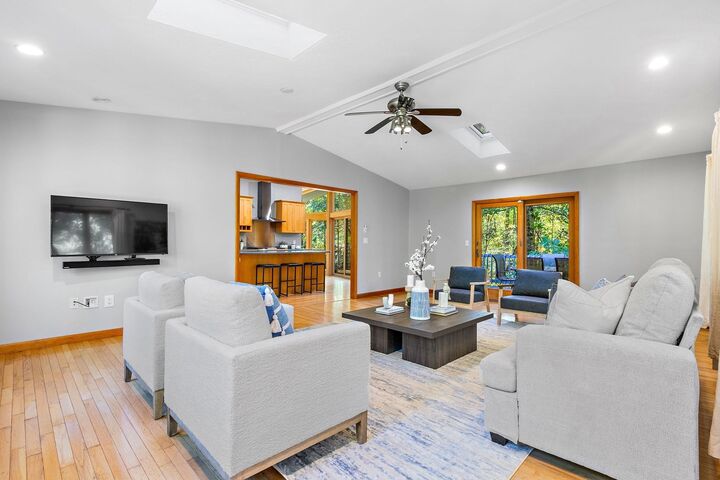
This captivating Contemporary in a desirable East Bolton neighborhood is a truly distinctive retreat, thoughtfully designed to embrace its natural surroundings while offering an inviting blend of vintage character and modern updates. Dramatic vaulted ceilings and expansive windows fill the open-concept interiors with natural light bringing the beauty of the surrounding woodlands indoors. The cabinet-rich chef’s kitchen features a center island, stainless steel appliances, and gas cooking, flows effortlessly into an expansive family room - an ideal setting for everyday living and gathering. The intimate dining room, warmed by a cozy fireplace, sets the stage for memorable dinner parties. An expansive composite deck overlooking tranquil woodlands extends the living experience outdoors creating a peaceful, private backdrop for enjoying the seasonal babbling brook and changing colors of the seasons. Relax & unwind in the luxurious primary bedroom suite w/generous dual closets & updated full bath. The finished walk-out lower level w/updated 1/2 bath offers exceptional versatility for a home gym, play room, home office, or in home business. Ideally situated near commuting routes, conservation trails, farm stands, and local dining, this special property offers something increasingly rare: distinctive contemporary architecture paired with a deep connection to nature.
MLS #:
73588218
73588218
Taxes
$11,200(2025)
$11,200(2025)
Lot Size
2.9 acres
2.9 acres
Type
Single-Family Home
Single-Family Home
Year Built
1976
1976
Style
Raised Ranch, Contemporary
Raised Ranch, Contemporary
County
Worcester County
Worcester County
Listed By
Amy Balewicz Homes, Keller Williams Realty Boston Northwest
Source
MLS PIN
Last checked Oct 8 2026 at 2:37 PM GMT+0000
MLS PIN
Last checked Oct 8 2026 at 2:37 PM GMT+0000
Bathroom Details
Interior Features
- Central Vacuum
- Range
- Refrigerator
- Dryer
- Washer
- Microwave
- Water Softener
- Vacuum System - Rough-In
- Internet Available - Broadband
- Laundry: Electric Dryer Hookup
- Laundry: Washer Hookup
- Laundry: First Floor
- Windows: Insulated Windows
- Windows: Screens
- Oven
- Wine Refrigerator
- Range Hood
- Water Heater
- Bonus Room
- Lighting - Overhead
- Closet/Cabinets - Custom Built
Kitchen
- Countertops - Stone/Granite/Solid
- Exterior Access
- Kitchen Island
- Recessed Lighting
- Stainless Steel Appliances
- Wine Chiller
- Flooring - Stone/Ceramic Tile
- Gas Stove
- Lighting - Overhead
- Half Vaulted Ceiling(s)
Lot Information
- Gentle Sloping
Property Features
- Fireplace: 2
- Fireplace: Dining Room
- Fireplace: Wood / Coal / Pellet Stove
- Foundation: Concrete Perimeter
Heating and Cooling
- Oil
- Wood Stove
- Baseboard
- Window Unit(s)
- Dual
Basement Information
- Full
- Garage Access
- Finished
- Walk-Out Access
- Interior Entry
Flooring
- Tile
- Hardwood
- Carpet
- Flooring - Stone/Ceramic Tile
Exterior Features
- Roof: Shingle
Utility Information
- Utilities: Water: Private, For Gas Range, For Electric Dryer, Washer Hookup, Generator Connection
- Sewer: Private Sewer
- Energy: Thermostat
School Information
- Elementary School: Florence Sawyer
- High School: Nashoba Regional
Garage
- Attached Garage
Parking
- Off Street
- Paved Drive
- Paved
- Attached
- Under
- Total: 6
Living Area
- 2,806 sqft
Location
Estimated Monthly Mortgage Payment
*Based on Fixed Interest Rate withe a 30 year term, principal and interest only
Listing price
Down payment
%
Interest rate
%Mortgage calculator estimates are provided by CENTURY 21 Real Estate LLC and are intended for information use only. Your payments may be higher or lower and all loans are subject to credit approval.
Disclaimer: The property listing data and information, or the Images, set forth herein wereprovided to MLS Property Information Network, Inc. from third party sources, including sellers, lessors, landlords and public records, and were compiled by MLS Property Information Network, Inc. The property listing data and information, and the Images, are for the personal, non commercial use of consumers having a good faith interest in purchasing, leasing or renting listed properties of the type displayed to them and may not be used for any purpose other than to identify prospective properties which such consumers may have a good faith interest in purchasing, leasing or renting. MLS Property Information Network, Inc. and its subscribers disclaim any and all representations and warranties as to the accuracy of the property listing data and information, or as to the accuracy of any of the Images, set forth herein. © 2026 MLS Property Information Network, Inc.. 10/8/26 07:37


