

Listing Courtesy of: MLS PIN / Listed By: Linda Wigren, Conway Walpole
105 Patterson St Attleboro, MA 02703
Active (0 Days)
$500,000 (USD)
OPEN HOUSE TIMES
-
OPENSat, Oct 310:30 am - 12 noon
Description
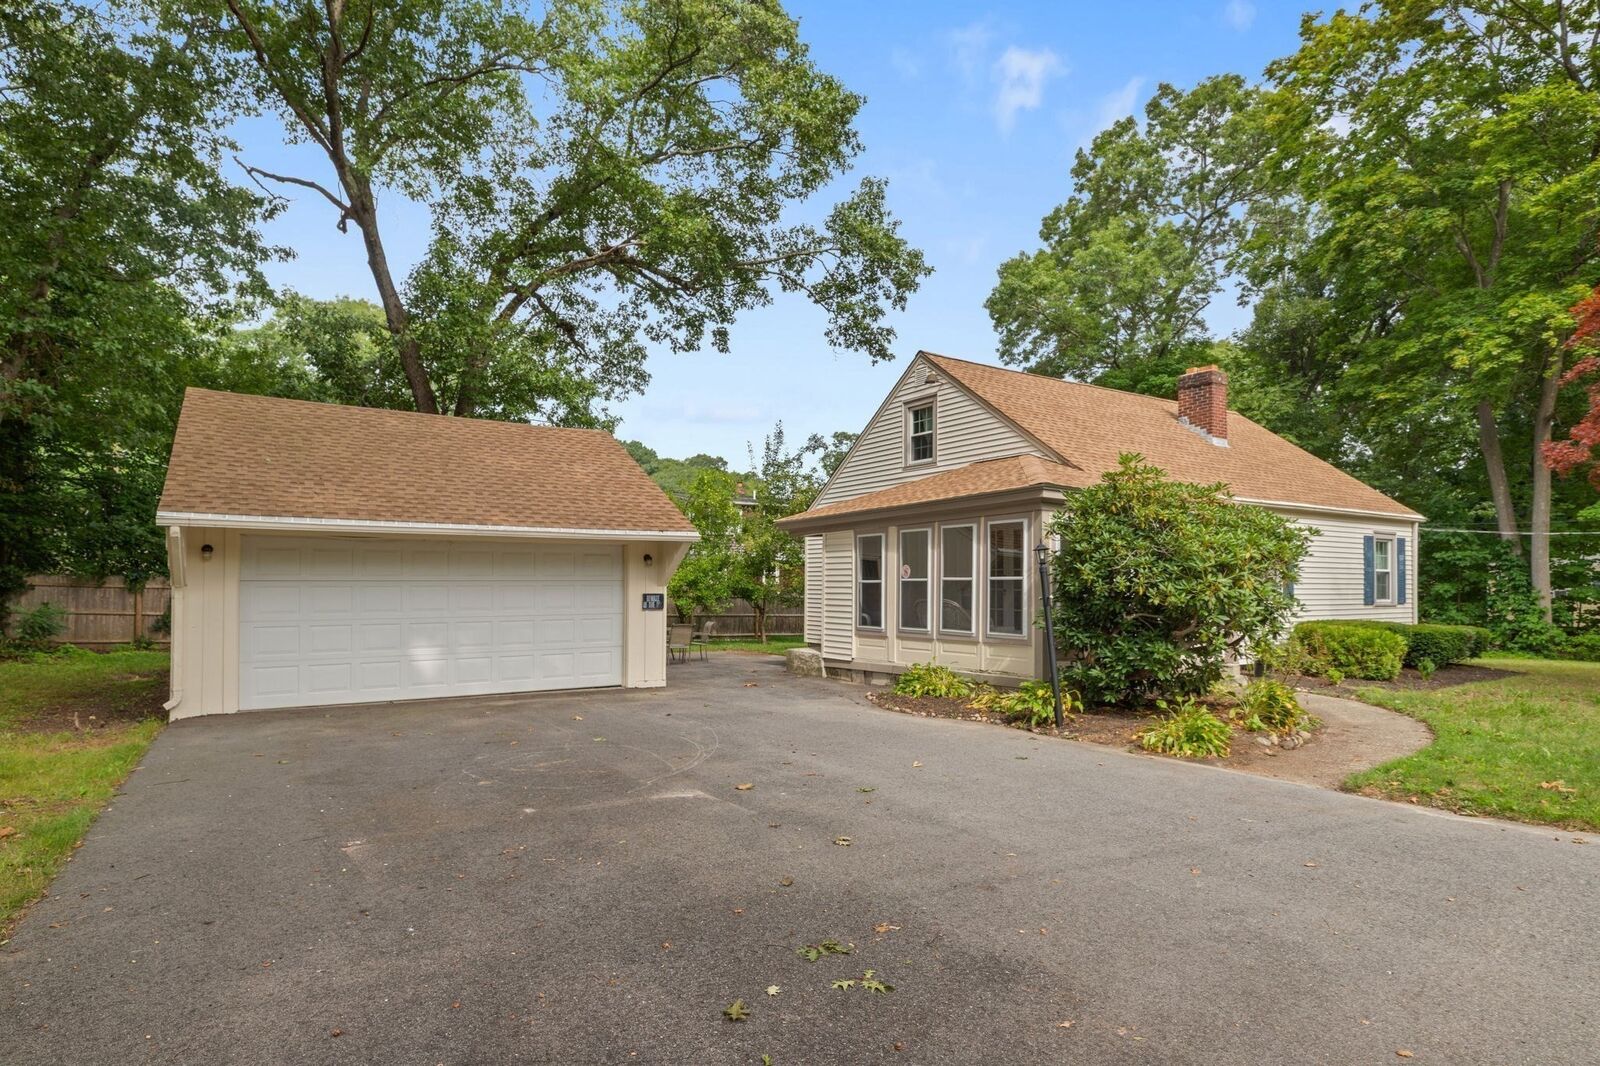
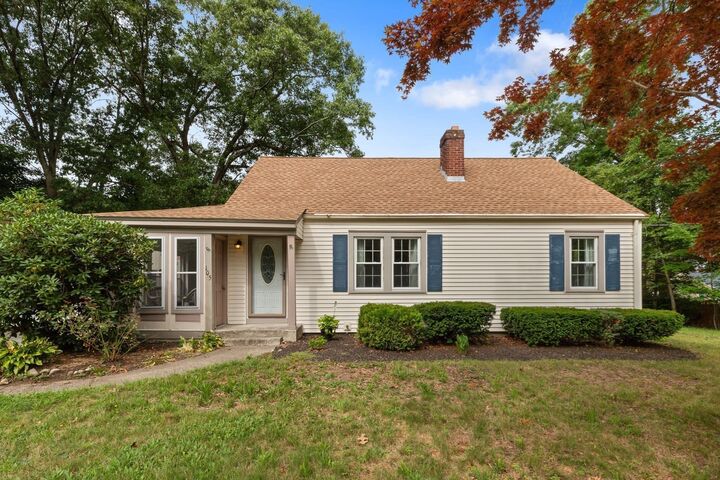
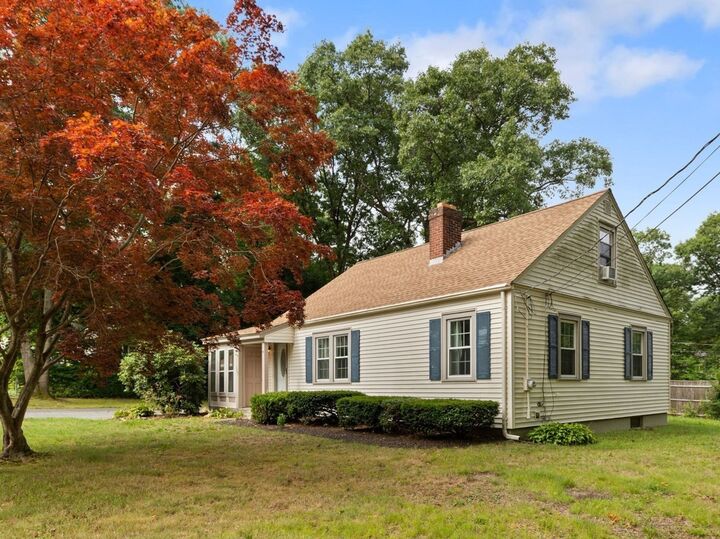
A classic well cared for Cape with true one-floor living potential located in a sought-after neighborhood with quick access to I-95, ideal for commuters! The first floor offers 2 bedrooms and a full bath and features hardwood floors, tiled bath with shower stall and an eat-in kitchen with an abundance of cabinetry, quartz counters, and an oversized sink. The 2nd floor features an additional bedroom and tiled bath with shower stall. All the big-ticket items are done, so just move in and add your personal touch. Updates within the last 7 years include the kitchen, bathrooms, siding, roof, gutters, windows, furnace, and water heater. Seller has just installed a brand new double walled oil tank. Relax on the charming 3-season porch, or enjoy the generous yard, where the fruit trees are currently bearing fruit! Great yard for entertaining and recreation. A detached 2-car garage adds valuable storage and parking. Open SATURDAY 10:30-Noon. Do not miss!
MLS #:
73584404
73584404
Taxes
$5,144(2026)
$5,144(2026)
Lot Size
0.31 acres
0.31 acres
Type
Single-Family Home
Single-Family Home
Year Built
1955
1955
Style
Cape
Cape
County
Bristol County
Bristol County
Listed By
Linda Wigren, Conway Walpole
Source
MLS PIN
Last checked Sep 30 2026 at 6:17 PM GMT+0000
MLS PIN
Last checked Sep 30 2026 at 6:17 PM GMT+0000
Bathroom Details
Interior Features
- Range
- Refrigerator
- Dryer
- Washer
- Dishwasher
- Microwave
- Sun Room
- Laundry: Electric Dryer Hookup
- Laundry: Washer Hookup
- Windows: Insulated Windows
- Water Heater
- Laundry: In Basement
Kitchen
- Countertops - Stone/Granite/Solid
- Cabinets - Upgraded
- Flooring - Stone/Ceramic Tile
Property Features
- Fireplace: 1
- Fireplace: Living Room
- Foundation: Block
Heating and Cooling
- Oil
- Hot Water
- None
Basement Information
- Full
- Concrete
Flooring
- Tile
- Hardwood
- Flooring - Stone/Ceramic Tile
Exterior Features
- Roof: Shingle
Utility Information
- Utilities: Water: Public, For Electric Dryer, Washer Hookup, For Electric Range
- Sewer: Public Sewer
School Information
- Elementary School: Studley Elementary
- Middle School: Coehlo Ms
- High School: Attleboro Hs
Garage
- Garage
Parking
- Off Street
- Paved Drive
- Detached
- Total: 6
Living Area
- 1,388 sqft
Location
Estimated Monthly Mortgage Payment
*Based on Fixed Interest Rate withe a 30 year term, principal and interest only
Listing price
Down payment
%
Interest rate
%Mortgage calculator estimates are provided by CENTURY 21 Real Estate LLC and are intended for information use only. Your payments may be higher or lower and all loans are subject to credit approval.
Disclaimer: The property listing data and information, or the Images, set forth herein wereprovided to MLS Property Information Network, Inc. from third party sources, including sellers, lessors, landlords and public records, and were compiled by MLS Property Information Network, Inc. The property listing data and information, and the Images, are for the personal, non commercial use of consumers having a good faith interest in purchasing, leasing or renting listed properties of the type displayed to them and may not be used for any purpose other than to identify prospective properties which such consumers may have a good faith interest in purchasing, leasing or renting. MLS Property Information Network, Inc. and its subscribers disclaim any and all representations and warranties as to the accuracy of the property listing data and information, or as to the accuracy of any of the Images, set forth herein. © 2026 MLS Property Information Network, Inc.. 9/30/26 11:17


