

Listing Courtesy of:  STELLAR as distributed by MLS GRID / Listed By: eXp Realty LLC - Contact: 888-883-8509
 STELLAR as distributed by MLS GRID / Listed By: eXp Realty LLC - Contact: 888-883-8509
 1287 Verdant Glade Place Winter Park, FL 32792
Active (131 Days)
$750,000 (USD)

Description
MLS #:
O6434086
O6434086
Taxes
$6,069(2025)
$6,069(2025)
Lot Size
6,265 SQFT
6,265 SQFT
Type
Single-Family Home
Single-Family Home
Year Built
2020
2020
Style
Florida, Mediterranean
Florida, Mediterranean
Views
Trees/Woods
Trees/Woods
County
Seminole County
Seminole County
Listed By
Renee Funk, eXp Realty LLC, Contact: 888-883-8509
Source
STELLAR
Last checked Aug 28 2026 at 1:38 AM GMT+0000
STELLAR
Last checked Aug 28 2026 at 1:38 AM GMT+0000
Bathroom Details
- Full Bathrooms: 3
- Half Bathroom: 1
Interior Features
- Inside Utility
- Unfurnished
- Stone Counters
- Loft
- Bonus Room
- Den/Library/Office
- Living Room/Dining Room Combo
- Walk-In Closet(s)
- Appliances: Dishwasher
- Appliances: Refrigerator
- Ceiling Fans(s)
- Open Floorplan
- Appliances: Disposal
- Appliances: Range Hood
- Appliances: Microwave
- Appliances: Built-In Oven
- Appliances: Cooktop
- Thermostat
- Eat-In Kitchen
- Primary Bedroom Main Floor
Subdivision
- Meadows At Hawks Crest
Lot Information
- Sidewalk
- In County
- Private
Property Features
- Foundation: Slab
Heating and Cooling
- Central
- Heat Pump
- Electric
- Central Air
Homeowners Association Information
- Dues: $510/Quarterly
Flooring
- Tile
- Luxury Vinyl
Exterior Features
- Block
- Stucco
- Frame
- Roof: Tile
Utility Information
- Utilities: Cable Available, Public, Water Connected, Water Source: Public, Bb/Hs Internet Available, Electricity Connected, Sewer Connected, Underground Utilities
- Sewer: Public Sewer
School Information
- Elementary School: Eastbrook Elementary
- Middle School: Tuskawilla Middle
- High School: Lake Howell High
Parking
- Garage Door Opener
- Driveway
- On Street
Living Area
- 3,020 sqft
Listing Price History
Date
Event
Price
% Change
$ (+/-)
Aug 20, 2026
Price Changed
$750,000
-3%
-$25,000
Aug 16, 2026
Listed
$775,000
-
-
Additional Information: eXp Realty LLC | 888-883-8509
Location
Estimated Monthly Mortgage Payment
*Based on Fixed Interest Rate withe a 30 year term, principal and interest only
Listing price
Down payment
%
Interest rate
%Mortgage calculator estimates are provided by CENTURY 21 Real Estate LLC and are intended for information use only. Your payments may be higher or lower and all loans are subject to credit approval.
Disclaimer: Listings Courtesy of “My Florida Regional MLS DBA Stellar MLS © 2026. IDX information is provided exclusively for consumers personal, non-commercial use and may not be used for any other purpose other than to identify properties consumers may be interested in purchasing. All information provided is deemed reliable but is not guaranteed and should be independently verified. Last Updated: 8/27/26 18:38
Based on information submitted to the MLS GRID as of 8/28/2026 01:38. All data is obtained from various sources and may not have been verified by broker or MLS GRID. Supplied Open House Information is subject to change without notice. All information should be independently reviewed and verified for accuracy. Properties may or may not be listed by the office/agent presenting the information.



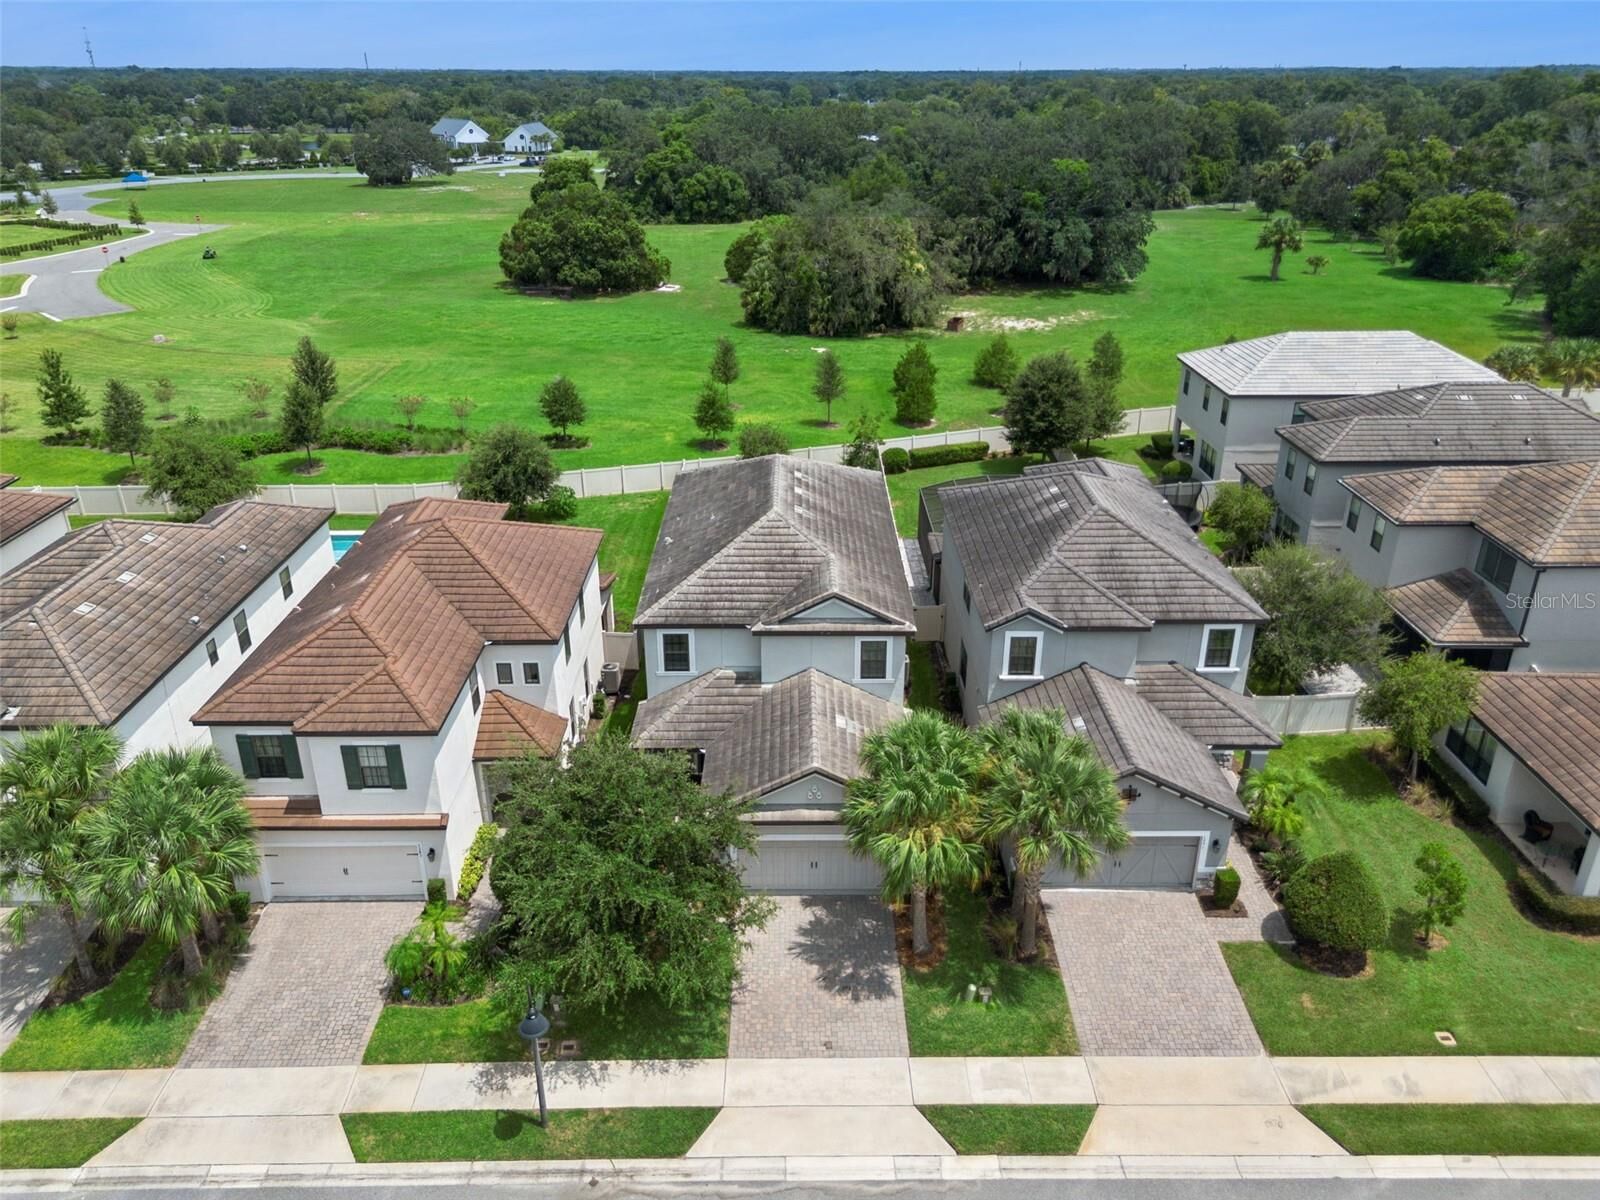
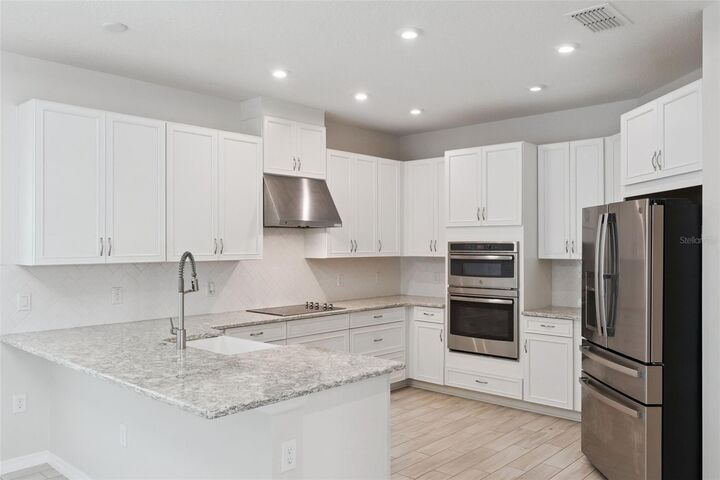
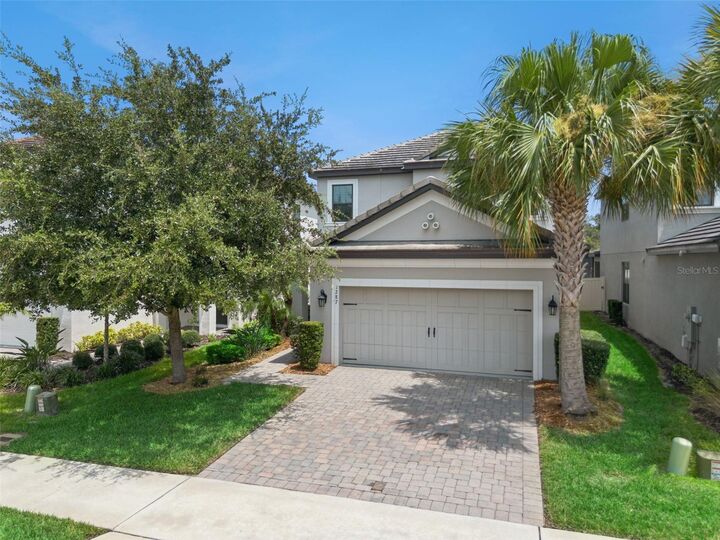
Located in Winter Park’s gated Hawks Crest community, this two-story home pairs a spacious open floor plan with a private backyard setting and a layout that offers exceptional versatility. The main level includes the primary suite, dedicated study, laundry room, kitchen, and principal living areas, making day-to-day living possible without the need for stairs. The gourmet kitchen features quartz countertops and 42-inch cabinetry, while 8-foot interior doors add height and proportion throughout. Large sliding glass doors open to an oversized screened and covered patio with eastern exposure, morning sun, and no rear neighbors. Built in 2020, the home also offers the advantages of newer construction, complemented by a tile roof.
Upstairs, the 4-bedroom, 3.5-bath floor plan includes three bedrooms, one serving as a second primary suite, along with a large bonus room and separate loft.
Hawks Crest is set along Lake Howell and offers a clubhouse, fitness center, community pool, splash pad, parks, walking trails, grilling and picnic areas, and a pier with lake access. Park Avenue, shopping, dining, recreation, and major roadways are all within convenient reach.