

Listing Courtesy of:  STELLAR as distributed by MLS GRID / Listed By: Coldwell Banker Realty - Contact: 941-493-1000
 STELLAR as distributed by MLS GRID / Listed By: Coldwell Banker Realty - Contact: 941-493-1000
 9751 Quiet Lane Winter Garden, FL 34787
Active (89 Days)
$2,650,000 (USD)

Description
MLS #:
N6144722
N6144722
Taxes
$5,519(2025)
$5,519(2025)
Lot Size
5.06 acres
5.06 acres
Type
Single-Family Home
Single-Family Home
Year Built
1999
1999
Views
Water, Trees/Woods
Water, Trees/Woods
County
Lake County
Lake County
Listed By
Anthony LaPorta, Coldwell Banker Realty, Contact: 941-493-1000
Danielle Dietrich, Coldwell Banker Realty
Danielle Dietrich, Coldwell Banker Realty
Source
STELLAR
Last checked Jul 8 2026 at 7:21 AM GMT+0000
STELLAR
Last checked Jul 8 2026 at 7:21 AM GMT+0000
Bathroom Details
- Full Bathrooms: 3
- Half Bathroom: 1
Interior Features
- Kitchen/Family Room Combo
- Loft
- Solid Surface Counters
- Bonus Room
- Dry Bar
- Den/Library/Office
- Window Treatments
- Appliances: Dishwasher
- Appliances: Electric Water Heater
- Appliances: Refrigerator
- Appliances: Washer
- Open Floorplan
- Appliances: Disposal
- Appliances: Range Hood
- Appliances: Microwave
- Appliances: Dryer
- Appliances: Built-In Oven
- Appliances: Exhaust Fan
- Appliances: Bar Fridge
- Appliances: Cooktop
- Appliances: Wine Refrigerator
- Eat-In Kitchen
- High Ceilings
- Negotiable
- Built-In Features
- Accessibility Features
- Primary Bedroom Main Floor
Subdivision
- Acreage & Unrec
Lot Information
- Pasture
- Zoned for Horses
- Oversized Lot
- Cleared
- Private
- Landscaped
Property Features
- Foundation: Slab
Heating and Cooling
- Central
- Electric
- Central Air
Homeowners Association Information
- Dues: $200/Annually
Flooring
- Carpet
- Wood
- Tile
Exterior Features
- Block
- Metal Frame
- Frame
- Roof: Shingle
Utility Information
- Utilities: Cable Connected, Sprinkler Well, Water Connected, Electricity Connected, Water Source: Well, Propane
- Sewer: Septic Tank
- Energy: Insulation, Hvac, Lighting, Doors
School Information
- Elementary School: Lost Lake Elem
- Middle School: Windy Hill Middle
- High School: East Ridge High
Parking
- Workshop In Garage
- Garage Door Opener
- Open
- Golf Cart Garage
- Oversized
- Tandem
- Parking Pad
- Boat
- Converted Garage
- Bath In Garage
- Rv Access/Parking
Living Area
- 3,041 sqft
Additional Information: Venice/Englewood | 941-493-1000
Location
Estimated Monthly Mortgage Payment
*Based on Fixed Interest Rate withe a 30 year term, principal and interest only
Listing price
Down payment
%
Interest rate
%Mortgage calculator estimates are provided by CENTURY 21 Real Estate LLC and are intended for information use only. Your payments may be higher or lower and all loans are subject to credit approval.
Disclaimer: Listings Courtesy of “My Florida Regional MLS DBA Stellar MLS © 2026. IDX information is provided exclusively for consumers personal, non-commercial use and may not be used for any other purpose other than to identify properties consumers may be interested in purchasing. All information provided is deemed reliable but is not guaranteed and should be independently verified. Last Updated: 7/8/26 00:21
Based on information submitted to the MLS GRID as of 7/8/2026 07:21. All data is obtained from various sources and may not have been verified by broker or MLS GRID. Supplied Open House Information is subject to change without notice. All information should be independently reviewed and verified for accuracy. Properties may or may not be listed by the office/agent presenting the information.



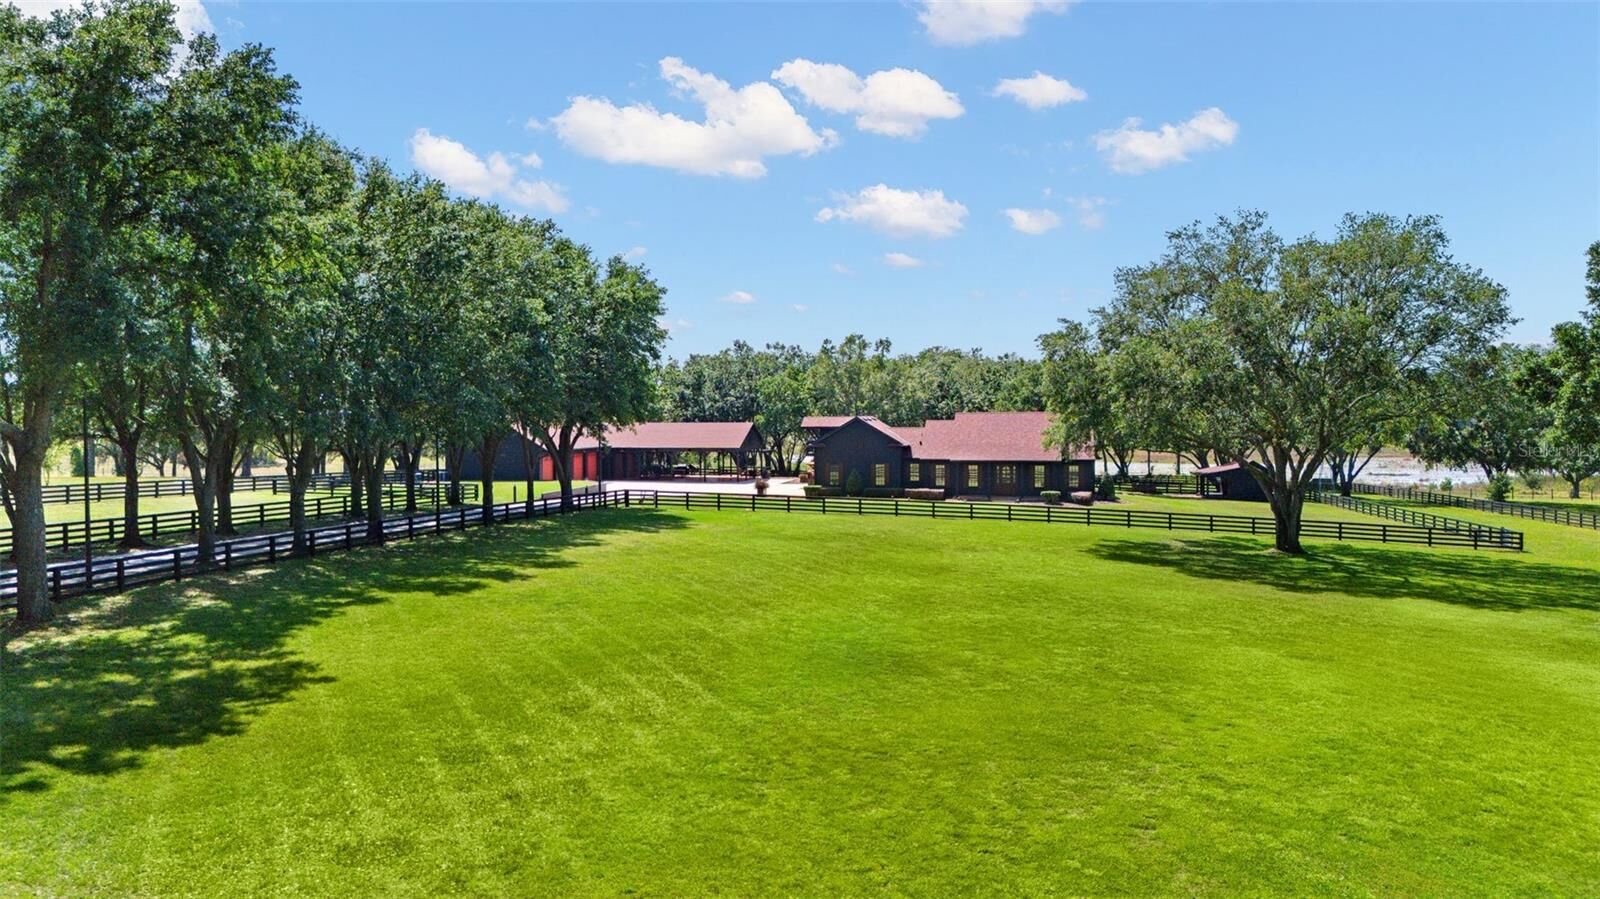
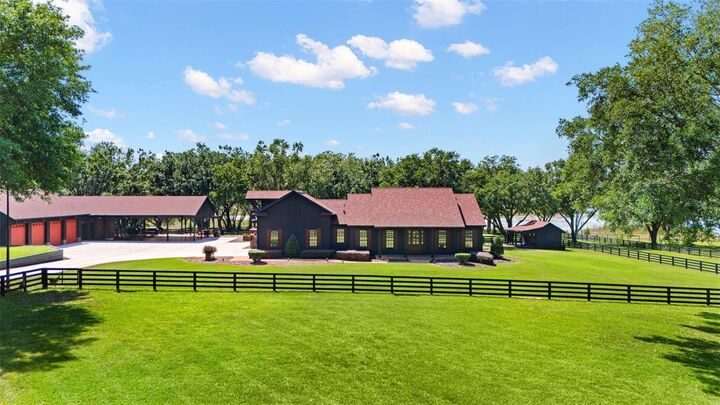
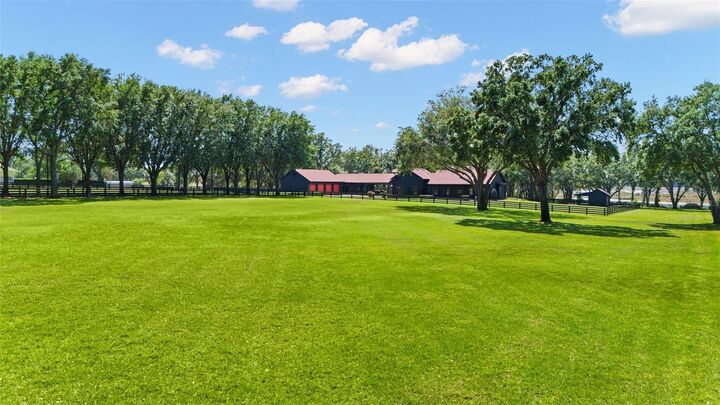
The thoughtfully designed residence showcases timeless materials and warm architectural details throughout. Inside, you’ll find three spacious bedrooms with rich wood flooring, two full bathrooms, and a half bath. The open-concept great room seamlessly connects the kitchen, dining, and living areas, highlighted by custom wood cabinetry, tile flooring, wood ceilings, and built-in entertainment features. A flexible office or gym with Chicago brick and wood flooring adds versatility, while a second-floor bonus room offers additional space for a media room, playroom, or private retreat. The exterior is equally impressive with black-painted James Hardie siding and Chicago brick front and rear patios with wood ceilings, creating inviting outdoor living spaces.
The property functions as a true private compound with exceptional outbuildings. A detached lakefront entertainment retreat captures stunning sunset views and includes a kitchen, full bath, dining area with convertible poker table, and ample storage—perfect for hosting or relaxing.
Car enthusiasts will appreciate the custom climate controlled garage and workshop featuring 10’ entry doors, multiple vehicle lifts, epoxy flooring, storage systems, and elevator access to a second-level loft lounge. An architecturally designed carport accommodates up to six vehicles and doubles as a covered pavilion for gatherings, complemented by an aluminum pergola and a Colorado stone propane fire boulder for outdoor entertaining. A separate outbuilding offers flexible use as a playhouse, pet space, hobby room, or studio.
The property is equipped with a comprehensive security system including surveillance cameras, driveway alerts, and emergency strobe notifications. A Cummins 30kW generator powers the home and all outbuildings, ensuring reliable backup for the entire estate.
Located just minutes from Hamlin Town Center, enjoy convenient access to top dining, shopping, entertainment, and everyday essentials, along with quick connectivity to SR-429, Walt Disney World, Downtown Winter Garden, and the greater Orlando area—offering the perfect balance of accessibility and serene living.