

Listing Courtesy of:  STELLAR as distributed by MLS GRID / Listed By: U Key Realty - Contact: 407-937-8888
 STELLAR as distributed by MLS GRID / Listed By: U Key Realty - Contact: 407-937-8888
645 Hearthglen Boulevard Winter Garden, FL 34787
Active (2 Days)
$2,790 (USD)

Description
MLS #:
O6452659
O6452659
Lot Size
10,491 SQFT
10,491 SQFT
Type
Rental
Rental
Year Built
2005
2005
County
Orange County
Orange County
Listed By
Yukey Hoo, U Key Realty, Contact: 407-937-8888
Source
STELLAR
Last checked Oct 27 2026 at 5:26 PM GMT+0000
STELLAR
Last checked Oct 27 2026 at 5:26 PM GMT+0000
Bathroom Details
- Full Bathrooms: 2
Interior Features
- Unfurnished
- Walk-In Closet(s)
- Appliances: Dishwasher
- Appliances: Refrigerator
- Appliances: Washer
- Open Floorplan
- Appliances: Disposal
- Appliances: Microwave
- Appliances: Dryer
- Appliances: Convection Oven
Subdivision
- Oakglen Estates
Heating and Cooling
- Central
- Central Air
Living Area
- 1,919 sqft
Additional Information: U Key Realty | 407-937-8888
Location
Disclaimer: Listings Courtesy of “My Florida Regional MLS DBA Stellar MLS © 2026. IDX information is provided exclusively for consumers personal, non-commercial use and may not be used for any other purpose other than to identify properties consumers may be interested in purchasing. All information provided is deemed reliable but is not guaranteed and should be independently verified. Last Updated: 10/27/26 10:26
Based on information submitted to the MLS GRID as of 10/27/2026 17:26. All data is obtained from various sources and may not have been verified by broker or MLS GRID. Supplied Open House Information is subject to change without notice. All information should be independently reviewed and verified for accuracy. Properties may or may not be listed by the office/agent presenting the information.



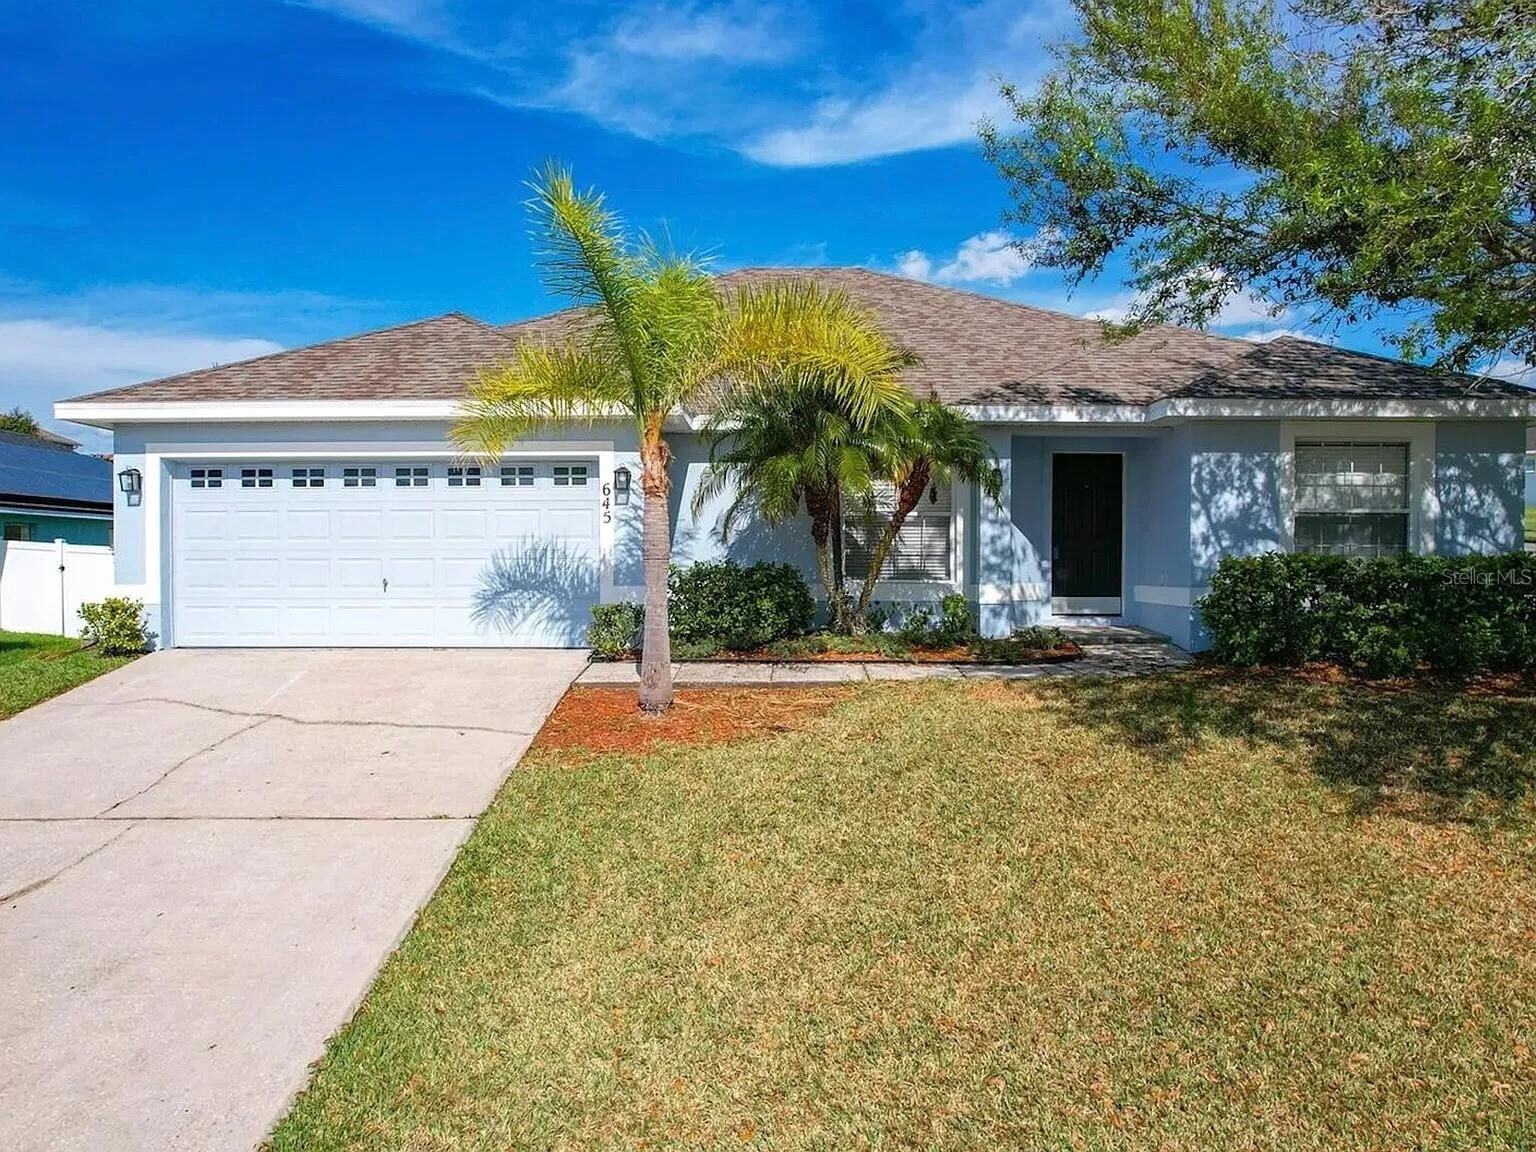
This charming property is nestled near Winter Garden's historic downtown and just 3 minutes from the picturesque Lake Apopka and scenic hiking trails!
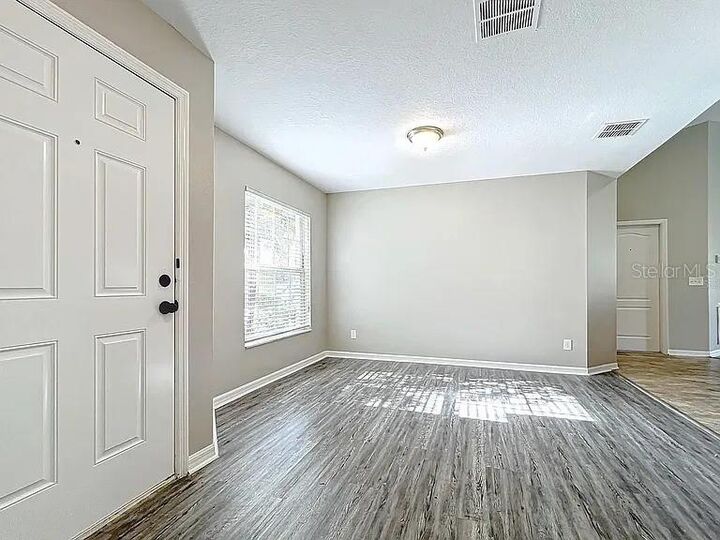
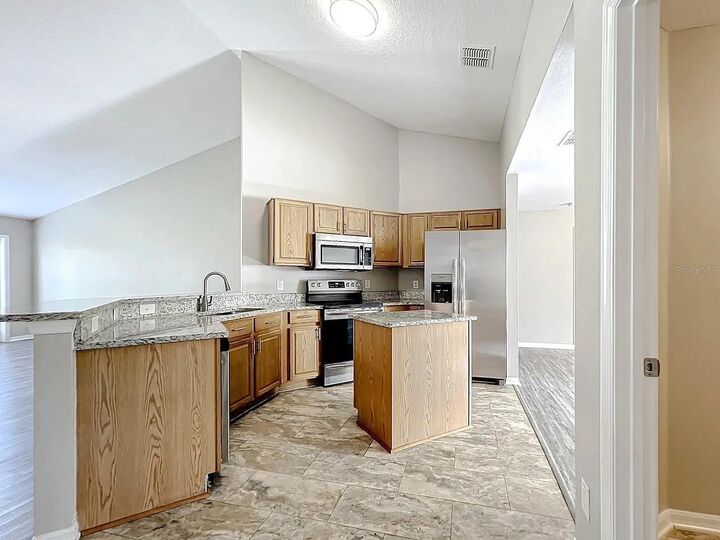
This 4-bedroom, 2-bathroom home shines with fresh updates, including a new roof and exterior paint. Inside, you'll discover an open layout with luxurious vinyl floors, granite countertops, and plenty of windows, making the space both stylish and bright.
The heart of the home is the kitchen, boasting a convenient island and sleek stainless steel appliances. The primary bedroom is a serene retreat, situated on the opposite side of the house from the other three bedrooms. It includes an en-suite bathroom, complete with a large soaking tub for relaxing baths. This special layout is perfect for those working remotely, offering one side as an office and the other for family. It also features a separate laundry room with brand new pantry and cabinets inside. The house includes a spacious 2-car garage, providing ample room for parking and storage.
This home is located in a beautiful, friendly neighborhood with a good school district. Please feel free to call us for a showing today!