

Listing Courtesy of:  STELLAR as distributed by MLS GRID / Listed By: Ratio Real Estate, LLC - Contact: 305-354-0388
 STELLAR as distributed by MLS GRID / Listed By: Ratio Real Estate, LLC - Contact: 305-354-0388
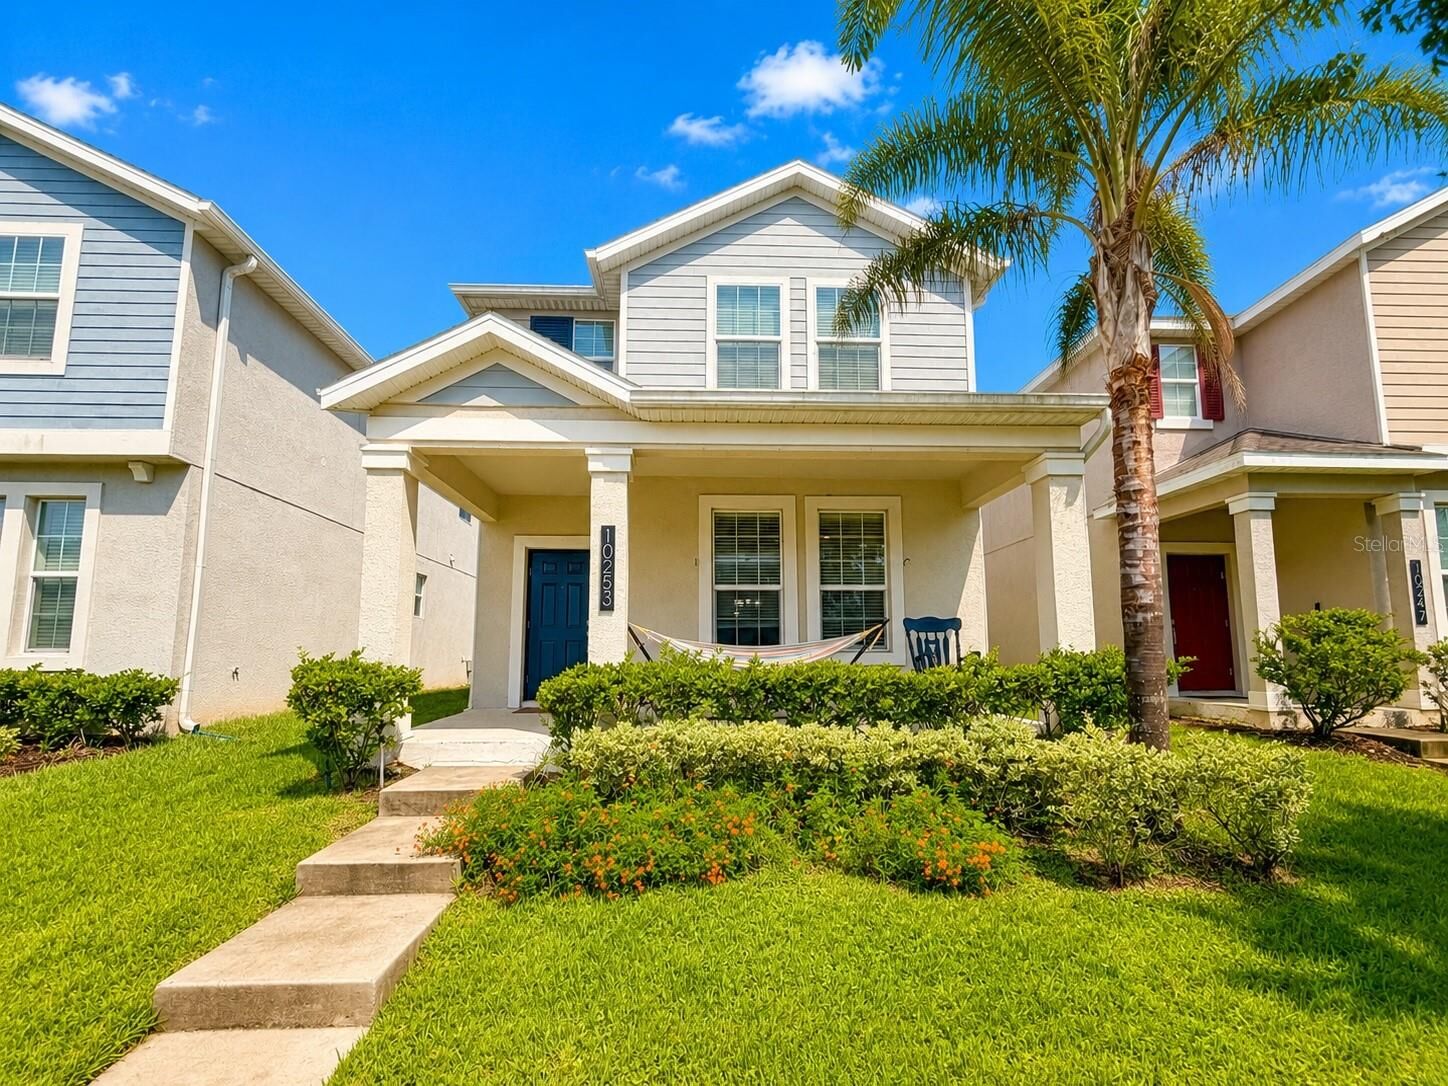
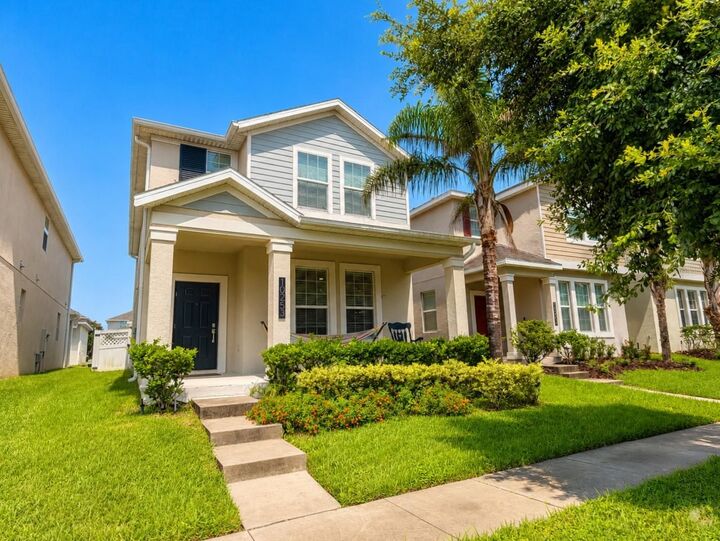
 10253 Love Story Street Winter Garden, FL 34787
Active (18 Days)
$3,050 (USD)
Description
MLS #:
O6432049
O6432049
Lot Size
4,323 SQFT
4,323 SQFT
Type
Rental
Rental
Year Built
2018
2018
County
Orange County
Orange County
Listed By
Veronica Li, Ratio Real Estate, LLC, Contact: 305-354-0388
Source
STELLAR
Last checked Aug 27 2026 at 10:38 PM GMT+0000
STELLAR
Last checked Aug 27 2026 at 10:38 PM GMT+0000
Bathroom Details
- Full Bathrooms: 3
Interior Features
- Unfurnished
- Solid Surface Counters
- In Wall Pest System
- Crown Molding
- Living Room/Dining Room Combo
- Pest Guard System
- Walk-In Closet(s)
- Window Treatments
- Appliances: Dishwasher
- Appliances: Electric Water Heater
- Appliances: Refrigerator
- Appliances: Washer
- Ceiling Fans(s)
- Open Floorplan
- Appliances: Disposal
- Appliances: Range Hood
- Appliances: Microwave
- Appliances: Range
- Appliances: Dryer
- Thermostat
- High Ceilings
- Smart Home
- Primarybedroom Upstairs
Subdivision
- Storey Grove Ph 1B-2
Heating and Cooling
- Heat Pump
- Electric
- Central Air
Flooring
- Carpet
- Tile
Utility Information
- Utilities: Cable Available, Sprinkler Meter, Water Connected, Water Source: Public, Electricity Connected, Sewer Connected
- Sewer: Public Sewer
School Information
- Elementary School: Water Spring Elementary
- Middle School: Water Spring Middle
- High School: Horizon High School
Parking
- Garage Door Opener
- Garage Faces Rear
Living Area
- 2,042 sqft
Additional Information: Ratio Real Estate, LLC | 305-354-0388
Location
Disclaimer: Listings Courtesy of “My Florida Regional MLS DBA Stellar MLS © 2026. IDX information is provided exclusively for consumers personal, non-commercial use and may not be used for any other purpose other than to identify properties consumers may be interested in purchasing. All information provided is deemed reliable but is not guaranteed and should be independently verified. Last Updated: 8/27/26 15:38
Based on information submitted to the MLS GRID as of 8/27/2026 22:38. All data is obtained from various sources and may not have been verified by broker or MLS GRID. Supplied Open House Information is subject to change without notice. All information should be independently reviewed and verified for accuracy. Properties may or may not be listed by the office/agent presenting the information.



The first floor features elegant wood-look ceramic tile flooring throughout and an open-concept layout perfect for both everyday living and entertaining. The kitchen offers 42 solid wood cabinets, quartz countertops, a custom tile backsplash, stainless steel appliances, a spacious pantry, a custom accent wall, and an oversized center island with breakfast bar seating.
A first-floor bedroom and full bathroom provide the ideal space for guests, an in-law suite, home office, or playroom.
Upstairs, you'll find a versatile loft with a built-in desk, perfect for working from home or studying. The spacious primary suite features a luxurious ensuite bathroom with dual vanities, a large walk-in tiled shower with glass enclosure, and a generous walk-in closet. Bedrooms 3 and 4 share a full bathroom with double vanities and a tiled tub/shower combination.
No carpet! The entire second floor—including all bedrooms, the loft, and the staircase—features luxury vinyl plank flooring, offering both style and easy maintenance.
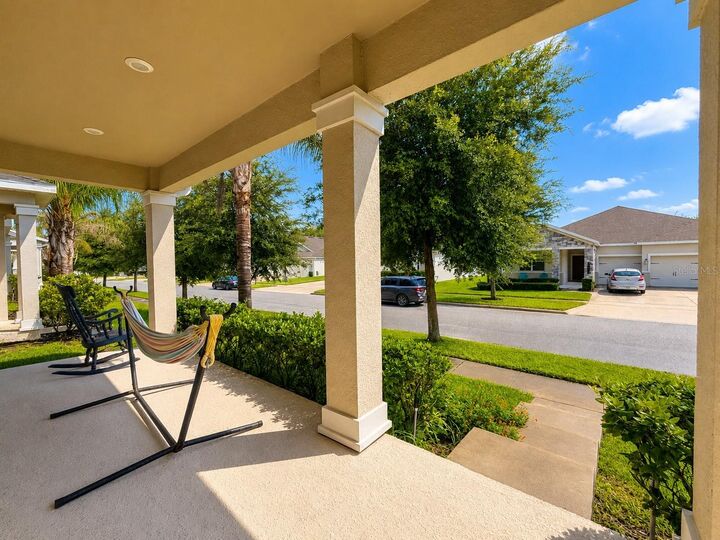
Step outside to enjoy the screened-in covered patio overlooking a fully fenced backyard—perfect for relaxing, BBQs, and entertaining. A detached two-car garage is conveniently located at the rear of the property.
Residents of Storey Grove enjoy resort-style amenities including a community pool, clubhouse, fitness center, walking trails, parks, and playgrounds. The location is unbeatable, with quick access to SR-429, Walt Disney World, Hamlin Town Center, Walmart, Publix, shopping, dining, and entertainment. The home is also zoned for highly rated schools located within the community.
As an added bonus, enjoy Disney fireworks from the comfort of your primary suite!
Rental Information:
Available for move-in: September 1, 2026
Currently owner occupied; the home will be professionally prepared and delivered in move-in-ready condition.
Offered unfurnished.
Tenant is responsible for electricity, water, internet/cable, lawn maintenance, and pest control.
One small pet (under 20 lbs) will be considered with a $300 non-refundable pet fee.