


Listing Courtesy of:  STELLAR as distributed by MLS GRID / Listed By: Re/Max Town & Country Realty - Contact: 407-695-2066
 STELLAR as distributed by MLS GRID / Listed By: Re/Max Town & Country Realty - Contact: 407-695-2066
14038 Bluebird Park Road Windermere, FL 34786
Active (7 Days)
$1,100,000 (USD)

Description
MLS #:
O6452272
O6452272
Taxes
$8,397(2026)
$8,397(2026)
Lot Size
1.08 acres
1.08 acres
Type
Single-Family Home
Single-Family Home
Year Built
2006
2006
Style
Traditional
Traditional
Views
Water
Water
County
Orange County
Orange County
Listed By
Allison Day, Re/Max Town & Country Realty, Contact: 407-695-2066
Source
STELLAR
Last checked Nov 8 2026 at 11:41 PM GMT+0000
STELLAR
Last checked Nov 8 2026 at 11:41 PM GMT+0000
Bathroom Details
- Full Bathrooms: 4
Interior Features
- Inside Utility
- Unfurnished
- Stone Counters
- Kitchen/Family Room Combo
- Formal Living Room Separate
- Media Room
- Den/Library/Office
- Family Room
- Crown Molding
- Walk-In Closet(s)
- Appliances: Dishwasher
- Appliances: Refrigerator
- Appliances: Washer
- Ceiling Fans(s)
- Open Floorplan
- Appliances: Microwave
- Appliances: Range
- Cathedral Ceiling(s)
- Appliances: Dryer
- Appliances: Ice Maker
- Tray Ceiling(s)
- Appliances: Bar Fridge
- Appliances: Water Filtration System
- Eat-In Kitchen
- Primarybedroom Upstairs
- Appliances: Gas Cooktop
Subdivision
- Summerport Ph 02
Lot Information
- Sidewalk
- In County
- Corner Lot
- Paved
- Landscaped
Property Features
- Fireplace: Family Room
- Fireplace: Electric
- Foundation: Slab
Heating and Cooling
- Central
- Electric
- Central Air
- Humidity Control
- Mini-Split Unit(s)
- Attic Fan
Pool Information
- In Ground
- Gunite
Homeowners Association Information
- Dues: $390/Quarterly
Flooring
- Ceramic Tile
- Carpet
- Hardwood
Exterior Features
- Block
- Stucco
- Roof: Shingle
Utility Information
- Utilities: Cable Available, Public, Water Connected, Water Source: Public, Bb/Hs Internet Available, Electricity Connected, Sewer Connected, Natural Gas Available, Natural Gas Connected
- Sewer: Public Sewer
School Information
- Elementary School: Keene Crossing Elementary
- Middle School: Bridgewater Middle
- High School: Windermere High School
Parking
- Garage Door Opener
- Driveway
- Oversized
- Garage Faces Side
- Garage
Living Area
- 3,348 sqft
Additional Information: Re/Max Town & Country Realty | 407-695-2066
Location
Estimated Monthly Mortgage Payment
*Based on Fixed Interest Rate withe a 30 year term, principal and interest only
Listing price
Down payment
%
Interest rate
%Mortgage calculator estimates are provided by CENTURY 21 Real Estate LLC and are intended for information use only. Your payments may be higher or lower and all loans are subject to credit approval.
Disclaimer: Listings Courtesy of “My Florida Regional MLS DBA Stellar MLS © 2026. IDX information is provided exclusively for consumers personal, non-commercial use and may not be used for any other purpose other than to identify properties consumers may be interested in purchasing. All information provided is deemed reliable but is not guaranteed and should be independently verified. Last Updated: 11/8/26 15:41
Based on information submitted to the MLS GRID as of 11/8/2026 23:41. All data is obtained from various sources and may not have been verified by broker or MLS GRID. Supplied Open House Information is subject to change without notice. All information should be independently reviewed and verified for accuracy. Properties may or may not be listed by the office/agent presenting the information.



Inside, soaring ceilings, designer finishes, and a grand staircase create a striking first impression. Designed for both everyday living and entertaining, the home features two spacious living areas, a well-appointed kitchen, formal dining room, butler’s pantry, dedicated office, and a custom home theater. Outfitted with a Sony 4K projector, Philips 110-inch film screen, Dolby Atmos surround-sound speakers, and seating for eight, the theater delivers an exceptional cinematic experience at home. Recent improvements include fresh interior paint, custom accent walls, a striking fireplace feature wall, updated designer lighting, a built-in Sub-Zero/Viking refrigerator, an undercounter ice maker, and reverse-osmosis water filtration. Additional highlights include a 2021 architectural roof and gutters, two HVAC systems replaced in 2020, and a split three-car garage with a climate-controlled third bay currently configured as a fitness space.
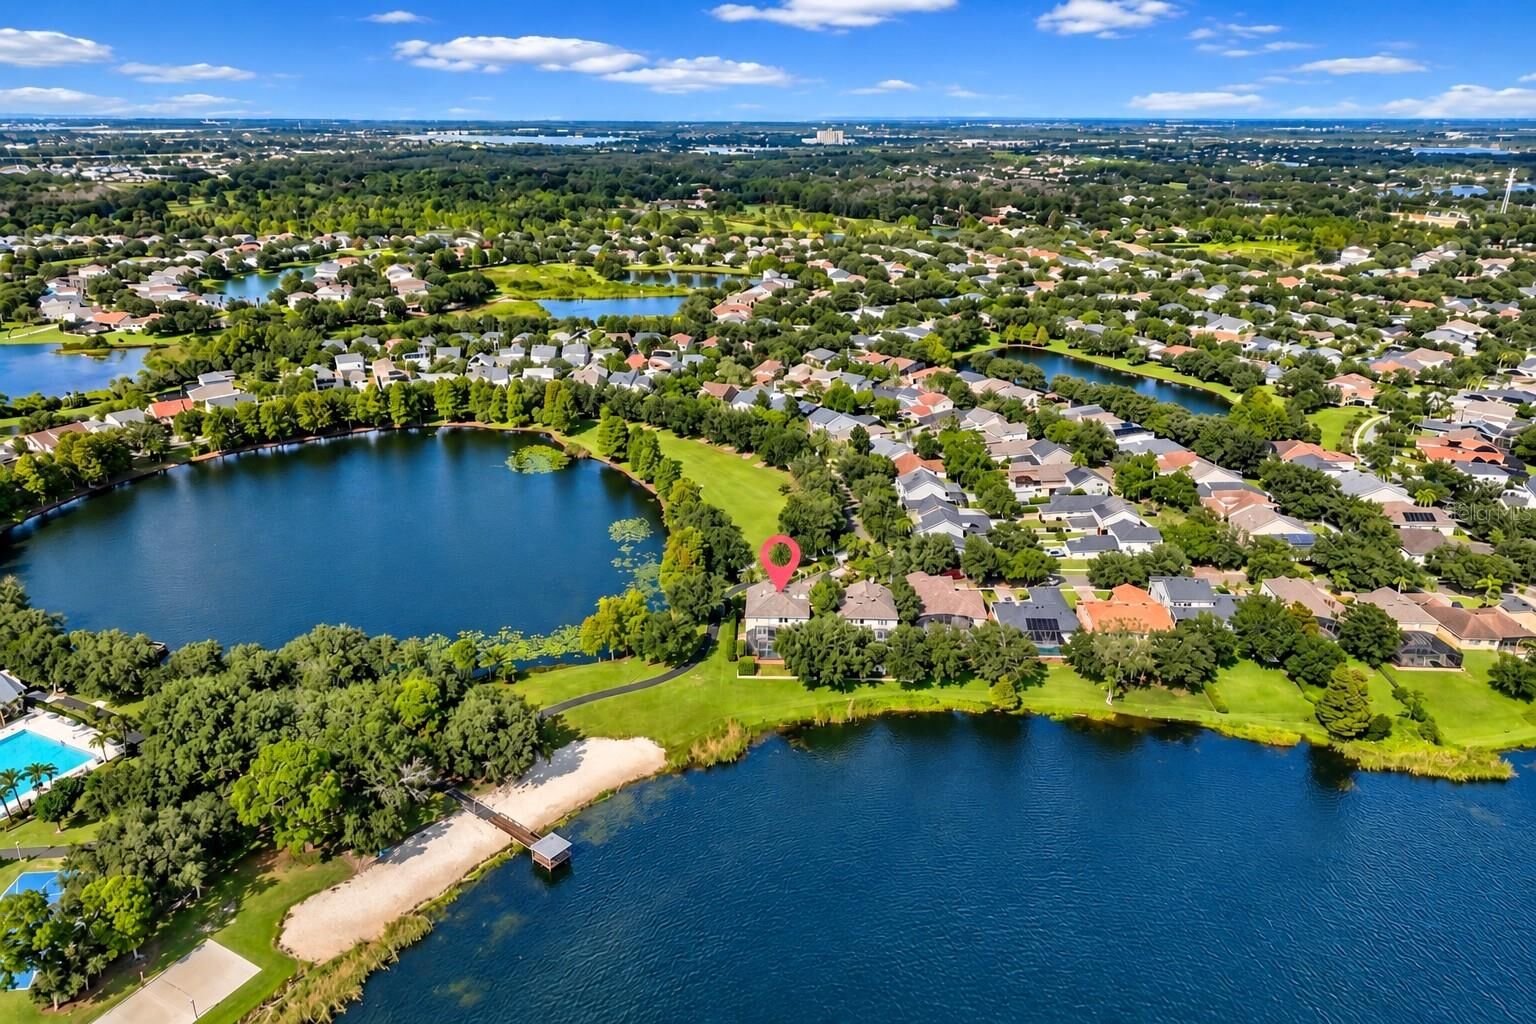
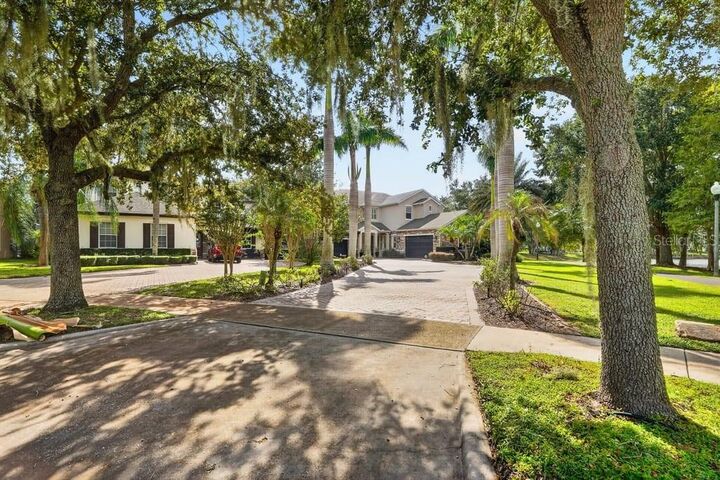
Step outside to a private waterfront retreat with a pool and spa, stone firepit, expansive brick-paver lanai, and custom MegaView screen enclosure. The outdoor setting showcases panoramic water views with minimal visual obstructions, while the spacious driveway and welcoming front porch add to the home’s functionality. The backyard also provides views of Disney fireworks.
Summerport amenities include a neighborhood park, playground, community beach, dock, walking and biking paths, clubhouse, community pool, fitness center, tennis and basketball courts, and gathering spaces. This Windermere residence offers a rare combination of acreage, privacy, direct waterfront, scenic water views, and resort-style outdoor living.