

Listing Courtesy of:  STELLAR as distributed by MLS GRID / Listed By: Homexpress Realty, Inc. - Contact: 813-641-2500
 STELLAR as distributed by MLS GRID / Listed By: Homexpress Realty, Inc. - Contact: 813-641-2500
 15412 Santa Pola Drive Wimauma, FL 33598
Active (10 Days)
$398,000 (USD)

Description
MLS #:
TB8537180
TB8537180
Taxes
$5,942(2025)
$5,942(2025)
Lot Size
4,018 SQFT
4,018 SQFT
Type
Single-Family Home
Single-Family Home
Year Built
2020
2020
County
Hillsborough County
Hillsborough County
Listed By
John Mistretta, Homexpress Realty, Inc., Contact: 813-641-2500
Source
STELLAR
Last checked Aug 27 2026 at 10:38 PM GMT+0000
STELLAR
Last checked Aug 27 2026 at 10:38 PM GMT+0000
Bathroom Details
- Full Bathrooms: 2
Interior Features
- Unfurnished
- Solid Wood Cabinets
- Solid Surface Counters
- Living Room/Dining Room Combo
- Walk-In Closet(s)
- Window Treatments
- Appliances: Dishwasher
- Appliances: Refrigerator
- Appliances: Washer
- Ceiling Fans(s)
- Open Floorplan
- Appliances: Disposal
- Appliances: Microwave
- Appliances: Range
- Appliances: Dryer
- Appliances: Built-In Oven
- Appliances: Ice Maker
- Tray Ceiling(s)
- Appliances: Gas Water Heater
- Thermostat
- Eat-In Kitchen
- Primary Bedroom Main Floor
Subdivision
- Valencia Del Sol Ph 1
Senior Community
- Yes
Property Features
- Foundation: Slab
Heating and Cooling
- Central
- Central Air
Homeowners Association Information
- Dues: $1727/Quarterly
Flooring
- Ceramic Tile
- Carpet
Exterior Features
- Block
- Stucco
- Roof: Tile
Utility Information
- Utilities: Sprinkler Recycled, Cable Connected, Fire Hydrant, Public, Water Connected, Water Source: Public, Bb/Hs Internet Available, Electricity Connected, Sewer Connected, Underground Utilities, Natural Gas Connected
- Sewer: Public Sewer
Garage
- 19X20
Parking
- Garage Door Opener
- Driveway
Living Area
- 1,696 sqft
Additional Information: Homexpress Realty, Inc. | 813-641-2500
Location
Estimated Monthly Mortgage Payment
*Based on Fixed Interest Rate withe a 30 year term, principal and interest only
Listing price
Down payment
%
Interest rate
%Mortgage calculator estimates are provided by CENTURY 21 Real Estate LLC and are intended for information use only. Your payments may be higher or lower and all loans are subject to credit approval.
Disclaimer: Listings Courtesy of “My Florida Regional MLS DBA Stellar MLS © 2026. IDX information is provided exclusively for consumers personal, non-commercial use and may not be used for any other purpose other than to identify properties consumers may be interested in purchasing. All information provided is deemed reliable but is not guaranteed and should be independently verified. Last Updated: 8/27/26 15:38
Based on information submitted to the MLS GRID as of 8/27/2026 22:38. All data is obtained from various sources and may not have been verified by broker or MLS GRID. Supplied Open House Information is subject to change without notice. All information should be independently reviewed and verified for accuracy. Properties may or may not be listed by the office/agent presenting the information.



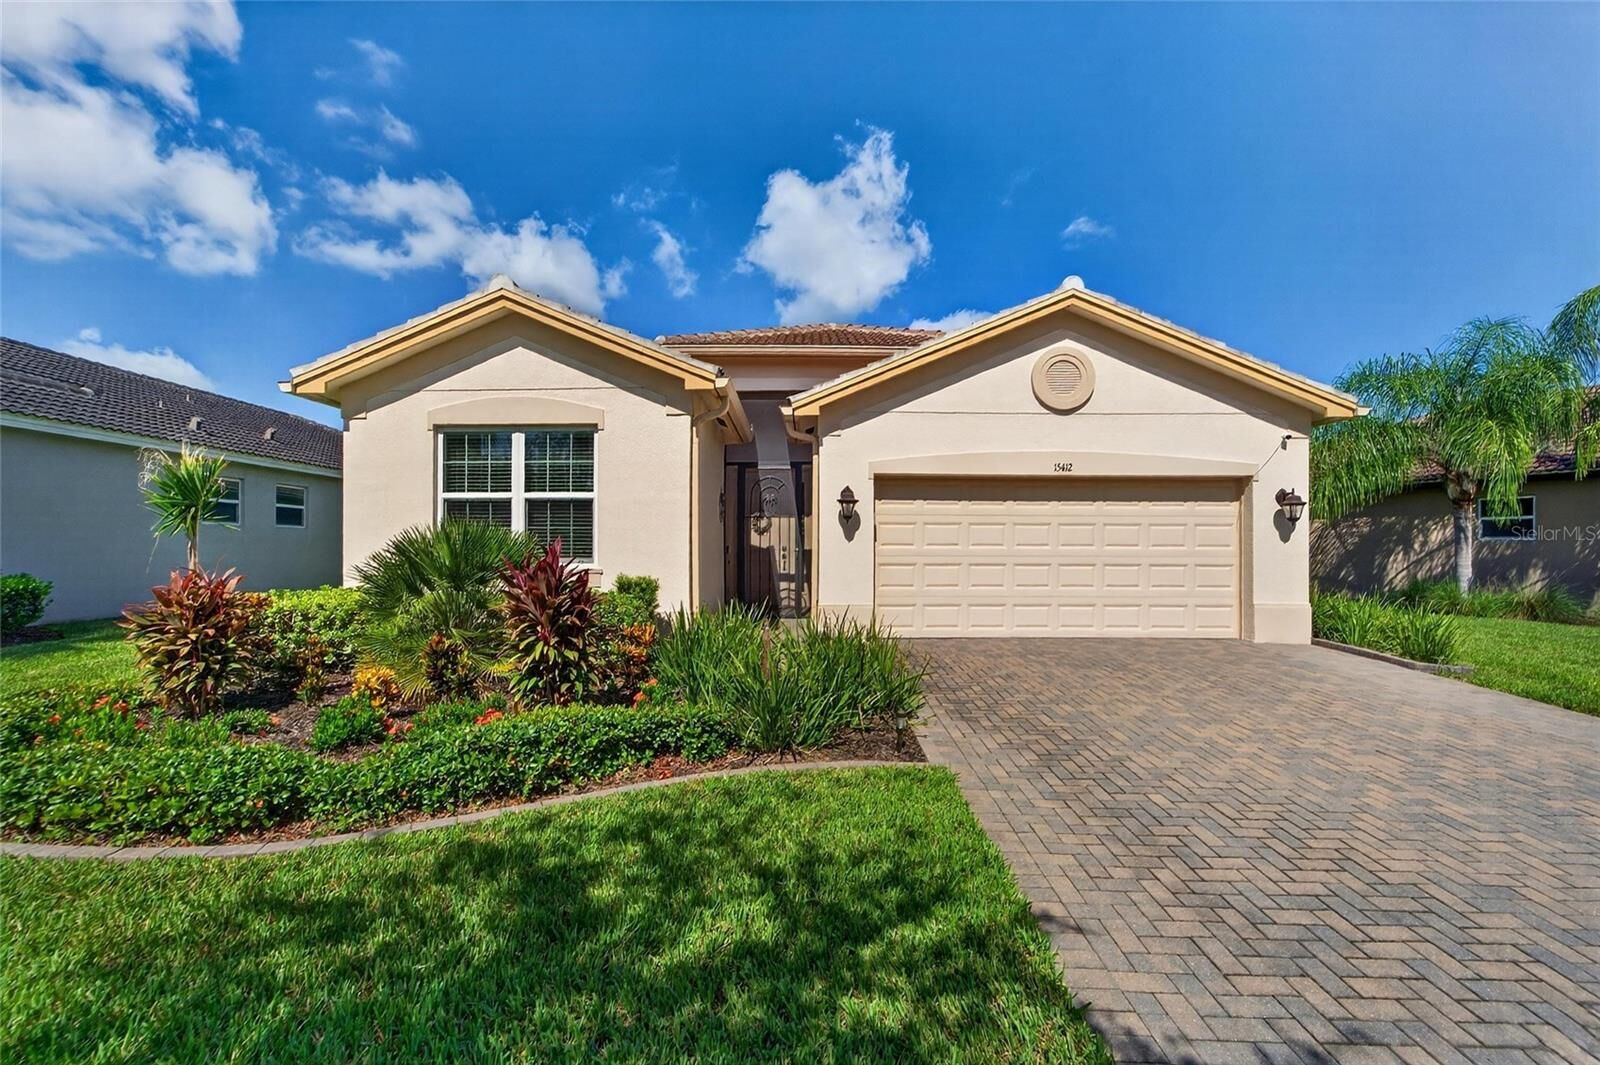
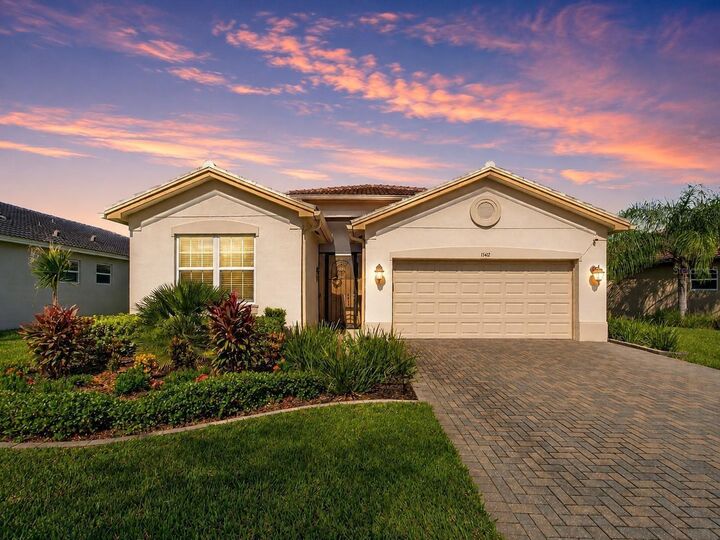
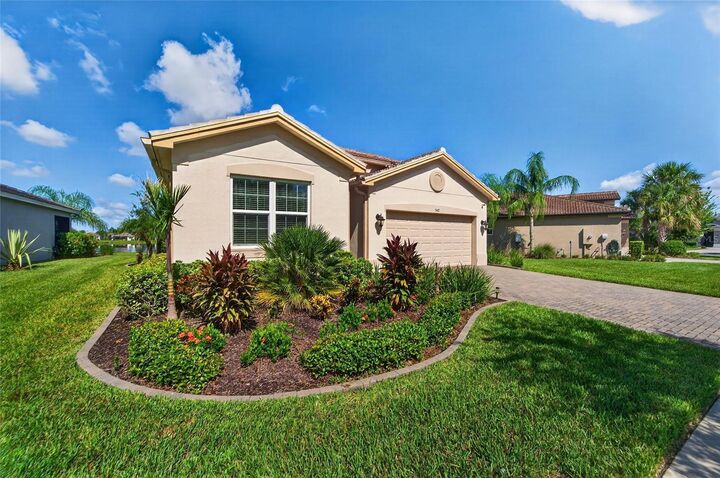
Screened lanai extended 4 ft, perfect for entertaining or to relax and enjoy the water view. Great curb appeal is present. As you pull up to the home, you notice extended brick driveway pavers, a screened front entry, decorative curbing, and rain gutters. The great room provides direct access to the outdoor living space through large eight-foot sliding doors. Ceramic tile flows throughout the foyer, kitchen, dining room, great room, den and laundry rooms. The gourmet kitchen features stainless steel appliances, granite counters and a glass subway tile back splash, 42 upper cabinets with crown and light molding. Kitchen features a standalone granite breakfast bar.
The great room and open kitchen will serve as the focal point for entertaining. Large master suite offers a coffered ceiling, a spacious walk-in closet, plus a built-in closet. The master ensuite has granite counters, dual sinks, and a walk-in shower. Enjoy the privacy of a split floor plan with the second bedroom located at the front of the home, conveniently adjacent to the second full bath. The second bath features a Safe Step walk in tub, complete with low step in, a watertight door, a built in seat, secure grab bars, and relaxing hydrotherapy jets.The laundry room contains a washer and dryer and extra storage space.
Enjoy the Florida lifestyle with the many amenities and social activities this community offers. A 25,000 sq. ft. clubhouse with a full time director, fitness center, arts & crafts, and card room. Have a leisurely meal in the clubhouse restaurant or a Cheese Burger in Paradise at the poolside bar. Outdoor amenities include a resort style pool, pickleball, tennis and bocce courts and a dog park. Conveniently located near Tampa, Sarasota, St. Pete with east access to Tampa International Airport, beaches, shopping, entertainment, and health care facilities. Approximately 90 minutes to Walt Disney World.