

Listing Courtesy of:  STELLAR as distributed by MLS GRID / Listed By: Pulte Realty Of North Florida LLC - Contact: 407-554-5034
 STELLAR as distributed by MLS GRID / Listed By: Pulte Realty Of North Florida LLC - Contact: 407-554-5034
 4935 Sunrise Estates Drive West Melbourne, FL 32904
Active (24 Days)
$322,490 (USD)

Description
MLS #:
O6416838
O6416838
Taxes
$768(2025)
$768(2025)
Lot Size
2,070 SQFT
2,070 SQFT
Type
Townhouse
Townhouse
Year Built
2026
2026
Style
Craftsman
Craftsman
County
Brevard County
Brevard County
Listed By
Adrienne Escott, Pulte Realty Of North Florida LLC, Contact: 407-554-5034
Source
STELLAR
Last checked Jul 8 2026 at 7:21 AM GMT+0000
STELLAR
Last checked Jul 8 2026 at 7:21 AM GMT+0000
Bathroom Details
- Full Bathrooms: 2
- Half Bathroom: 1
Interior Features
- Unfurnished
- Split Bedroom
- Stone Counters
- Kitchen/Family Room Combo
- Walk-In Closet(s)
- Appliances: Dishwasher
- Appliances: Refrigerator
- Appliances: Washer
- Open Floorplan
- Appliances: Disposal
- Appliances: Microwave
- Appliances: Range
- Appliances: Dryer
- Thermostat
- Eat-In Kitchen
- Primarybedroom Upstairs
Subdivision
- Sunrise Estates
Lot Information
- Sidewalk
- Cleared
- Paved
- Landscaped
Property Features
- Foundation: Slab
Heating and Cooling
- Central
- Heat Pump
- Electric
- Central Air
Homeowners Association Information
- Dues: $225/Monthly
Flooring
- Carpet
- Tile
Exterior Features
- Block
- Stucco
- Frame
- Hardiplank Type
- Roof: Shingle
Utility Information
- Utilities: Cable Available, Public, Water Connected, Water Source: Public, Bb/Hs Internet Available, Electricity Connected, Sewer Connected, Phone Available, Underground Utilities
- Sewer: Public Sewer
- Energy: Drip Irrigation, Irrig. System-Drip/Microheads, Insulation, Hvac, Thermostat, Windows, Roof, Water Heater
Garage
- 10X20
Parking
- Garage Door Opener
- Driveway
Stories
- 2
Living Area
- 1,699 sqft
Listing Price History
Date
Event
Price
% Change
$ (+/-)
Jul 02, 2026
Price Changed
$322,490
-4%
-$12,000
Jun 14, 2026
Listed
$334,490
-
-
Additional Information: Pulte Realty Of North Florida LLC | 407-554-5034
Location
Estimated Monthly Mortgage Payment
*Based on Fixed Interest Rate withe a 30 year term, principal and interest only
Listing price
Down payment
%
Interest rate
%Mortgage calculator estimates are provided by CENTURY 21 Real Estate LLC and are intended for information use only. Your payments may be higher or lower and all loans are subject to credit approval.
Disclaimer: Listings Courtesy of “My Florida Regional MLS DBA Stellar MLS © 2026. IDX information is provided exclusively for consumers personal, non-commercial use and may not be used for any other purpose other than to identify properties consumers may be interested in purchasing. All information provided is deemed reliable but is not guaranteed and should be independently verified. Last Updated: 7/8/26 00:21
Based on information submitted to the MLS GRID as of 7/8/2026 07:21. All data is obtained from various sources and may not have been verified by broker or MLS GRID. Supplied Open House Information is subject to change without notice. All information should be independently reviewed and verified for accuracy. Properties may or may not be listed by the office/agent presenting the information.



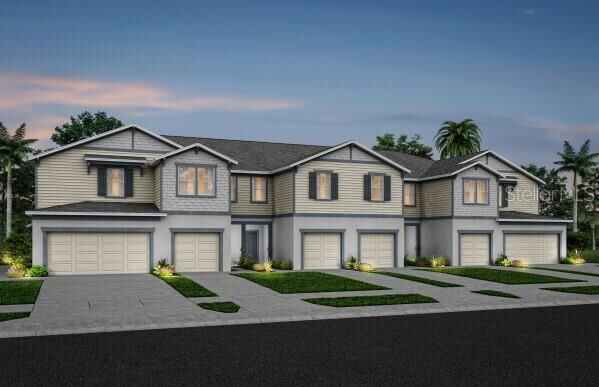
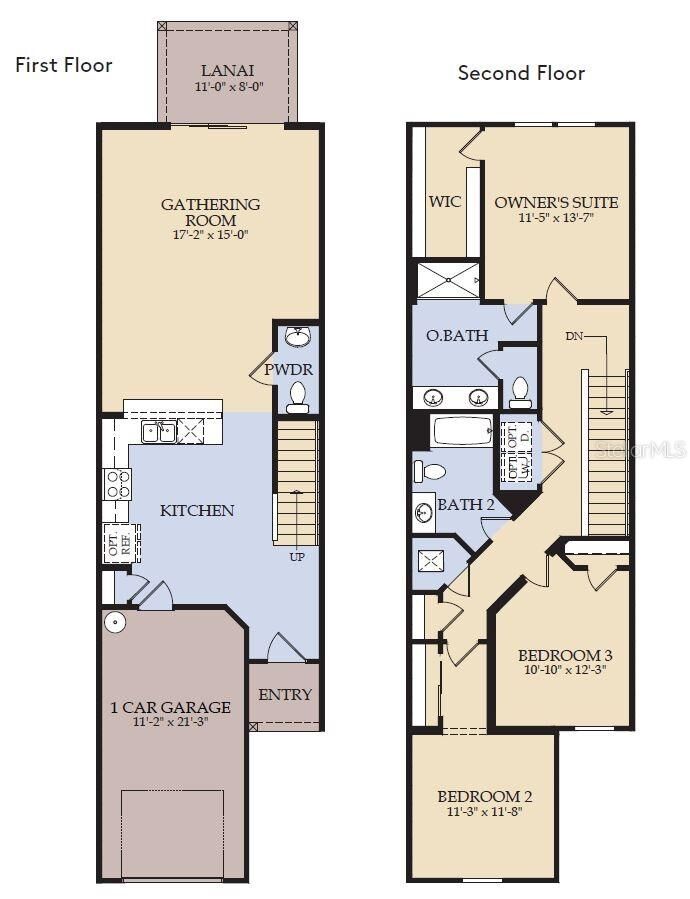
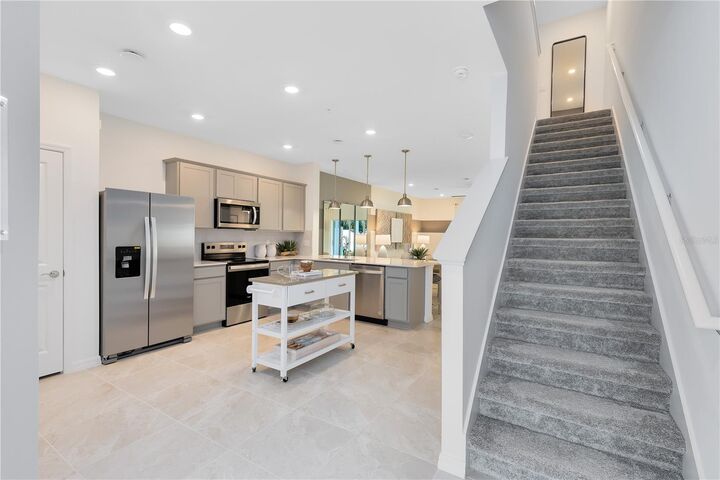
This gorgeous interior-unit townhome offers 3 spacious bedrooms, 2 full bathrooms, a powder room, a single-car garage, and a covered lanai. The open-concept first floor is perfect for modern living, with a gourmet kitchen featuring quartz countertops, sleek Trenton Burlap cabinetry, stylish tile backsplash, and stainless-steel Whirlpool appliances, including a refrigerator. The open concept gathering room and café area flow seamlessly into the covered lanai, providing a perfect setting for entertaining or simply relaxing. Upstairs, retreat to your private Owner’s Suite, which boasts a generous walk-in closet and a luxurious en suite bathroom complete with a double-sink quartz vanity, a walk-in shower with a glass enclosure, and ample storage space. Two additional bedrooms, a secondary bathroom, and a conveniently located laundry room offer both privacy and functionality. With elegant, professionally curated design selections including wood-look luxury vinyl plank flooring throughout the first floor, tile flooring in the bathrooms and laundry room, soft and stain-resistant Shaw Brand carpet in the bedrooms, Whirlpool washer and dryer, and 2” faux wood blinds, this home is as beautiful as it is practical. Don’t miss the opportunity to make this sophisticated townhome yours—schedule a tour today and experience the luxury and ease of modern living!